Welcome to 1002 Saxon Hill – Where Comfort Meets Functionality. Discover one of the rare gems in Springdale offering both a double lot and a two-car garage! Step inside to find recently refinished, gleaming hardwoods that flow seamlessly throughout the main level, creating a warm and cohesive atmosphere. The expansive kitchen is a chef’s dream—featuring a large center island with a gas cooktop, double Sub-Zero refrigerator/freezer, and ample counter space for cooking and gathering. Just off the kitchen, the spacious living room provides the perfect setting for entertaining guests or cozy family nights. Busy days are made easier with a well-placed mudroom off the garage—ideal for dropping shoes, bags, and coats. Step outside onto the oversized deck, complete with a covered gazebo that's perfect for dining al fresco or hosting gatherings. Upstairs, the serene primary suite offers a fully updated en-suite bathroom and walk-in closet. Three additional generously sized bedrooms and a family bathroom complete the second floor. The fully renovated lower level is sure to impress. It features a spacious play area, built-in entertainment center, powder room, Murphy bed, and a large laundry room with direct access to the fenced backyard. Enjoy outdoor living at its best with a playset nestled under a canopy of mature trees and plenty of space to roam. The sellers have made numerous thoughtful updates—details available at the home and in the disclosures. Join us for the Open House: Friday, May 16th from 3:00 – 5:00 PM. Come and experience one of Springdale’s finest offerings!
Sold for $645,000
$645,000
1002 Saxon Hill Dr, Cockeysville, MD 21030
4beds
2,376sqft
Single Family Residence
Built in 1969
0.52 Acres Lot
$654,900 Zestimate®
$271/sqft
$3,559 Estimated rent
Home value
$654,900
$596,000 - $720,000
$3,559/mo
Zestimate® history
Owner options
List your home for rent
$3,559/mo
Rent Zestimate®
Find your next renter with Zillow Rental Manager. Plus, with online applications, you can quickly screen prospective tenants – for free.
$3,559/mo
Rent Zestimate®
Refinance and save
$4,101/mo
Est. payment
Refinancing to a lower rate could help reduce your monthly payments and save thousands over the life of the loan.
$4,101/mo
Est. payment
Explore your selling options
Work with a Zillow partner agent
Leverage their expertise and Zillow's premium Showcase listings to get your home seen by more buyers.
Get startedList with your own agent
Get your home in front of millions of buyers by listing it on Zillow.
Learn how to do itSell it yourself
Take full control of how buyers see your home on Zillow by listing For Sale by Owner (FSBO).
List your homeWhat's special
Recently refinished gleaming hardwoodsMurphy bedWalk-in closetTwo-car garageOversized deckBuilt-in entertainment centerSpacious play area
Zillow last checked:
Listing updated:
Listed by:
Denie Dulin 410-804-7141,
Compass,
Listing Team: The Apex Home Team Of Compass
Bought with:
Brandon Hoffman, 646166
Redfin Corp
Source: Bright MLS,MLS#: MDBC2127244
Facts & features
Interior
Bedrooms & bathrooms
- Bedrooms: 4
- Bathrooms: 4
- Full bathrooms: 2
- 1/2 bathrooms: 2
- Main level bathrooms: 1
Rooms
- Room types: Dining Room, Primary Bedroom, Bedroom 2, Bedroom 3, Bedroom 4, Kitchen, Family Room, Foyer, Laundry, Office, Recreation Room, Storage Room, Bathroom 2, Primary Bathroom, Half Bath
Primary bedroom
- Level: Upper
Bedroom 2
- Level: Upper
Bedroom 3
- Level: Upper
Bedroom 4
- Level: Upper
Primary bathroom
- Level: Upper
Bathroom 2
- Level: Upper
Dining room
- Level: Main
Family room
- Level: Main
Family room
- Level: Lower
Foyer
- Level: Main
Half bath
- Level: Lower
Half bath
- Level: Main
Kitchen
- Level: Main
Laundry
- Level: Lower
Mud room
- Level: Main
Office
- Level: Main
Recreation room
- Level: Lower
Storage room
- Level: Lower
Heating
- Forced Air, Natural Gas
Cooling
- Central Air, Electric
Appliances
- Included: Gas Water Heater
- Laundry: Laundry Room, Mud Room
Features
- Basement: Finished,Improved,Exterior Entry,Shelving
- Number of fireplaces: 2
Interior area
- Total structure area: 3,592
- Total interior livable area: 2,376 sqft
- Finished area above ground: 2,376
- Finished area below ground: 0
Property
Parking
- Total spaces: 2
- Parking features: Garage Faces Side, Attached
- Attached garage spaces: 2
Accessibility
- Accessibility features: None
Features
- Levels: Three
- Stories: 3
- Pool features: None
Lot
- Size: 0.52 Acres
- Dimensions: 1.00 x
Details
- Additional structures: Above Grade, Below Grade
- Parcel number: 04080804040534
- Zoning: R
- Special conditions: Standard
Construction
Type & style
- Home type: SingleFamily
- Architectural style: Traditional
- Property subtype: Single Family Residence
Materials
- Brick, Vinyl Siding
- Foundation: Other
Condition
- New construction: No
- Year built: 1969
Utilities & green energy
- Sewer: Public Sewer
- Water: Public
Community & HOA
Community
- Subdivision: Springdale
HOA
- Has HOA: Yes
- HOA fee: $65 annually
Location
- Region: Cockeysville
Financial & listing details
- Price per square foot: $271/sqft
- Tax assessed value: $428,300
- Annual tax amount: $4,937
- Date on market: 5/15/2025
- Listing agreement: Exclusive Right To Sell
- Ownership: Fee Simple
Price history
| Date | Event | Price |
|---|---|---|
| 6/27/2025 | Sold | $645,000+4.9%$271/sqft |
Source:  Bright MLS #MDBC2127244 Report a problem Bright MLS #MDBC2127244 Report a problem | ||
| 6/19/2025 | Pending sale | $615,000$259/sqft |
Source: Bright MLS #MDBC2127244 Report a problem | ||
| 5/19/2025 | Contingent | $615,000$259/sqft |
Source: Bright MLS #MDBC2127244 Report a problem | ||
| 5/15/2025 | Listed for sale | $615,000+43%$259/sqft |
Source: Bright MLS #MDBC2127244 Report a problem | ||
| 10/9/2020 | Sold | $430,000$181/sqft |
Source: Public Record Report a problem | ||
Public tax history
| Year | Property taxes | Tax assessment |
|---|---|---|
| 2025 | $5,913 +19.8% | $428,300 +5.1% |
| 2024 | $4,937 +5.4% | $407,333 +5.4% |
| 2023 | $4,683 +5.7% | $386,367 +5.7% |
| 2022 | $4,429 +2.4% | $365,400 +2.4% |
| 2021 | $4,324 +2.5% | $356,733 +2.5% |
| 2020 | $4,219 +2.6% | $348,067 +2.6% |
| 2019 | $4,114 +0.7% | $339,400 +0.7% |
| 2018 | $4,085 +0.7% | $337,067 +0.7% |
| 2017 | $4,057 -2.6% | $334,733 +0.7% |
| 2016 | $4,164 | $332,400 +0.6% |
| 2015 | $4,164 | $330,533 +0.6% |
| 2014 | $4,164 | $328,667 +0.6% |
| 2013 | -- | $326,800 |
| 2012 | -- | $326,800 |
| 2011 | -- | $326,800 -18.8% |
| 2010 | -- | $402,680 +8.2% |
| 2009 | -- | $372,326 +8.9% |
| 2008 | -- | $341,973 +9.7% |
| 2007 | -- | $311,620 +10.3% |
| 2006 | -- | $282,632 +11.4% |
| 2005 | -- | $253,646 +12.9% |
| 2004 | -- | $224,660 +2.5% |
| 2003 | -- | $219,202 +2.6% |
| 2002 | -- | $213,746 +2.6% |
| 2001 | -- | $208,290 |
Find assessor info on the county website
Neighborhood: 21030
Nearby homes
- $620,500-- bd2 ba2.5k sqft1000 Saxon Hill Dr, Cockeysville, MD 21030Off Market
- $582,5004 bd3 ba2.1k sqft1005 Saxon Hill Dr, Cockeysville, MD 21030Off Market
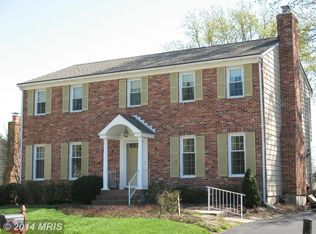
- $518,000-- bd2 ba2.2k sqft1003 Saxon Hill Dr, Cockeysville, MD 21030Off Market
- $674,2004 bd3 ba3.1k sqft1004 Saxon Hill Dr, Cockeysville, MD 21030Off Market

- $499,100-- bd2 ba1.9k sqft10620 Anglo Hill Rd, Cockeysville, MD 21030Off Market
- $454,300-- bd2 ba1.2k sqft1001 Saxon Hill Dr, Cockeysville, MD 21030Off Market
- $515,700-- bd2 ba1.8k sqft10618 Anglo Hill Rd, Cockeysville, MD 21030Off Market
- $542,600-- bd2 ba2.4k sqft1007 Saxon Hill Dr, Cockeysville, MD 21030Off Market
Nearby schools
GreatSchools rating
- 5/10Warren Elementary SchoolGrades: PK-5Distance: 0.2 mi
- 6/10Cockeysville Middle SchoolGrades: 6-8Distance: 1.4 mi
- 8/10Dulaney High SchoolGrades: 9-12Distance: 1.1 mi
Schools provided by the listing agent
- District: Baltimore County Public Schools
Source: Bright MLS. This data may not be complete. We recommend contacting the local school district to confirm school assignments for this home.
Get a cash offer in 3 minutes
Find out how much your home could sell for in as little as 3 minutes with a no-obligation cash offer.
Estimated market value
$654,900
Get a cash offer in 3 minutes
Find out how much your home could sell for in as little as 3 minutes with a no-obligation cash offer.
Estimated market value
$654,900
- Maryland
- Baltimore County
- Cockeysville
- 21030
- 1002 Saxon Hill Dr
Nearby cities
Nearby zip codes
Other Cockeysville Topics
