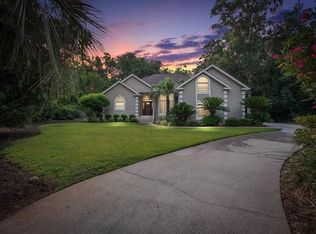
Tucked away on a private lot in The Enclave, this 4-5BR/3.5BA home with its carefully, curated interior design elements is a must see! The updated lighting fixtures, picture frame molding, accent walls, tile work, etc. have added sophistication and panache to an excellent floor plan with high ceilings and limestone floors. Enter a foyer with tongue and groove ceiling interest that overlooks a living room, dining and family room with attractive fireplace. The rooms are open and flow to each other yet have a nice configuration that allows for privacy. Large windows in the dining and living room areas along with French doors and windows that overlook the Family Room offer lots of natural light. The Dining and Family rooms flow easily into a spacious kitchen which has ample room for informal dining and breakfast bar seating. Open and closed cabinetry surrounds the kitchen offering plenty of storage, and there is a wet bar. Appliances include a built in Sub-Zero, Thermador gas range and new Bosch dishwasher. The split plan has the master suite wing to the left of the common areas. There is an attractive powder room, easily accessible to the common areas, off of the master wing. The Master Bedroom has a trey ceiling with ceiling fan and generous walk in closet. French doors flow out to the oversized deck offering a wonderful outdoor sitting area for the bedroom. The suite's bath has double sink vanity, oversized tub and separate shower. The opposite side of the first level has two spacious guest bedrooms that share a recently updated hall bath, and there is a tucked away utility room with separate sink off the three car garage. A back stair well leads to the second floor where there is a huge bonus room with walk in closet. It is currently set up as a combined sleeping area and multi-purpose room with media space. There is another bedroom and hall bathroom with tub/shower upstairs. This home has storage galore with a conditioned storage room(would make a great exercise or yoga room) on this level along with walk-in attic space. The inside unit of the new HVAC unit is housed behind the conditioned storage room. A large back deck overlooks the private back yard which has plenty of room for a pool if one wants. Of course, Sea Palms Club offers nearby swimming pools, golf course, fitness center and club house. Also, Sea Palms West enjoys access to a 48 acre private green space with walking/biking trails which adds value to this wonderful mid-island location. Seller is offering a $10,000 Buyer Credit.
Sold for $815,000
$815,000
1002 Sea Palms West Dr, Saint Simons Island, GA 31522
5beds
3,600sqft
Single Family Residence
Built in 2001
0.54 Acres Lot
$924,800 Zestimate®
$226/sqft
$5,868 Estimated rent
Home value
$924,800
$869,000 - $990,000
$5,868/mo
Zestimate® history
Owner options
List your home for rent
$5,868/mo
Rent Zestimate®
Find your next renter with Zillow Rental Manager. Plus, with online applications, you can quickly screen prospective tenants – for free.
$5,868/mo
Rent Zestimate®
Refinance and save
$5,116/mo
Est. payment
Refinancing to a lower rate could help reduce your monthly payments and save thousands over the life of the loan.
$5,116/mo
Est. payment
Explore your selling options
Work with a Zillow partner agent
Leverage their expertise and Zillow's premium Showcase listings to get your home seen by more buyers.
Get startedList with your own agent
Get your home in front of millions of buyers by listing it on Zillow.
Learn how to do itSell it yourself
Take full control of how buyers see your home on Zillow by listing For Sale by Owner (FSBO).
List your homeWhat's special
Zillow last checked:
Listing updated:
Listed by:
Ann Harrell 912-222-4002,
DeLoach Sotheby's International Realty
Bought with:
Mackay Cate, 365844
Ansley Real Estate
Source: Scout MLS,MLS#: 1642542
Facts & features
Interior
Bedrooms & bathrooms
- Bedrooms: 5
- Bathrooms: 4
- Full bathrooms: 3
- 1/2 bathrooms: 1
Appliances
- Included: Disposal, Dishwasher, Gas Range, Microwave, Range, Refrigerator, Range Hood, Self Cleaning Oven
- Laundry: Gas Dryer Hookup, Laundry Room, Sink, Washer Hookup
Features
- Built-in Features, Ceiling Fan(s), Crown Molding, Coffered Ceiling(s), Double Vanity, High Ceilings, Recessed Lighting, Soaking Tub, Tray Ceiling(s), Wet Bar, Walk-In Closet(s), Rear Stairs, Wallpaper, Separate Shower, Primary on First Floor, Primary Suite, Sitting Area, Breakfast Bar, Kitchen Island
- Flooring: Carpet, Other, Tile
- Windows: Skylight(s)
- Has basement: No
- Number of fireplaces: 1
- Fireplace features: Gas Log, Living Room
Interior area
- Total structure area: 3,600
- Total interior livable area: 3,600 sqft
Property
Parking
- Total spaces: 3
- Parking features: Driveway, Garage Door Opener, Guest, Kitchen Level, Off Street, Other, Paved
- Garage spaces: 3
- Has uncovered spaces: Yes
Features
- Patio & porch: Deck
- Exterior features: Outdoor Shower
- Has private pool: Yes
- Fencing: Partial,Privacy
- Has view: Yes
- View description: Neighborhood, Natural Landscape
Lot
- Size: 0.54 Acres
- Features: Cleared, Cul-De-Sac, Landscaped, Level, Private, Full Size Lot
Details
- Parcel number: 0409206
- Special conditions: Standard
Construction
Type & style
- Home type: SingleFamily
- Architectural style: Other
- Property subtype: Single Family Residence
Materials
- Stucco
- Roof: Asphalt
Condition
- Updated/Remodeled,As Is
- Year built: 2001
Details
- Warranty included: Yes
Utilities & green energy
- Sewer: Public Sewer
- Water: Public
- Utilities for property: Cable Available, Electricity Available, Natural Gas Available, Sewer Available, Underground Utilities, Water Available
Green energy
- Energy efficient items: Thermostat
Community & HOA
Community
- Features: Curbs, Park, Lake
- Security: Smoke Detector(s), Security System
- Subdivision: The Enclave
HOA
- Has HOA: Yes
- Amenities included: Jogging Path, Landscaping, Management, Trail(s)
- Services included: Maintenance Grounds, Other
- HOA fee: $350 annually
- HOA name: The Enclave
- Second HOA fee: $76 monthly
- Second HOA name: Sea Palms West
Location
- Region: Saint Simons Island
Financial & listing details
- Price per square foot: $226/sqft
- Tax assessed value: $769,800
- Annual tax amount: $4,894
- Date on market: 9/29/2023
- Electric utility on property: Yes
- Road surface type: Asphalt
Price history
| Date | Event | Price |
|---|---|---|
| 11/21/2023 | Sold | $815,000-8.9%$226/sqft |
Source: Scout MLS #1642542 Report a problem | ||
| 10/22/2023 | Pending sale | $895,000$249/sqft |
Source: Scout MLS #1642542 Report a problem | ||
| 10/10/2023 | Contingent | $895,000$249/sqft |
Source: Scout MLS #1642542 Report a problem | ||
| 10/4/2023 | Listed for sale | $895,000+49.2%$249/sqft |
Source: Scout MLS #1642542 Report a problem | ||
| 9/25/2023 | Listing removed | -- |
Source: Zillow Rentals Report a problem | ||
| 9/22/2023 | Price change | $4,500-8.2%$1/sqft |
Source: Zillow Rentals Report a problem | ||
| 9/14/2023 | Listed for rent | $4,900$1/sqft |
Source: Zillow Rentals Report a problem | ||
| 6/21/2023 | Listing removed | -- |
Source: Zillow Rentals Report a problem | ||
| 5/31/2023 | Listed for rent | $4,900+40%$1/sqft |
Source: Zillow Rentals Report a problem | ||
| 6/28/2021 | Sold | $600,000-4%$167/sqft |
Source: Public Record Report a problem | ||
| 7/29/2019 | Listing removed | $625,000$174/sqft |
Source: Bhhs Hodnett Cooper Real Estate #1605001 Report a problem | ||
| 2/19/2019 | Listed for sale | $625,000+5%$174/sqft |
Source: Berkshire Hathaway HomeServices Hodnett Cooper RE #8528827 Report a problem | ||
| 9/7/2017 | Listing removed | $3,500$1/sqft |
Source: Atlantic Land & Development #1585435 Report a problem | ||
| 8/31/2017 | Listed for rent | $3,500$1/sqft |
Source: Atlantic Land & Development #1585435 Report a problem | ||
| 3/19/2015 | Sold | $595,000+0%$165/sqft |
Source: Public Record Report a problem | ||
| 2/23/2015 | Listed for sale | $594,995$165/sqft |
Source: Coastal Area Partners, LLC dba Keller Williams Realty Coastal Area Partners #1572388 Report a problem | ||
Public tax history
| Year | Property taxes | Tax assessment |
|---|---|---|
| 2025 | $7,482 -0.7% | $307,920 |
| 2024 | $7,538 +70.7% | $307,920 +7.1% |
| 2023 | $4,416 -9.8% | $287,560 +24.8% |
| 2022 | $4,895 -5.4% | $230,360 +18% |
| 2021 | $5,173 | $195,200 |
| 2020 | -- | $195,200 |
| 2019 | $5,222 +0% | $195,200 |
| 2018 | $5,222 | $195,200 |
| 2017 | $5,222 | $195,200 |
| 2016 | $5,222 +8.6% | $195,200 +44.1% |
| 2015 | $4,810 +41.9% | $135,440 |
| 2014 | $3,389 | $135,440 |
| 2013 | -- | -- |
| 2012 | -- | -- |
| 2011 | -- | -- |
| 2010 | -- | -- |
Find assessor info on the county website
Neighborhood: 31522
Nearby homes
- $751,1003 bd3 ba2.6k sqft1004 Sea Palms West Dr, Saint Simons Island, GA 31522Off Market
- $845,2004 bd3 ba3.2k sqft1000 Sea Palms West Dr, Saint Simons Island, GA 31522Off Market
- $485,0003 bd2 ba1.5k sqft22 Bay Tree Ct W, Saint Simons Island, GA 31522For Sale

- $477,0003 bd2 ba1.6k sqft23 Bay Tree Ct W, Saint Simons Island, GA 31522Off Market
- $471,0002 bd2 ba1.4k sqft21 Bay Tree Ct W, Saint Simons Island, GA 31522Sold
- $650,0004 bd3 ba4k sqft1006 Sea Palms West Dr, Saint Simons Island, GA 31522Sold
- $400,0003 bd2 ba1.9k sqft20 Bay Tree Ct W, Saint Simons Island, GA 31522Sold
- $265,0002 bd1 ba1k sqft739 Deer Run Villas, Saint Simons Island, GA 31522For Sale
Nearby schools
GreatSchools rating
- 9/10Oglethorpe Point Elementary SchoolGrades: PK-5Distance: 0.9 mi
- 6/10Glynn Middle SchoolGrades: 6-8Distance: 7.6 mi
- 10/10Glynn AcademyGrades: 9-12Distance: 7.7 mi
Schools provided by the listing agent
- Elementary: Oglethorpe
- Middle: Glynn Middle School
- High: Glynn Academy
Source: Scout MLS. This data may not be complete. We recommend contacting the local school district to confirm school assignments for this home.


Get pre-qualified for a loan
At Zillow Home Loans, we can pre-qualify you in as little as 5 minutes with no impact to your credit score.An equal housing lender. NMLS #10287.
Sell for more on Zillow
Get a Zillow Showcase℠ listing at no additional cost and you could sell for .
$924,800
2% more
+$18,496
With Zillow Showcase(estimated)
$943,296
- Georgia
- Glynn County
- Saint Simons Island
- 31522
- 1002 Sea Palms West Dr
Nearby cities
Nearby zip codes
Other Saint Simons Island Topics
- Apartments for Rent in 31522
- Houses for Sale in 31522
- Houses for Rent in 31522
- 31522 Real Estate
- Saint Simons Island Condos
- Houses for Sale in Saint Simons Island
- Newest Listings in Saint Simons Island
- Saint Simons Island Home Values
- Saint Simons Island Real Estate Agents
- Saint Simons Island Refinance
- Saint Simons Island Mortgage Rates
