Skip main navigation
Sold for $13,100,000
  • $13,100,000

    1002 Seasage Drive, Delray Beach, FL 33483

    5beds
    6,322sqft
    Single Family Residence
    Built in 2016
    0.35 Acres Lot
    $13,152,700 Zestimate®
    $2,072/sqft
    $64,228 Estimated rent

    Home value

    $13,152,700

    $11.84M - $14.60M

    $64,228/mo

    Zestimate® history
    Loading
    Loading...

    Owner options

    List your home for rent

    $64,228/mo

    Rent Zestimate®

    Find your next renter with Zillow Rental Manager. Plus, with online applications, you can quickly screen prospective tenants – for free.

    Learn more

    $64,228/mo

    Rent Zestimate®

    Refinance and save

    $89,332/mo

    Est. payment

    Refinancing to a lower rate could help reduce your monthly payments and save thousands over the life of the loan.

    See today's rates

    $89,332/mo

    Est. payment

    Explore your selling options

    Work with a Zillow partner agent

    Leverage their expertise and Zillow's premium Showcase listings to get your home seen by more buyers.

    Get started

    List with your own agent

    Get your home in front of millions of buyers by listing it on Zillow.

    Learn how to do it

    Sell it yourself

    Take full control of how buyers see your home on Zillow by listing For Sale by Owner (FSBO).

    List your home

    What's special

    Protected dockageSerene waterfront settingHigh-end finishesClub roomLuxurious bathLuxurious master suiteLoft-style sitting room
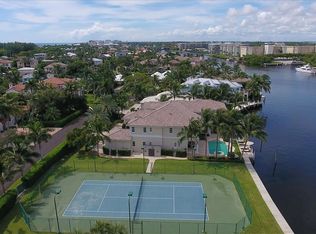
    British West Indies-inspired estate fronting 143± ft. on a no-wake zone of the Intracoastal waterway. Custom construction by Seaside Builders with design by Richard Jones Architecture. Casually elegant open living areas flow to waterfront loggia and pool. Luxurious master suite. Fabulous location near the beach and Atlantic Avenue's shopping and dining. Near the beach and Atlantic Avenue, this British West Indies-style Intracoastal estate offers the ultimate waterfront lifestyle, complete with protected dockage. Directly on the Intracoastal in the desirable Seagate beachside neighborhood, this British West Indies-inspired estate fronts 143± feet on a no-wake zone of the Intracoastal waterway, featuring protected deepwater dockage and wide vistas across the waterway. This luxurious custom residence combines the top talents of Seaside Builders and Richard Jones Architecture, both noted Delray Beach-based firms. Placing an equal emphasis on beauty, quality, and practicality, the casually elegant 2-story estate home is generously sized with a total of 8,702± square feet including an elevator, 5 bedrooms, 5½ baths, and 4-bay garage. High-end finishes feature marble and hardwood floors plus impact-glass windows and exterior doors. View-filled glass doors open to the waterfront loggias and pool patio from the seamless living dining rooms as well as from the club room and combined family/breakfast room and chef's kitchen. On the second floor, the spacious master suite opens to a private waterfront loggia and offers a sitting room, 2 walk-in closets and a luxurious bath. Upstairs, the loft-style sitting room is accompanied by 2 bedroom suites each with their own private balcony and bath. Offering Delray Beach living at its finest, the estate is perfectly located in a serene waterfront setting within walking distance of the beach, less than a mile from charming Atlantic Avenue's cosmopolitan shopping and dining in the city's vibrant downtown district. DISCLAIMER: Information published or otherwise provided by the listing company and its representatives including but not limited to prices, measurements, square footages, lot sizes, calculations, statistics, and videos are deemed reliable but are not guaranteed and are subject to errors, omissions or changes without notice. All such information should be independently verified by any prospective purchaser or seller. Parties should perform their own due diligence to verify such information prior to a sale or listing. Listing company expressly disclaims any warranty or representation regarding such information. Prices published are either list price, sold price, and/or last asking price. The listing company participates in the Multiple Listing Service and IDX. The properties published as listed and sold are not necessarily exclusive to listing company and may be listed or have sold with other members of the Multiple Listing Service. Transactions where listing company represented both buyers and sellers are calculated as two sales. "No payments made until title passes" Some affiliations may not be applicable to certain geographic areas. If your property is currently listed with another broker, please disregard any solicitation for services. Information published or otherwise provided by seller, listing company or its representatives is deemed reliable but are not guaranteed and subject to errors, omissions, or changes without notice. Copyright 2024 by the listing company. All Rights Reserved.

    Zillow last checked:

    Listing updated:

    Listed by:

    Pascal J Liguori 561-414-4849,

    Premier Estate Properties, Inc,

    Antonio G Liguori 561-414-4849,

    Premier Estate Properties, Inc

    Bought with:

    Candace Friis, 582187

    The Corcoran Group

    Phillip Friis, 3297432

    The Corcoran Group

    Source: BeachesMLS,MLS#: R11152659MLS LogoOriginating MLS: BeachesMLS

    Facts & features

    Interior

    Bedrooms & bathrooms
    • Bedrooms: 5
    • Bathrooms: 6
    • Full bathrooms: 5
    • 1/2 bathrooms: 1
    • Main level bathrooms: 3
    • Main level bedrooms: 1
    Primary bedroom
    • Level: Second
    • Area: 323
    • Dimensions: 19 X 17
    Primary bedroom
    • Level: Second
    • Area: 323
    • Dimensions: 19 X 17
    Primary bedroom
    • Level: Second
    • Area: 323
    • Dimensions: 19 X 17
    Bedroom 2
    • Level: Second
    • Area: 210
    • Dimensions: 14 X 15
    Bedroom 2
    • Level: Second
    • Area: 210
    • Dimensions: 14 X 15
    Bedroom 2
    • Level: Second
    • Area: 210
    • Dimensions: 14 X 15
    Bedroom 3
    • Level: Second
    • Area: 210
    • Dimensions: 14 X 15
    Bedroom 3
    • Level: Second
    • Area: 210
    • Dimensions: 14 X 15
    Bedroom 3
    • Level: Second
    • Area: 210
    • Dimensions: 14 X 15
    Bedroom 4
    • Level: First
    • Area: 180
    • Dimensions: 15 X 12
    Bedroom 4
    • Level: First
    • Area: 180
    • Dimensions: 15 X 12
    Bedroom 4
    • Level: First
    • Area: 180
    • Dimensions: 15 X 12
    Dining room
    • Level: First
    • Area: 330
    • Dimensions: 22 X 15
    Dining room
    • Level: First
    • Area: 330
    • Dimensions: 22 X 15
    Dining room
    • Level: First
    • Area: 330
    • Dimensions: 22 X 15
    Family room
    • Level: First
    • Area: 500
    • Dimensions: 25 X 20
    Family room
    • Level: First
    • Area: 500
    • Dimensions: 25 X 20
    Family room
    • Level: First
    • Area: 500
    • Dimensions: 25 X 20
    Kitchen
    • Level: First
    • Area: 315
    • Dimensions: 15 X 21
    Kitchen
    • Level: First
    • Area: 315
    • Dimensions: 15 X 21
    Kitchen
    • Level: First
    • Area: 315
    • Dimensions: 15 X 21
    Living room
    • Level: First
    • Area: 330
    • Dimensions: 22 X 15
    Living room
    • Level: First
    • Area: 330
    • Dimensions: 22 X 15
    Living room
    • Level: First
    • Area: 330
    • Dimensions: 22 X 15
    Loft
    • Level: Second
    • Area: 192
    • Dimensions: 16 X 12
    Loft
    • Level: Second
    • Area: 192
    • Dimensions: 16 X 12
    Loft
    • Level: Second
    • Area: 192
    • Dimensions: 16 X 12
    Heating
    • Central
    Cooling
    • Central Air
    Appliances
    • Included: Dryer, Dishwasher, Free-Standing Freezer, Disposal, Gas Range, Microwave, Refrigerator, Washer
    • Laundry: Inside
    Features
    • Wet Bar, Built-in Features, Bathtub, Closet Cabinetry, Cathedral Ceiling(s), Dual Sinks, Elevator, Family/Dining Room, Garden Tub/Roman Tub, High Ceilings, Living/Dining Room, Pantry, Sitting Area in Primary, Soaking Tub, Separate Shower, Upper Level Primary, Vaulted Ceiling(s), Bar, Walk-In Closet(s)
    • Flooring: Marble, Other, Wood
    • Has fireplace: Yes
    Interior area
    • Total structure area: 8,834
    • Total interior livable area: 6,322 sqft

    Property

    Parking
    • Total spaces: 4
    • Parking features: Attached, Garage, Garage Door Opener
    • Attached garage spaces: 4
    Features
    • Levels: Two
    • Stories: 2
    • Entry location: Entry Level Living Area Y
    • Patio & porch: Covered, Open, Patio, Porch, Balcony
    • Exterior features: Balcony, Outdoor Living Area
    • Has private pool: Yes
    • Pool features: Heated, In Ground
    • Fencing: Fenced
    • Has view: Yes
    • View description: Intercoastal, Pool
    • Has water view: Yes
    • Water view: Intercoastal
    • Waterfront features: Intracoastal Access, Navigable Water, No Fixed Bridges, Ocean Access, Seawall
    Lot
    • Size: 0.35 Acres
    • Dimensions: 94.0 ft x 150.0 ft
    • Features: 1/4 to 1/2 Acre Lot
    Details
    • Parcel number: 12434621080050100
    • Zoning: R-1-AA

    Construction

    Type & style
    • Home type: SingleFamily
    • Property subtype: Single Family Residence
    Materials
    • Block, Concrete
    • Roof: Concrete,Tile
    Condition
    • Resale
    • New construction: No
    • Year built: 2016

    Utilities & green energy

    • Electric: 3 Phase
    • Sewer: Public Sewer
    • Water: Public
    • Utilities for property: Cable Available, Natural Gas Available, Sewer Available, Water Available

    Community & HOA

    Community
    • Security: Security System, Closed Circuit Camera(s), Motion Detectors, Smoke Detector(s)
    • Subdivision: SEAGATE EXT
    HOA
    • Has HOA: No
    Location
    • Region: Delray Beach

    Financial & listing details

    • Price per square foot: $2,072/sqft
    • Tax assessed value: $9,019,751
    • Annual tax amount: $52,858
    • Date on market: 1/8/2026
    • Cumulative days on market: 128 days
    • Listing terms: Cash

    Price history

    DateEventPrice
    5/27/2026Sold$13,100,000+0.8%$2,072/sqft
    Source: BeachesMLS #R11152659 Report a problem
    5/26/2026Pending sale$12,995,000$2,056/sqft
    Source: BeachesMLS #R11152659 Report a problem
    5/11/2026Price change$12,995,000-9.7%$2,056/sqft
    Source: BeachesMLS #R11152659 Report a problem
    3/17/2026Price change$14,395,000-10%$2,277/sqft
    Source: BeachesMLS #R11152659 Report a problem
    1/8/2026Listed for sale$15,995,000+39.1%$2,530/sqft
    Source: BeachesMLS #RX-11152659 Report a problem
    1/1/2022Listing removed--
    Source: BeachesMLS #RX-10749340 Report a problem
    1/1/2022Listed for sale$11,500,000$1,819/sqft
    Source: BeachesMLS #RX-10749340 Report a problem
    11/19/2021Contingent$11,500,000$1,819/sqft
    Source: BeachesMLS #RX-10749340 Report a problem
    10/2/2021Listed for sale$11,500,000+64.9%$1,819/sqft
    Source: BeachesMLS #RX-10749340 Report a problem
    9/20/2016Listing removed$6,975,000$1,103/sqft
    Source: Premier Estate Properties #RX-10248370 Report a problem
    9/19/2016Pending sale$6,975,000+7.1%$1,103/sqft
    Source: Premier Estate Properties #RX-10248370 Report a problem
    9/16/2016Sold$6,515,150-6.6%$1,031/sqft
    Source: Palm Beach BOR #16-1499 Report a problem
    11/19/2015Listed for sale$6,975,000+16.3%$1,103/sqft
    Source: The Corcoran Group #RX-10185918 Report a problem
    12/4/2014Listing removed$5,995,000$948/sqft
    Source: The Corcoran Group #8872 Report a problem
    10/23/2014Listed for sale$5,995,000+175.6%$948/sqft
    Source: The Corcoran Group #8872 Report a problem
    4/3/2014Sold$2,175,000-27.4%$344/sqft
    Source: Public Record Report a problem
    10/14/2011Listing removed$2,995,000$474/sqft
    Source: Highland Beach Realty #R3128034 Report a problem
    7/30/2010Listed for sale$2,995,000+46.1%$474/sqft
    Source: Highland Beach Realty #R3128034 Report a problem
    1/10/2005Sold$2,050,000$324/sqft
    Source: Public Record Report a problem

    Public tax history

    YearProperty taxesTax assessment
    2025$95,160 +4.5%$5,168,334 +2.9%
    2024$91,067 -0.8%$5,022,676 +3%
    2023$91,783 +0.2%$4,876,384 +3%
    2022$91,607 -0.5%$4,734,353 +3%
    2021$92,110 -4.4%$4,596,459 -3.6%
    2020$96,372 +1.2%$4,766,094 +2.3%
    2019$95,241 $4,658,938 +2.1%
    2018$95,241 +4.3%$4,564,218 -6.1%
    2017$91,292 -7.8%$4,858,421 +168.8%
    2016$99,013 +158.7%$1,807,711 -5%
    2015$38,279 -12.4%$1,902,933 -1.9%
    2014$43,685 +8.5%$1,940,542 +10%
    2013$40,275 +9%$1,764,129 +10%
    2012$36,943 -3.2%$1,603,754 -0.4%
    2011$38,167 +10.2%$1,610,700 +10%
    2010$34,633 -6.8%$1,464,273 -9.8%
    2009$37,180 +1.9%$1,623,925 -8.7%
    2008$36,493 +1.5%$1,779,556 -0.3%
    2007$35,971 -11.8%$1,784,902 -3.4%
    2006$40,793 $1,847,601 +172.8%
    2005-- $677,338 +3%
    2004$9,407 +5853.9%$657,610 +2.8%
    2003$158 -98.9%$639,460 +2.4%
    2002$14,591 +0.6%$624,473 +1.6%
    2001$14,510 +4.2%$614,639 +3%
    2000$13,919 +5.5%$596,737 -12.4%
    1999$13,192 $681,169
    Find assessor info on the county website

    Neighborhood: 33483

    Nearby schools

    GreatSchools rating
    Get a cash offer in 3 minutes
    Find out how much your home could sell for in as little as 3 minutes with a no-obligation cash offer.
    Estimated market value
    $13,152,700
    Get a cash offer in 3 minutes
    Find out how much your home could sell for in as little as 3 minutes with a no-obligation cash offer.
    Estimated market value
    $13,152,700