Charming one-level brick home in the desirable Westport community. The community has tree-lined streets, sidewalks, lovely amenities and is conveniently located with easy access to Leland and Southport. The home has been freshly painted and offers an open living area covered in natural light. The screened-in back porch is privately tucked off the back of the house and there is a side-load garage. The primary bedroom has an expansive on suite bathroom complete with soaking tub, separate shower, double sinks and a huge walk-in closet. This is the ideal property for those who are ready to downsize without feeling like they have to give up a thing!
Sold for $382,000
$382,000
1002 Sedgley Court, Leland, NC 28479
3beds
1,929sqft
Single Family Residence
Built in 2005
0.25 Acres Lot
$382,300 Zestimate®
$198/sqft
$2,255 Estimated rent
Home value
$382,300
$363,000 - $401,000
$2,255/mo
Zestimate® history
Owner options
List your home for rent
$2,255/mo
Rent Zestimate®
Find your next renter with Zillow Rental Manager. Plus, with online applications, you can quickly screen prospective tenants – for free.
$2,255/mo
Rent Zestimate®
Refinance and save
$4,070/mo
Est. payment
Refinancing to a lower rate could help reduce your monthly payments and save thousands over the life of the loan.
$4,070/mo
Est. payment
Explore your selling options
Work with a Zillow partner agent
Leverage their expertise and Zillow's premium Showcase listings to get your home seen by more buyers.
Get startedList with your own agent
Get your home in front of millions of buyers by listing it on Zillow.
Learn how to do itSell it yourself
Take full control of how buyers see your home on Zillow by listing For Sale by Owner (FSBO).
List your homeWhat's special
Zillow last checked:
Listing updated:
Listed by:
Drew A McIntosh 910-619-1607,
Berkshire Hathaway HomeServices Carolina Premier Properties,
Leslie E McIntosh 910-431-2241,
Berkshire Hathaway HomeServices Carolina Premier Properties
Bought with:
Jane F Blackmon, 290170
Cotton Property Management
Source: Hive MLS,MLS#: 100549247 Originating MLS: Cape Fear Realtors MLS, Inc.
Originating MLS: Cape Fear Realtors MLS, Inc.Facts & features
Interior
Bedrooms & bathrooms
- Bedrooms: 3
- Bathrooms: 2
- Full bathrooms: 2
Rooms
- Room types: Dining Room, Breakfast Nook, Living Room, Master Bedroom, Bedroom 1, Bedroom 2
Primary bedroom
- Level: Main
- Dimensions: 16 x 13
Bedroom 1
- Level: Main
- Dimensions: 12 x 11
Bedroom 2
- Level: Main
- Dimensions: 12 x 11
Breakfast nook
- Level: Main
- Dimensions: 10 x 7
Dining room
- Level: Main
- Dimensions: 14 x 13
Kitchen
- Level: Main
- Dimensions: 14 x 11
Living room
- Level: Main
- Dimensions: 16 x 16
Heating
- Electric, Forced Air
Cooling
- Central Air
Appliances
- Included: Electric Cooktop, Built-In Microwave, Refrigerator, Dishwasher, Cooktop
- Laundry: Dryer Hookup, Washer Hookup, Laundry Room
Features
- Walk-in Closet(s), Vaulted Ceiling(s), High Ceilings, Ceiling Fan(s), Blinds/Shades, Walk-In Closet(s)
- Flooring: Carpet, Tile
- Windows: Skylight(s)
- Basement: None
Interior area
- Total structure area: 1,929
- Total interior livable area: 1,929 sqft
Property
Parking
- Total spaces: 2
- Parking features: Garage Faces Side, Paved, Garage7
- Has attached garage: Yes
Features
- Levels: One
- Patio & porch: Screened, Rear Porch
- Fencing: None
- Has view: Yes
- View description: See Remarks
- Frontage type: See Remarks
Lot
- Size: 0.25 Acres
- Dimensions: 60 x 131 x 43 x 14 x 25 x 14
- Features: Corner Lot
Details
- Parcel number: 059bg124
- Zoning: Le-Pud
- Special conditions: Standard
Construction
Type & style
- Home type: SingleFamily
- Architectural style: Patio
- Property subtype: Single Family Residence
Materials
- Brick, Wood Frame
- Foundation: Slab
- Roof: Shingle
Condition
- New construction: No
- Year built: 2005
Utilities & green energy
- Sewer: Public Sewer
- Water: Public
- Utilities for property: Sewer Connected, Water Connected
Community & HOA
Community
- Security: Smoke Detector(s)
- Subdivision: Westport
HOA
- Has HOA: Yes
- Amenities included: Clubhouse, Pool, Maintenance Common Areas, Sidewalks, Street Lights
- HOA fee: $1,784 annually
- HOA name: Go Property Management
- HOA phone: 910-509-7281
Location
- Region: Leland
Financial & listing details
- Price per square foot: $198/sqft
- Tax assessed value: $362,300
- Annual tax amount: $2,417
- Date on market: 1/14/2026
- Cumulative days on market: 26 days
- Listing agreement: Exclusive Right To Sell
- Listing terms: Cash,Conventional,VA Loan
- Road surface type: Paved
Price history
| Date | Event | Price |
|---|---|---|
| 4/10/2026 | Sold | $382,000-3.3%$198/sqft |
Source:  Hive MLS #100549247 Report a problem Hive MLS #100549247 Report a problem | ||
| 2/10/2026 | Pending sale | $395,000$205/sqft |
Source: BHHS broker feed #100549247 Report a problem | ||
| 2/10/2026 | Contingent | $395,000$205/sqft |
Source: Hive MLS #100549247 Report a problem | ||
| 1/14/2026 | Listed for sale | $395,000-1.2%$205/sqft |
Source: Hive MLS #100549247 Report a problem | ||
| 1/2/2025 | Listing removed | $1,995$1/sqft |
Source: Hive MLS #100471355 Report a problem | ||
| 12/16/2024 | Price change | $1,995-4.8%$1/sqft |
Source: Hive MLS #100471355 Report a problem | ||
| 10/16/2024 | Listed for rent | $2,095$1/sqft |
Source: Hive MLS #100471355 Report a problem | ||
| 10/3/2024 | Listing removed | $399,900$207/sqft |
Source: BHHS broker feed #100451767 Report a problem | ||
| 9/14/2024 | Listed for sale | $399,900$207/sqft |
Source: Hive MLS #100451767 Report a problem | ||
| 7/17/2024 | Pending sale | $399,900$207/sqft |
Source: BHHS broker feed #100451767 Report a problem | ||
| 7/16/2024 | Contingent | $399,900$207/sqft |
Source: Hive MLS #100451767 Report a problem | ||
| 6/21/2024 | Listed for sale | $399,900$207/sqft |
Source: Hive MLS #100451767 Report a problem | ||
Public tax history
Tax history is unavailable.
Neighborhood: 28451
Nearby homes
- $382,0003 bd2 ba1.9k sqft1002 Sedgley Ct, Winnabow, NC 28479Sold

- $428,9003 bd2 ba1.8k sqft1004 Sedgley Ct, Winnabow, NC 28479Off Market
- $361,7003 bd2 ba1.4k sqft1203 Willowgreen Ct, Winnabow, NC 28479Off Market
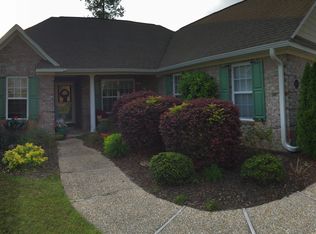
- $344,8003 bd2 ba2k sqft1103 Avebury Ct, Winnabow, NC 28479Off Market
- $421,4003 bd2 ba2.1k sqft1006 Sedgley Ct, Winnabow, NC 28479Off Market
- $399,2003 bd2 ba1.6k sqft1205 Willowgreen Ct, Winnabow, NC 28479Off Market
- $415,2003 bd2 ba2k sqft1001 Sedgley Ct, Winnabow, NC 28479Off Market
- $350,0003 bd2 ba1.7k sqft1105 Avebury Ct, Winnabow, NC 28479Sold
Nearby schools
GreatSchools rating
- 5/10Belville ElementaryGrades: PK-5Distance: 2.2 mi
- 3/10Leland MiddleGrades: 6-8Distance: 3.6 mi
- 4/10North Brunswick HighGrades: 9-12Distance: 3.7 mi
Schools provided by the listing agent
- Elementary: Belville
- Middle: Leland
- High: North Brunswick
Source: Hive MLS. This data may not be complete. We recommend contacting the local school district to confirm school assignments for this home.
Get a cash offer in 3 minutes
Find out how much your home could sell for in as little as 3 minutes with a no-obligation cash offer.
Estimated market value
$382,300
Get a cash offer in 3 minutes
Find out how much your home could sell for in as little as 3 minutes with a no-obligation cash offer.
Estimated market value
$382,300
- North Carolina
- Brunswick County
- Leland
- 28451
- 1002 Sedgley Court
Nearby cities
Nearby zip codes
Other Leland Topics
