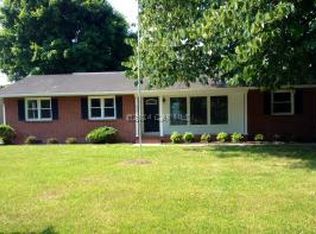
Layout and Features: This one-level home offers a convenient layout with 3 bedrooms and 1 and 1/2 baths. The primary bedroom's attached half bath adds a desirable feature, enhancing privacy and convenience. Interior Details: The living areas boast hardwood floors, creating a warm and inviting atmosphere. A wood burning fireplace with a wood shelving surround in the living room adds charm and a cozy focal point. Kitchen: The kitchen is both charming and functional, featuring plenty of wood cabinetry and Formica countertops that have been thoughtfully painted and coated with epoxy for durability. This setup ensures a blend of practicality and style. Utility Room: Adjacent to the kitchen, the utility room offers practical LVP tile flooring and a distinctive reclaimed wood wall, adding character and texture to the space. It provides easy access to the attached one-car garage, enhancing convenience for storage and parking. Exterior and Yard: The property includes a spacious yard with a fishpond ( as is ) and a shed ( as is ), providing opportunities for outdoor enjoyment and storage. Ample parking adds convenience for residents and guests alike. Overall Appeal: This home's single-level layout, combined with its functional and charming interior details, makes it an attractive option for buyers seeking ease of living without sacrificing comfort and style. The blend of hardwood floors, a cozy fireplace, and practical kitchen and utility spaces ensures both comfort and functionality. Three windows that have lost their seal are being replaced and are on order. Expected delivery is sometime in July.
Sold for $247,500
$247,500
1002 Sherwood Cir, Salisbury, MD 21804
3beds
1,126sqft
Single Family Residence
Built in 1964
0.4 Acres Lot
$263,600 Zestimate®
$220/sqft
$1,937 Estimated rent
Home value
$263,600
$250,000 - $277,000
$1,937/mo
Zestimate® history
Owner options
List your home for rent
$1,937/mo
Rent Zestimate®
Find your next renter with Zillow Rental Manager. Plus, with online applications, you can quickly screen prospective tenants – for free.
$1,937/mo
Rent Zestimate®
Refinance and save
$1,205/mo
Est. payment
Refinancing to a lower rate could help reduce your monthly payments and save thousands over the life of the loan.
$1,205/mo
Est. payment
Explore your selling options
Work with a Zillow partner agent
Leverage their expertise and Zillow's premium Showcase listings to get your home seen by more buyers.
Get startedList with your own agent
Get your home in front of millions of buyers by listing it on Zillow.
Learn how to do itSell it yourself
Take full control of how buyers see your home on Zillow by listing For Sale by Owner (FSBO).
List your homeWhat's special
Zillow last checked:
Listing updated:
Listed by:
Laurie Cannon 410-749-1818,
ERA Martin Associates
Bought with:
Jay Doaty, RS-0026162
Coastal Resort Sales and Rent
Source: Bright MLS,MLS#: MDWC2014144
Facts & features
Interior
Bedrooms & bathrooms
- Bedrooms: 3
- Bathrooms: 2
- Full bathrooms: 1
- 1/2 bathrooms: 1
- Main level bathrooms: 2
- Main level bedrooms: 3
Basement
- Area: 0
Heating
- Baseboard, Oil
Cooling
- Central Air, Electric
Appliances
- Included: Dryer, Microwave, Oven/Range - Electric, Washer, Water Heater, Refrigerator, Electric Water Heater
- Laundry: Main Level
Features
- Entry Level Bedroom, Attic, Ceiling Fan(s), Combination Kitchen/Dining, Eat-in Kitchen, Primary Bath(s)
- Flooring: Carpet, Hardwood, Luxury Vinyl, Vinyl, Wood
- Windows: Window Treatments
- Has basement: No
- Number of fireplaces: 1
- Fireplace features: Wood Burning
Interior area
- Total structure area: 1,126
- Total interior livable area: 1,126 sqft
- Finished area above ground: 1,126
- Finished area below ground: 0
Property
Parking
- Total spaces: 1
- Parking features: Garage Faces Front, Inside Entrance, Garage Door Opener, Gravel, Attached
- Attached garage spaces: 1
- Has uncovered spaces: Yes
Accessibility
- Accessibility features: 2+ Access Exits
Features
- Levels: One
- Stories: 1
- Patio & porch: Patio
- Pool features: None
- Fencing: Partial
Lot
- Size: 0.4 Acres
- Features: Cleared, Front Yard, Landscaped, Rear Yard
Details
- Additional structures: Above Grade, Below Grade
- Parcel number: 2305054834
- Zoning: R20
- Special conditions: Standard
Construction
Type & style
- Home type: SingleFamily
- Architectural style: Ranch/Rambler
- Property subtype: Single Family Residence
Materials
- Frame, Asbestos, Stick Built
- Foundation: Block, Crawl Space
- Roof: Asphalt
Condition
- Very Good
- New construction: No
- Year built: 1964
Utilities & green energy
- Sewer: Septic Exists
- Water: Well
- Utilities for property: Cable Connected, Electricity Available, Natural Gas Available
Community & HOA
Community
- Subdivision: Sherwood Manor
HOA
- Has HOA: No
Location
- Region: Salisbury
- Municipality: SALISBURY
Financial & listing details
- Price per square foot: $220/sqft
- Tax assessed value: $146,600
- Annual tax amount: $1,350
- Date on market: 6/21/2024
- Listing agreement: Exclusive Right To Sell
- Listing terms: Conventional,FHA,VA Loan
- Ownership: Fee Simple
Price history
| Date | Event | Price |
|---|---|---|
| 4/22/2026 | Listing removed | $1,900$2/sqft |
Source: Zillow Rentals Report a problem | ||
| 12/19/2025 | Listed for rent | $1,900$2/sqft |
Source: Zillow Rentals Report a problem | ||
| 11/22/2025 | Listing removed | $254,900$226/sqft |
Source:  Bright MLS #MDWC2018398 Report a problem Bright MLS #MDWC2018398 Report a problem | ||
| 7/31/2025 | Price change | $254,900-1.9%$226/sqft |
Source: Bright MLS #MDWC2018398 Report a problem | ||
| 7/7/2025 | Price change | $259,900-1.9%$231/sqft |
Source: Bright MLS #MDWC2018398 Report a problem | ||
| 6/13/2025 | Listed for sale | $264,900+7%$235/sqft |
Source: Bright MLS #MDWC2018398 Report a problem | ||
| 7/31/2024 | Sold | $247,500$220/sqft |
Source: Bright MLS #MDWC2014144 Report a problem | ||
| 7/25/2024 | Pending sale | $247,500$220/sqft |
Source: Bright MLS #MDWC2014144 Report a problem | ||
| 6/30/2024 | Contingent | $247,500$220/sqft |
Source: Bright MLS #MDWC2014144 Report a problem | ||
| 6/21/2024 | Listed for sale | $247,500+98.2%$220/sqft |
Source: Bright MLS #MDWC2014144 Report a problem | ||
| 10/5/2015 | Sold | $124,900+6.8%$111/sqft |
Source: Public Record Report a problem | ||
| 11/13/2014 | Sold | $117,000-10%$104/sqft |
Source: Public Record Report a problem | ||
| 9/17/2014 | Listed for sale | $129,999$115/sqft |
Source: Long & Foster Real Estate #492902 Report a problem | ||
Public tax history
| Year | Property taxes | Tax assessment |
|---|---|---|
| 2025 | $1,516 +7.8% | $157,900 +7.7% |
| 2024 | $1,406 +4.1% | $146,600 +8.4% |
| 2023 | $1,350 +6.8% | $135,300 +9.1% |
| 2022 | $1,264 -0.9% | $124,000 +1.2% |
| 2021 | $1,275 +1.2% | $122,500 +1.2% |
| 2020 | $1,259 +0.7% | $121,000 +1.3% |
| 2019 | $1,251 +1.2% | $119,500 +1.7% |
| 2018 | $1,236 -3% | $117,467 +1.8% |
| 2017 | $1,274 +18.4% | $115,433 +1.8% |
| 2016 | $1,076 | $113,400 |
| 2015 | $1,076 | $113,400 |
| 2014 | $1,076 | $113,400 -5.3% |
| 2013 | -- | $119,800 |
| 2012 | -- | $119,800 |
| 2011 | -- | $119,800 -24% |
| 2010 | -- | $157,620 +13% |
| 2009 | -- | $139,442 +15% |
| 2008 | -- | $121,266 +17.6% |
| 2007 | -- | $103,090 +10.6% |
| 2006 | -- | $93,200 +11.9% |
| 2005 | -- | $83,310 +13.5% |
| 2004 | -- | $73,420 +0.6% |
| 2003 | -- | $73,006 +0.6% |
| 2002 | -- | $72,593 +0.6% |
| 2001 | -- | $72,180 |
Find assessor info on the county website
Neighborhood: 21804
Nearby homes
- $253,800-- bd1 ba1.3k sqft1004 Sherwood Cir, Salisbury, MD 21804Off Market
- $241,100-- bd1 ba1.3k sqft1000 Sherwood Cir, Salisbury, MD 21804Off Market
- $234,300-- bd1 ba1.3k sqft600 Bowman Dr, Salisbury, MD 21804Off Market
- $295,0003 bd3 ba1.4k sqft1006 Sherwood Cir, Salisbury, MD 21804Off Market
- $391,400-- bd2 ba2k sqft7013 Ashworth Ct, Salisbury, MD 21804Off Market
- $249,900-- bd1 ba1.4k sqft601 Parker Rd, Salisbury, MD 21804Off Market
- $244,800-- bd1 ba1.3k sqft1005 Sherwood Cir, Salisbury, MD 21804Off Market
- $313,0004 bd2 ba1.7k sqft517 Parker Rd, Salisbury, MD 21804Off Market
Nearby schools
GreatSchools rating
- 3/10East Salisbury Elementary SchoolGrades: 3-5Distance: 1.5 mi
- 3/10Wicomico Middle SchoolGrades: 6-8Distance: 2.5 mi
- 2/10Wicomico High SchoolGrades: 9-12Distance: 2.2 mi
Schools provided by the listing agent
- High: Wicomico
- District: Wicomico County Public Schools
Source: Bright MLS. This data may not be complete. We recommend contacting the local school district to confirm school assignments for this home.
Get a cash offer in 3 minutes
Find out how much your home could sell for in as little as 3 minutes with a no-obligation cash offer.
Estimated market value
$263,600
Get a cash offer in 3 minutes
Find out how much your home could sell for in as little as 3 minutes with a no-obligation cash offer.
Estimated market value
$263,600
- Maryland
- Wicomico County
- Salisbury
- 21804
- 1002 Sherwood Cir
Nearby cities
Nearby neighborhoods
Nearby zip codes
Other Salisbury Topics
