This truly move-in ready traditional-style home offers the perfect blend of timeless design, thoughtful updates, and everyday functionality -- all nestled on a beautifully landscaped, park-like lot with fenced rear lawn, just moments from the heart of charming downtown Lagrange. Enjoy easy access to local boutiques, restaurants, coffee shops, and seasonal community events, all while residing within the highly acclaimed Oldham County School District. A lushly landscaped walkway welcomes guests to the inviting covered front porch, setting the tone for the warm and versatile spaces found throughout the interior. Inside, the traditional floor plan offers exceptional flexibility beginning with the formal living room positioned just off the foyer -- a space equally suited for a music room, private study, home office, or additional sitting area. Just beyond, the formal dining room features doorway closures for privacy, creating the ultimate flex space for entertaining, remote work, hobbies, or everyday living. At the center of the home, the open-concept kitchen and family room create an ideal gathering space designed for both comfortable daily living and effortless entertaining. The updated kitchen is beautifully appointed with white cabinetry, granite countertops, newer appliances, and a spacious walk-in pantry, while the adjoining family room is highlighted by its soaring vaulted ceiling and direct access to the rear patio through sliding doors with interior blinds -- the perfect extension of living space for seasonal alfresco dining and outdoor entertaining. The main level also includes a conveniently located laundry room that doubles as a functional mudroom entry from the garage, along with an updated guest powder room. Luxury vinyl plank flooring flows uniformly throughout the entire first floor, adding durability, warmth, and cohesive style. Upstairs, four spacious bedrooms provide comfortable accommodations for family and guests alike. The vaulted primary suite offers a peaceful retreat complete with dedicated bathroom featuring double bowl vanity and walk-in wardrobe closet. Three additional bedrooms share a well-appointed guest bathroom featuring an extended vanity for added convenience. Numerous updates completed in recent years provide peace of mind and modern appeal, including roof (2023), furnace (2025), air conditioning (2025), brand new luxury vinyl plank flooring and carpeting (2026), updated light fixtures and door hardware, updated kitchen with granite countertops (2019), and so much more. This is a rare opportunity to enjoy a beautifully updated home in one of Oldham County's most desirable and convenient locations!
Sold for $332,000
$332,000
1002 Shore Line Dr, La Grange, KY 40031
4beds
2,083sqft
Single Family Residence
Built in 2001
8,276 Square Feet Lot
$333,200 Zestimate®
$159/sqft
$2,235 Estimated rent
Home value
$333,200
$317,000 - $350,000
$2,235/mo
Zestimate® history
Owner options
List your home for rent
$2,235/mo
Rent Zestimate®
Find your next renter with Zillow Rental Manager. Plus, with online applications, you can quickly screen prospective tenants – for free.
$2,235/mo
Rent Zestimate®
Refinance and save
$2,170/mo
Est. payment
Refinancing to a lower rate could help reduce your monthly payments and save thousands over the life of the loan.
$2,170/mo
Est. payment
Explore your selling options
Work with a Zillow partner agent
Leverage their expertise and Zillow's premium Showcase listings to get your home seen by more buyers.
Get startedList with your own agent
Get your home in front of millions of buyers by listing it on Zillow.
Learn how to do itSell it yourself
Take full control of how buyers see your home on Zillow by listing For Sale by Owner (FSBO).
List your homeWhat's special
Fenced rear lawnRear patioBeautifully landscaped park-like lotLushly landscaped walkwayNewer appliancesSpacious walk-in pantryUpdated guest powder room
Zillow last checked:
Listing updated:
Listed by:
Jennifer Carroll 502-420-5000,
Semonin Realtors
Bought with:
Beth Kreakie, 219815
EXP Realty LLC
Source: Metro Search Inc. LLC DBA Apex MLS,MLS#: 1716693
Facts & features
Interior
Bedrooms & bathrooms
- Bedrooms: 4
- Bathrooms: 3
- Full bathrooms: 2
- 1/2 bathrooms: 1
Primary bedroom
- Description: Vaulted Ceiling with Walk-in Closet
- Level: Second
Bedroom
- Description: Bedroom 2
- Level: Second
Bedroom
- Description: Bedroom 3
- Level: Second
Bedroom
- Description: Bedroom 4
- Level: Second
Primary bathroom
- Description: Double Bowl Vanity/Linen Closet
- Level: Second
Half bathroom
- Description: Guest Powder Room
- Level: First
Full bathroom
- Description: Guest Bathroom with Extended Vanity
- Level: Second
Dining room
- Description: Remodeled Kitchen w/Granite & Pantry Closet
- Level: First
Family room
- Description: Cozy Family Room- Open to Eat-in Kitchen
- Level: First
Laundry
- Description: Main Level Laundry/Mud Room
- Level: First
Living room
- Description: Living Room/Study or Music Room
- Level: First
Heating
- Natural Gas
Cooling
- Central Air
Features
- Basement: None
- Has fireplace: No
Interior area
- Total structure area: 2,083
- Total interior livable area: 2,083 sqft
- Finished area above ground: 2,083
- Finished area below ground: 0
Property
Parking
- Total spaces: 2
- Parking features: Attached, Entry Front, Driveway
- Attached garage spaces: 2
- Has uncovered spaces: Yes
Features
- Stories: 2
- Patio & porch: Patio, Porch
- Fencing: Wood
Lot
- Size: 8,276 Square Feet
- Features: Covt/Restr, See Remarks, Cleared, Level
Details
- Parcel number: 4622B0267
Construction
Type & style
- Home type: SingleFamily
- Architectural style: Colonial
- Property subtype: Single Family Residence
Materials
- Vinyl Siding, Brick
- Foundation: Slab
- Roof: Shingle
Condition
- Year built: 2001
Utilities & green energy
- Sewer: Public Sewer
- Water: Public
- Utilities for property: Electricity Connected, Natural Gas Connected
Community & HOA
Community
- Subdivision: Woodland Lakes
HOA
- Has HOA: Yes
- HOA fee: $120 annually
Location
- Region: La Grange
Financial & listing details
- Price per square foot: $159/sqft
- Tax assessed value: $225,000
- Annual tax amount: $2,777
- Date on market: 5/8/2026
- Electric utility on property: Yes
Price history
| Date | Event | Price |
|---|---|---|
| 5/29/2026 | Sold | $332,000+0.6%$159/sqft |
Source:  Metro Search Inc. LLC DBA Apex MLS #1716693 Report a problem Metro Search Inc. LLC DBA Apex MLS #1716693 Report a problem | ||
| 5/27/2026 | Pending sale | $329,900$158/sqft |
Source: Metro Search Inc. LLC DBA Apex MLS #1716693 Report a problem | ||
| 5/11/2026 | Contingent | $329,900$158/sqft |
Source: Metro Search Inc. LLC DBA Apex MLS #1716693 Report a problem | ||
| 5/8/2026 | Listed for sale | $329,900+100.5%$158/sqft |
Source: Metro Search Inc. LLC DBA Apex MLS #1716693 Report a problem | ||
| 5/20/2004 | Sold | $164,500$79/sqft |
Source: Agent Provided Report a problem | ||
Public tax history
| Year | Property taxes | Tax assessment |
|---|---|---|
| 2024 | $2,777 -2.2% | $225,000 |
| 2023 | $2,841 +0.5% | $225,000 |
| 2022 | $2,826 +0.6% | $225,000 |
| 2021 | $2,808 -0.2% | $225,000 |
| 2020 | $2,815 +0.9% | $225,000 |
| 2019 | $2,789 +28.1% | $225,000 +28.6% |
| 2018 | $2,177 +13.3% | $175,000 |
| 2017 | $1,922 | $175,000 |
| 2013 | $1,922 | $175,000 |
| 2011 | -- | $175,000 |
| 2010 | -- | $175,000 |
| 2009 | -- | $175,000 |
Find assessor info on the county website
Neighborhood: 40031
Nearby homes
- $292,3003 bd2 ba1.5k sqft305 Woodland Lakes Dr, La Grange, KY 40031Off Market
- $285,1003 bd2 ba1.5k sqft307 Woodland Lakes Dr, La Grange, KY 40031Off Market
- $271,0003 bd2 ba1.2k sqft303 Woodland Lakes Dr, La Grange, KY 40031Off Market
- $305,9003 bd3 ba1.5k sqft309 Woodland Lakes Dr, La Grange, KY 40031Off Market
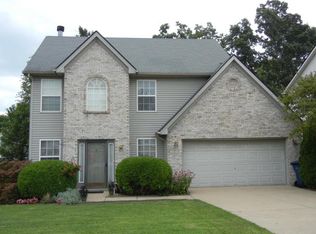
- $283,3003 bd2 ba1.3k sqft310 Autumn Breeze Trce, La Grange, KY 40031Off Market
- $295,0003 bd2 ba1.4k sqft1000 Shore Line Dr, La Grange, KY 40031Sold
- $322,9003 bd2 ba1.8k sqft308 Autumn Breeze Trce, La Grange, KY 40031Off Market
- $255,0003 bd1 ba1k sqft311 Woodland Lakes Dr, La Grange, KY 40031Sold
Nearby schools
GreatSchools rating
- 7/10La Grange Elementary SchoolGrades: K-5Distance: 1.1 mi
- 8/10Oldham County Middle SchoolGrades: 6-8Distance: 4.4 mi
- 9/10Oldham County High SchoolGrades: 9-12Distance: 4.2 mi


Get pre-qualified for a loan
At Zillow Home Loans, we can pre-qualify you in as little as 5 minutes with no impact to your credit score.An equal housing lender. NMLS #10287.
Sell for more on Zillow
Get a Zillow Showcase℠ listing at no additional cost and you could sell for .
$333,200
2% more
+$6,664
With Zillow Showcase(estimated)
$339,864
- Kentucky
- Oldham County
- La Grange
- 40031
- 1002 Shore Line Dr
Nearby cities
Nearby zip codes
Other La Grange Topics
