Skip main navigation
Off market
  • $839,200

    1002 Snowy Egret Ln, Middletown, DE 19709

    5beds
    4,688sqft
    SingleFamily
    Built in 2009
    0.71 Acres Lot
    $839,200 Zestimate®
    $179/sqft
    $4,792 Estimated rent

    Home value

    $839,200

    $789,000 - $898,000

    $4,792/mo

    Zestimate® history
    Loading
    Loading...

    Owner options

    List your home for rent

    $4,792/mo

    Rent Zestimate®

    Find your next renter with Zillow Rental Manager. Plus, with online applications, you can quickly screen prospective tenants – for free.

    Learn more

    $4,792/mo

    Rent Zestimate®

    Refinance and save

    $4,373/mo

    Est. payment

    Refinancing to a lower rate could help reduce your monthly payments and save thousands over the life of the loan.

    See today's rates

    $4,373/mo

    Est. payment

    Explore your selling options

    Work with a Zillow partner agent

    Leverage their expertise and Zillow's premium Showcase listings to get your home seen by more buyers.

    Get started

    List with your own agent

    Get your home in front of millions of buyers by listing it on Zillow.

    Learn how to do it

    Sell it yourself

    Take full control of how buyers see your home on Zillow by listing For Sale by Owner (FSBO).

    List your home

    What's special

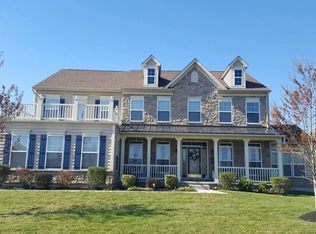
    Sellers are heartbroken to leave this absolutely stunning home that they have lovingly updated and cared for. Only relocation makes this home available! Exquisitely designed and immaculately maintained 5 BR,4.5BA (4,688 sq.ft.) located in desirable Augustine Creek in acclaimed Appoquinimink School District. With over $100K upgrades, this beautiful home is a showstopper ? Devonshire model on one of the largest premium (.71 acre) lots in the community flanked by protected treed common area with adjacent playground. You are welcomed into airy and naturally lit 9ft. foyer with gleaming hardwood, gorgeous dining and living room. Wide open floor plan has 2 story family room with marble gas fireplace and full wall of windows with new custom plantation shutters, huge gourmet eat-in kitchen with 8 ft custom island, 42" chestnut cherry cabinets with pull-out shelving, chef's 5-burner gas stove, double oven and plenty of countertop space. Sunroom is surrounded by more walls of windows. Double French sliding door leads to 24x16 deck reinforced for another room or screening. Large office, powder room, laundry and mudroom with hardwood and designer lighting and ceiling fans finish main floor. Upper level has elegant master bedroom retreat also with new custom plantation shutters, 2 walk-in closets, sitting area with 2 barn doors opening to grand master bath with glass tiles, garden tub, double vanity, walk-in shower. Princess suite with full bath and two additional bedrooms with Jack & Jill bath and cedar barn door linen closet. Lower level has upgraded waterproof flooring (wide luxury vinyl tile planks) throughout finished walkout basement that is WOW ? great entertainment space!! Huge amazing custom wet bar, two TV sitting areas, exercise/playroom with bedroom and full bath that could be a mother-in-law suite. Double French sliding door leads to large fenced in back yard with professionally designed paver, colored concrete patio and fire pit. Property even extends beyond fence into tree line. Energy efficient, environment friendly tankless water heater. Extended wide driveway has plenty of parking. Great neighbors convey and conveniently located just a mile from Rt.1. One-year Home Warranty offered.

    This property is off market, which means it's not currently listed for sale or rent on Zillow. This may be different from what's available on other websites or public sources.
    Facts & features

    Interior

    Bedrooms & bathrooms
    • Bedrooms: 5
    • Bathrooms: 5
    • Full bathrooms: 4
    • 1/2 bathrooms: 1
    Heating
    • Forced air, Gas
    Cooling
    • Central
    Appliances
    • Included: Dishwasher, Garbage disposal
    Features
    • Master Bath(s), Wet/Dry Bar, CeilngFan(s), Attic/House Fan, Kitchen - Eat-In, Kitchen - Island, Butlers Pantry
    • Flooring: Tile, Other, Carpet, Hardwood
    • Basement: Finished
    • Has fireplace: Yes
    Interior area
    • Total interior livable area: 4,688 sqft

    Property

    Parking
    • Total spaces: 2
    • Parking features: Garage - Attached
    Features
    • Exterior features: Vinyl
    Lot
    • Size: 0.71 Acres
    Details
    • Parcel number: 1301410193

    Construction

    Type & style
    • Home type: SingleFamily
    • Architectural style: Colonial
    Materials
    • Foundation: Crawl/Raised
    • Roof: Other
    Condition
    • Year built: 2009

    Community & HOA

    HOA
    • Has HOA: Yes
    • HOA fee: $350 monthly
    Location
    • Region: Middletown

    Financial & listing details

    • Price per square foot: $179/sqft
    • Tax assessed value: $681,700
    • Annual tax amount: $3,913

    Price history

    DateEventPrice
    3/31/2018Sold$549,500-1.9%$117/sqft
    Source: Public Record Report a problem
    3/6/2018Pending sale$559,999$119/sqft
    Source: BHHS Fox & Roach-Hockessin #7130320 Report a problem
    2/20/2018Listed for sale$559,999+30.3%$119/sqft
    Source: Bhhs Fox & Roach-Hockessin #1000174316 Report a problem
    3/14/2015Listing removed$429,900$92/sqft
    Source: Long & Foster Real Estate #6480593 Report a problem
    2/25/2015Price change$429,900-2.3%$92/sqft
    Source: Long & Foster Real Estate #6480593 Report a problem
    2/6/2015Price change$439,900-2.2%$94/sqft
    Source: Long & Foster Real Estate #6480593 Report a problem
    11/4/2014Listed for sale$449,800+12.4%$96/sqft
    Source: Long & Foster Real Estate #6480593 Report a problem
    9/16/2009Sold$400,000$85/sqft
    Source: Public Record Report a problem

    Public tax history

    YearProperty taxesTax assessment
    2025-- $681,700 +422.4%
    2024$5,639 +17%$130,500
    2023$4,821 -0.1%$130,500
    2022$4,828 +1.3%$130,500
    2021$4,767 +1.4%$130,500
    2020$4,701 +7.2%$130,500
    2019$4,384 +7.8%$130,500 -0.5%
    2017$4,066 +9.8%$131,100
    2016$3,704 $131,100
    2015$3,704 +2.8%$131,100 +0.5%
    2014$3,603 $130,500
    2013-- $130,500
    2012-- $130,500
    2011-- $130,500
    2010-- $130,500 +1531.3%
    2009-- $8,000
    2008-- $8,000
    2007-- $8,000
    Find assessor info on the county website

    Neighborhood: 19709

    Nearby schools

    GreatSchools rating
    Schools provided by the listing agent
    • District: Appoquinimink

    Source: The MLS. This data may not be complete. We recommend contacting the local school district to confirm school assignments for this home.

    Get a cash offer in 3 minutes
    Find out how much your home could sell for in as little as 3 minutes with a no-obligation cash offer.
    Estimated market value
    $839,200
    Get a cash offer in 3 minutes
    Find out how much your home could sell for in as little as 3 minutes with a no-obligation cash offer.
    Estimated market value
    $839,200