Skip main navigation
Sold for $400,000
  • $400,000

    1002 Southwood Dr, Shippensburg, PA 17257

    4beds
    2,100sqft
    Single Family Residence
    Built in 2023
    0.26 Acres Lot
    $421,200 Zestimate®
    $190/sqft
    $2,500 Estimated rent

    Home value

    $421,200

    $400,000 - $442,000

    $2,500/mo

    Zestimate® history
    Loading
    Loading...

    Owner options

    List your home for rent

    $2,500/mo

    Rent Zestimate®

    Find your next renter with Zillow Rental Manager. Plus, with online applications, you can quickly screen prospective tenants – for free.

    Learn more

    $2,500/mo

    Rent Zestimate®

    Refinance and save

    $2,562/mo

    Est. payment

    Refinancing to a lower rate could help reduce your monthly payments and save thousands over the life of the loan.

    See today's rates

    $2,562/mo

    Est. payment

    Explore your selling options

    Work with a Zillow partner agent

    Leverage their expertise and Zillow's premium Showcase listings to get your home seen by more buyers.

    Get started

    List with your own agent

    Get your home in front of millions of buyers by listing it on Zillow.

    Learn how to do it

    Sell it yourself

    Take full control of how buyers see your home on Zillow by listing For Sale by Owner (FSBO).

    List your home

    What's special

    Work benchBatten sidingBlack hardwareSoft close hingesCeiling heightPull out shelvingDouble sinks
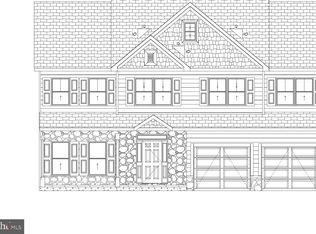
    Check out the newest Rine and Rine home in Southwood Crossing! Curt and Lynn hand crafted this beautiful two story home ensuring attention to detail in every corner. The Aspen colored board and batten siding gives the exterior a warm and inviting look. Inside, you will notice it is full of charm with durable, luxury vinyl planks laid throughout the first floor and bathrooms. The main living area features a shiplap gas fire place with a stunning hand cut timber mantle. The kitchen is crowned with ceiling height, custom built cabinets that feature soft close hinges and drawer slides, black hardware, and pull out shelving. Stainless steel appliances and granite countertops are the jewels of the kitchen. Working from home? You will be comfortable in the first floor office. Upstairs you will find 4 bedrooms, 2 full baths and second floor laundry. The owner's suite has a walk-in closet and full bathroom with double sinks. Granite countertops are featured in each bathroom. Don't forget to check out the oversized garage. There is room for shelving or a work bench plus space for storing your tools and bikes. Come appreciate the craftsmanship for yourself by scheduling a private tour! A custom features list detailing all of the hidden gems and added details in this home is available upon request.

    Zillow last checked:

    Listing updated:

    Listed by:

    Krista Carroll 717-816-2037,

    Berkshire Hathaway HomeServices Homesale Realty

    Bought with:

    Holly Shughart, RS352300

    Iron Valley Real Estate of Central PA

    Source: Bright MLS,MLS#: PACB2021698MLS Logo

    Facts & features

    Interior

    Bedrooms & bathrooms
    • Bedrooms: 4
    • Bathrooms: 3
    • Full bathrooms: 2
    • 1/2 bathrooms: 1
    • Main level bathrooms: 1
    Rooms
    • Room types: Laundry
    Basement
    • Area: 0
    Heating
    • Heat Pump, Electric
    Cooling
    • Central Air, Electric
    Appliances
    • Included: Electric Water Heater
    • Laundry: Upper Level, Laundry Room
    Features
    • Combination Kitchen/Dining, Family Room Off Kitchen, Open Floorplan, Recessed Lighting, Upgraded Countertops, Walk-In Closet(s), Bathroom - Tub Shower
    • Basement: Connecting Stairway,Interior Entry,Exterior Entry,Concrete
    • Number of fireplaces: 1
    • Fireplace features: Gas/Propane
    Interior area
    • Total structure area: 2,100
    • Total interior livable area: 2,100 sqft
    • Finished area above ground: 2,100
    • Finished area below ground: 0

    Property

    Parking
    • Total spaces: 2
    • Parking features: Garage Faces Front, Attached
    • Attached garage spaces: 2
    Accessibility
    • Accessibility features: Accessible Doors
    Features
    • Levels: Two
    • Stories: 2
    • Pool features: None
    Lot
    • Size: 0.26 Acres
    Details
    • Additional structures: Above Grade, Below Grade
    • Parcel number: 39130102393
    • Zoning: RESIDENTIAL
    • Special conditions: Standard

    Construction

    Type & style
    • Home type: SingleFamily
    • Architectural style: Traditional
    • Property subtype: Single Family Residence
    Materials
    • Concrete, Stick Built, Vinyl Siding
    • Foundation: Concrete Perimeter
    Condition
    • Excellent
    • New construction: Yes
    • Year built: 2023

    Utilities & green energy

    • Sewer: Public Sewer
    • Water: Public

    Community & HOA

    Community
    • Subdivision: Southwood Crossing
    HOA
    • Has HOA: Yes
    • HOA fee: $25 annually
    Location
    • Region: Shippensburg
    • Municipality: SOUTHAMPTON TWP

    Financial & listing details

    • Price per square foot: $190/sqft
    • Tax assessed value: $50,000
    • Annual tax amount: $761
    • Date on market: 6/16/2023
    • Listing agreement: Exclusive Right To Sell
    • Listing terms: Cash,Conventional,FHA,USDA Loan,VA Loan
    • Ownership: Fee Simple

    Price history

    DateEventPrice
    3/7/2024Sold$400,000-1.2%$190/sqft
    Source: Bright MLS #PACB2021698 Report a problem
    10/29/2023Pending sale$405,000$193/sqft
    Source: Bright MLS #PACB2021698 Report a problem
    10/2/2023Price change$405,000-2.4%$193/sqft
    Source: Bright MLS #PACB2021698 Report a problem
    6/16/2023Listed for sale$415,000$198/sqft
    Source: Bright MLS #PACB2021698 Report a problem

    Public tax history

    Tax history is unavailable.

    Neighborhood: 17257

    Nearby schools

    GreatSchools rating
    Schools provided by the listing agent
    • High: Shippensburg Area
    • District: Shippensburg Area

    Source: Bright MLS. This data may not be complete. We recommend contacting the local school district to confirm school assignments for this home.

    Sell for more on Zillow
    Get a Zillow Showcase℠ listing at no additional cost and you could sell for .
    $421,200
    2% more
    +$8,424
    With Zillow Showcase(estimated)
    $429,624
    Sell for more on Zillow
    Get a Zillow Showcase℠ listing at no additional cost and you could sell for .
    $421,200
    2% more
    +$8,424
    With Zillow Showcase(estimated)
    $429,624