Discover a versatile and fully renovated home in one of Nashville’s most vibrant and rapidly growing neighborhoods, East Nashville. Located just 10 minutes from downtown, 1002 Spain Ave Unit A offers flexible living with two finished levels, each featuring separate entrances and full living spaces. Ideal for those seeking a home with an in-law suite or attached rental unit (ADU), the layout provides options for extended living, hosting guests, or offsetting housing costs. The main level includes approximately 1,500 sf with 3 beds, 2 full bathrooms, a spacious open-concept kitchen and living area, a dedicated dining room with wet bar, and a utility room. The kitchen is designed to impress, featuring a nine-foot stone island, a 36-inch commercial-style range with pot filler, and higher-end appliances. The primary suite boasts an electric fireplace, soaking tub, walk-in shower, and double vanity. Upstairs adds approximately 1,100 sf with 1 bedroom, 1 bathroom, a full kitchen, living room, utility area, and large storage space. It has its own private exterior entrance, with interior access available as well. Major updates completed in the last 1–2 years include a new roof, new windows, updated electrical and plumbing systems, foundation repairs with a transferable warranty, encapsulated basement, and more. Outdoor features include a covered front porch, an open rear patio, a two-car parking pad, and additional street parking. Located on a quiet, walkable street with no cut-through traffic, the home is just minutes from local restaurants, coffee shops, parks, and everything East Nashville has to offer. Whether you're looking for multi-generational living, a live-work setup, or a home with a rentable unit (ADU), this East Nashville property offers rare flexibility in a highly sought-after location. 1st floor estimated rent ~3k, 2nd floor est. rent ~1900. VIDEO TOUR AVAILABLE. Buyer to verify all information.
Closed
$604,500
1002 Spain Ave #A, Nashville, TN 37216
4beds
2,669sqft
Horizontal Property Regime - Detached, Residential
Built in 1925
2,613 Square Feet Lot
$602,800 Zestimate®
$226/sqft
$4,078 Estimated rent
Home value
$602,800
$573,000 - $633,000
$4,078/mo
Zestimate® history
Owner options
List your home for rent
$4,078/mo
Rent Zestimate®
Find your next renter with Zillow Rental Manager. Plus, with online applications, you can quickly screen prospective tenants – for free.
$4,078/mo
Rent Zestimate®
Refinance and save
$3,576/mo
Est. payment
Refinancing to a lower rate could help reduce your monthly payments and save thousands over the life of the loan.
$3,576/mo
Est. payment
Explore your selling options
Work with a Zillow partner agent
Leverage their expertise and Zillow's premium Showcase listings to get your home seen by more buyers.
Get startedList with your own agent
Get your home in front of millions of buyers by listing it on Zillow.
Learn how to do itSell it yourself
Take full control of how buyers see your home on Zillow by listing For Sale by Owner (FSBO).
List your homeWhat's special
Zillow last checked:
Listing updated:
Listed by:
Cullum Stirling 615-882-4178,
Real Broker
Bought with:
Jessica Joy Tammaro, 340029
eXp Realty
Source: RealTracs MLS as distributed by MLS GRID,MLS#: 3048891
Facts & features
Interior
Bedrooms & bathrooms
- Bedrooms: 4
- Bathrooms: 3
- Full bathrooms: 3
- Main level bedrooms: 3
Heating
- Central, Electric
Cooling
- Ceiling Fan(s), Central Air, Electric
Appliances
- Included: Gas Oven, Built-In Gas Range, Dishwasher, Disposal, ENERGY STAR Qualified Appliances, Microwave, Stainless Steel Appliance(s)
- Laundry: Electric Dryer Hookup, Washer Hookup
Features
- Ceiling Fan(s), High Ceilings, In-Law Floorplan, Open Floorplan, Walk-In Closet(s), Wet Bar, High Speed Internet, Kitchen Island
- Flooring: Laminate, Tile
- Basement: Crawl Space
- Number of fireplaces: 1
- Fireplace features: Electric
Interior area
- Total structure area: 2,669
- Total interior livable area: 2,669 sqft
- Finished area above ground: 2,669
Property
Parking
- Total spaces: 3
- Parking features: On Street, Parking Pad
- Uncovered spaces: 3
Features
- Levels: Two
- Stories: 2
- Patio & porch: Porch, Covered, Patio
Lot
- Size: 2,613 Square Feet
- Features: Level
- Topography: Level
Details
- Parcel number: 072091T00100CO
- Special conditions: Standard
- Other equipment: Air Purifier
Construction
Type & style
- Home type: SingleFamily
- Architectural style: Traditional
- Property subtype: Horizontal Property Regime - Detached, Residential
Materials
- Vinyl Siding
- Roof: Shingle
Condition
- New construction: No
- Year built: 1925
Utilities & green energy
- Sewer: Public Sewer
- Water: Public
- Utilities for property: Electricity Available, Water Available, Cable Connected
Community & HOA
Community
- Security: Smoke Detector(s)
- Subdivision: 1002 Spain Avenue Homes
HOA
- Has HOA: No
Location
- Region: Nashville
Financial & listing details
- Price per square foot: $226/sqft
- Annual tax amount: $4,608
- Date on market: 11/20/2025
- Electric utility on property: Yes
Price history
| Date | Event | Price |
|---|---|---|
| 1/7/2026 | Sold | $604,500-1.7%$226/sqft |
Source:  RealTracs MLS as distributed by MLS GRID #3048891 Report a problem RealTracs MLS as distributed by MLS GRID #3048891 Report a problem | ||
| 12/15/2025 | Pending sale | $615,000$230/sqft |
Source: RealTracs MLS as distributed by MLS GRID #3048891 Report a problem | ||
| 12/11/2025 | Listing removed | $615,000$230/sqft |
Source: RealTracs MLS as distributed by MLS GRID #3048891 Report a problem | ||
| 11/25/2025 | Pending sale | $615,000$230/sqft |
Source: RealTracs MLS as distributed by MLS GRID #3048891 Report a problem | ||
| 11/21/2025 | Listed for sale | $615,000-20.6%$230/sqft |
Source: RealTracs MLS as distributed by MLS GRID #3048891 Report a problem | ||
| 12/27/2023 | Listing removed | -- |
Source: Owner Report a problem | ||
| 10/17/2023 | Listed for sale | $775,000+0%$290/sqft |
Source: Owner Report a problem | ||
| 5/18/2023 | Listing removed | -- |
Source: RealTracs MLS as distributed by MLS GRID #2494966 Report a problem | ||
| 5/3/2023 | Price change | $774,9000%$290/sqft |
Source: RealTracs MLS as distributed by MLS GRID #2494966 Report a problem | ||
| 4/20/2023 | Price change | $775,000-2.5%$290/sqft |
Source: RealTracs MLS as distributed by MLS GRID #2494966 Report a problem | ||
| 4/9/2023 | Price change | $795,000-0.5%$298/sqft |
Source: RealTracs MLS as distributed by MLS GRID #2494966 Report a problem | ||
| 3/27/2023 | Price change | $799,000-3.2%$299/sqft |
Source: RealTracs MLS as distributed by MLS GRID #2494966 Report a problem | ||
| 3/15/2023 | Price change | $825,000-1.8%$309/sqft |
Source: RealTracs MLS as distributed by MLS GRID #2494966 Report a problem | ||
| 3/11/2023 | Listed for sale | $840,000$315/sqft |
Source: RealTracs MLS as distributed by MLS GRID #2494966 Report a problem | ||
| 10/22/2020 | Listing removed | $1,650$1/sqft |
Source: Zillow Rental Manager Report a problem | ||
| 8/17/2020 | Listed for rent | $1,650+3.1%$1/sqft |
Source: Zillow Rental Manager Report a problem | ||
| 8/22/2019 | Listing removed | $1,600$1/sqft |
Source: Zillow Rental Manager Report a problem | ||
| 8/16/2019 | Listed for rent | $1,600$1/sqft |
Source: Zillow Rental Manager Report a problem | ||
Public tax history
Tax history is unavailable.
Neighborhood: East Hill
Nearby homes
- $276,5004 bd3 ba2.6k sqft1002 Spain Ave, Nashville, TN 37216Off Market
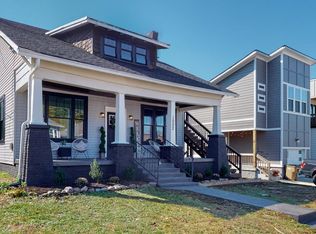
- $100-- bd-- ba-- sqft1002C Spain Ave, Nashville, TN 37216Off Market
- $516,3004 bd2 ba2.1k sqft1002 Spain Avenue #FL 1ST, Nashville, TN 37216Off Market

- $580,0003 bd3 ba1.8k sqft1000 Spain Ave, Nashville, TN 37216Sold
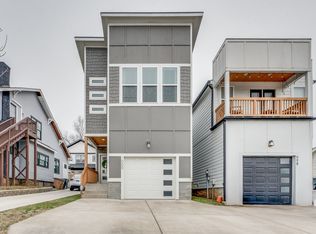
- $100-- bd-- ba-- sqft998B Spain Ave, Nashville, TN 37216Off Market
- $565,8003 bd3 ba1.8k sqft998 Spain Ave, Nashville, TN 37216Off Market
- $148,0002 bd1 ba840 sqft1010 Spain Ave, Nashville, TN 37216Off Market
- $100-- bd-- ba-- sqft1010C Spain Ave, Nashville, TN 37216Off Market
Nearby schools
GreatSchools rating
- 5/10Hattie Cotton ElementaryGrades: PK-5Distance: 0.7 mi
- 4/10Jere Baxter Middle SchoolGrades: 6-8Distance: 1.3 mi
- 3/10Maplewood Comp High SchoolGrades: 9-12Distance: 2.2 mi
Schools provided by the listing agent
- Elementary: Hattie Cotton Elementary
- Middle: Jere Baxter Middle
- High: Maplewood Comp High School
Source: RealTracs MLS as distributed by MLS GRID. This data may not be complete. We recommend contacting the local school district to confirm school assignments for this home.
Get a cash offer in 3 minutes
Find out how much your home could sell for in as little as 3 minutes with a no-obligation cash offer.
Estimated market value
$602,800
Get a cash offer in 3 minutes
Find out how much your home could sell for in as little as 3 minutes with a no-obligation cash offer.
Estimated market value
$602,800
- Tennessee
- Davidson County
- Nashville
- 37216
- East Hill
- 1002 Spain Ave Unit A
Nearby cities
Nearby neighborhoods
Nearby zip codes
Other Nashville Topics
