Perfect for first-time buyers! This impeccably maintained home is nestled in a quiet, peaceful neighborhood. The standout feature is the massive, level, and fully fenced backyard—an outdoor oasis complete with a cozy fire pit and your very own private soccer field. Truly move-in ready and a rare find for active families
Under contract - showing
Price cut: $5K (5/26)
$374,990
1002 Spire Way Dr, Castalian Springs, TN 37031
3beds
1,560sqft
Single Family Residence, Residential
Built in 2011
0.94 Acres Lot
$-- Zestimate®
$240/sqft
$-- HOA
What's special
Impeccably maintained homePrivate soccer fieldOutdoor oasisCozy fire pit
- 132 days |
- 37 |
- 0 |
Zillow last checked:
Listing updated:
Listed by:
Miguel Calvo 615-516-6673,
The Realty Association 615-385-9010,
Dylan Riley Calvo 615-775-8303,
The Realty Association
Source: RealTracs MLS as distributed by MLS GRID,MLS#: 3146003
Facts & features
Interior
Bedrooms & bathrooms
- Bedrooms: 3
- Bathrooms: 2
- Full bathrooms: 2
- Main level bedrooms: 3
Bedroom 1
- Features: Full Bath
- Level: Full Bath
- Area: 195 Square Feet
- Dimensions: 15x13
Bedroom 2
- Area: 168 Square Feet
- Dimensions: 14x12
Bedroom 3
- Area: 168 Square Feet
- Dimensions: 14x12
Dining room
- Area: 144 Square Feet
- Dimensions: 12x12
Kitchen
- Area: 132 Square Feet
- Dimensions: 12x11
Living room
- Area: 324 Square Feet
- Dimensions: 18x18
Heating
- Central
Cooling
- Central Air
Appliances
- Included: Built-In Electric Oven, Electric Oven, Dishwasher, Microwave, Refrigerator, Stainless Steel Appliance(s)
Features
- Flooring: Wood, Laminate, Luxury Vinyl
- Basement: Crawl Space
Interior area
- Total structure area: 1,560
- Total interior livable area: 1,560 sqft
- Finished area above ground: 1,560
Property
Parking
- Total spaces: 10
- Parking features: Open
- Uncovered spaces: 10
Features
- Levels: One
- Stories: 1
- Patio & porch: Porch, Covered, Patio
Lot
- Size: 0.94 Acres
- Dimensions: 115 x 350
- Features: Level
- Topography: Level
Details
- Parcel number: 089O B 04800 000
- Special conditions: Standard
Construction
Type & style
- Home type: SingleFamily
- Property subtype: Single Family Residence, Residential
Materials
- Brick
Condition
- New construction: No
- Year built: 2011
Utilities & green energy
- Sewer: Septic Tank
- Water: Public
- Utilities for property: Water Available
Community & HOA
Community
- Subdivision: Pinnacle Farms Ph 3
HOA
- Has HOA: No
Location
- Region: Castalian Springs
Financial & listing details
- Price per square foot: $240/sqft
- Annual tax amount: $1,229
- Date on market: 3/8/2026
Estimated market value
Not available
Estimated sales range
Not available
Not available
Price history
| Date | Event | Price |
|---|---|---|
| 6/16/2026 | Contingent | $374,990$240/sqft |
Source:  RealTracs MLS as distributed by MLS GRID #3146003 Report a problem RealTracs MLS as distributed by MLS GRID #3146003 Report a problem | ||
| 5/26/2026 | Price change | $374,990-1.3%$240/sqft |
Source: RealTracs MLS as distributed by MLS GRID #3146003 Report a problem | ||
| 3/30/2026 | Price change | $379,990-1.3%$244/sqft |
Source: RealTracs MLS as distributed by MLS GRID #3146003 Report a problem | ||
| 3/8/2026 | Listed for sale | $384,990+8.5%$247/sqft |
Source: RealTracs MLS as distributed by MLS GRID #3146003 Report a problem | ||
| 6/20/2023 | Sold | $354,900$228/sqft |
Source: RealTracs MLS as distributed by MLS GRID #2528082 Report a problem | ||
| 5/24/2023 | Contingent | $354,900$228/sqft |
Source: RealTracs MLS as distributed by MLS GRID #2528082 Report a problem | ||
| 5/21/2023 | Listed for sale | $354,900+106.3%$228/sqft |
Source: RealTracs MLS as distributed by MLS GRID #2528082 Report a problem | ||
| 2/2/2017 | Sold | $172,000$110/sqft |
Source: RealTracs MLS as distributed by MLS GRID #1783672 Report a problem | ||
Public tax history
Tax history is unavailable.
Monthly payment
Est. payment
Payment breakdown
Explore the cost of this home by adjusting the details. Changes won't be saved.Climate risks
Neighborhood: 37031
Nearby schools
GreatSchools rating
- 9/10Bethpage Elementary SchoolGrades: K-5Distance: 2.8 mi
- 4/10Joe Shafer Middle SchoolGrades: 6-8Distance: 6.9 mi
- 5/10Gallatin Senior High SchoolGrades: 9-12Distance: 9 mi
Schools provided by the listing agent
- Elementary: Bethpage Elementary
- Middle: Joe Shafer Middle School
- High: Gallatin Senior High School
Source: RealTracs MLS as distributed by MLS GRID. This data may not be complete. We recommend contacting the local school district to confirm school assignments for this home.
- $---- bd-- ba-- sqft1004 Spire Way Dr, Castalian Springs, TN 37031Off Market
- $360,8003 bd2 ba1.5k sqft1005 Spire Way, Castalian Springs, TN 37031Off Market

- $369,5003 bd2 ba1.5k sqft1004 Spire Way, Castalian Springs, TN 37031Off Market

- $373,0003 bd2 ba1.6k sqft1006 Spire Way, Castalian Springs, TN 37031Off Market

- $384,3003 bd2 ba1.6k sqft1008 Peak Dr, Castalian Springs, TN 37031Off Market
- $431,7003 bd2 ba1.7k sqft1021 Spire Way, Castalian Springs, TN 37031Off Market
- $348,7003 bd2 ba1.4k sqft1006 Peak Dr, Castalian Springs, TN 37031Off Market
- $386,1003 bd2 ba1.5k sqft1007 Spire Way, Castalian Springs, TN 37031Off Market
A local agent can set up tours, give advice and negotiate with sellers.
Similar homes
- $396,3873 bd2 ba1.5k sqft1014 Spire Way Dr, Castalian Springs, TN 37031For Sale
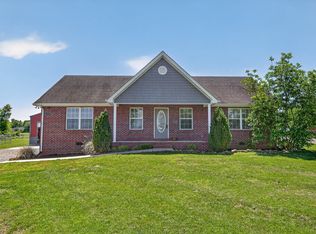
 MLS ID #3285871, Luke Corbitt. RealTracs MLS as distributed by MLS GRID
 - $370,0003 bd2 ba1.3k sqft731 Mount Vernon Rd, Bethpage, TN 37022For Sale
 MLS ID #3279302, Nita Reed-Bratton. RealTracs MLS as distributed by MLS GRID
 - $359,9003 bd2 ba1.2k sqft142 Keytown Rd, Portland, TN 37148For Sale
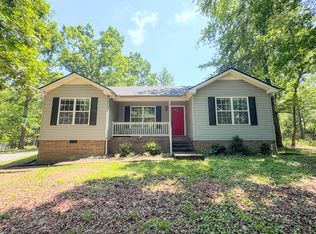 MLS ID #3278534, Wesley Anderson. RealTracs MLS as distributed by MLS GRID
 - $374,2223 bd2 ba1.5k sqft222 Hog Back Ridge Rd, Bethpage, TN 37022For Sale
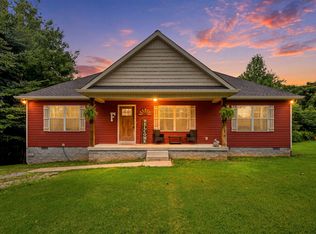 MLS ID #3251622, Gina Tomlin. RealTracs MLS as distributed by MLS GRID
 - $375,0003 bd2 ba1.4k sqft1922 Belotes Ferry Rd, Lebanon, TN 37087For SaleMLS ID #3259687, David Huffaker. RealTracs MLS as distributed by MLS GRID
- $325,0003 bd2 ba1.4k sqft150 E Harris Rd, Bethpage, TN 37022For SaleMLS ID #3145768, Angel Thompson. RealTracs MLS as distributed by MLS GRID
- $359,9003 bd2 ba1.5k sqft1197 Harve Brown Rd, Bethpage, TN 37022For SaleMLS ID #3254866, Frances Marcou, Broker. RealTracs MLS as distributed by MLS GRID
- $398,9003 bd2 ba1.4k sqft1610 Cairo Rd, Gallatin, TN 37066For SaleMLS ID #3248772, Tanner Bates. RealTracs MLS as distributed by MLS GRID
- $395,0003 bd2 ba1.5k sqft144B Leo Carter Rd, Bethpage, TN 37022For SaleMLS ID #3243320, MaryGail Anderson. RealTracs MLS as distributed by MLS GRID
- $--4 bd3 ba2.1k sqft3587 Old Highway 31e Ct, Westmoreland, TN 37186AuctionMLS ID #3247975, Spencer Montgomery. RealTracs MLS as distributed by MLS GRID
- $329,9003 bd2 ba1.4k sqft185 Haven Way, Way, TN 37186For SaleMLS ID #3214336, Angela Pedigo. RealTracs MLS as distributed by MLS GRID
- $339,9003 bd2 ba2.1k sqft1860 Walkers Chapel Rd, Adolphus, KY 42120For Sale
 MLS ID #RA20263581, Alex Francis, Dyer & Associates Auction/Realty Inc.. RASK
 - $329,9003 bd2 ba1.2k sqft100 Megann Dr, Portland, TN 37148For SaleMLS ID #3282418, GWEN DOWLAND. RealTracs MLS as distributed by MLS GRID
- $375,0003 bd2 ba1.6k sqft1406 Ellington Dr, Lafayette, TN 37083For SaleMLS ID #3221153, Matthew Carman. RealTracs MLS as distributed by MLS GRID
- $369,9003 bd3 ba2.3k sqft288 Fox Run Ln, Lafayette, TN 37083For SaleMLS ID #3217346, Ronnie Jenkins. RealTracs MLS as distributed by MLS GRID
- $349,9003 bd2 ba1.4k sqft641 Airport Rd, Portland, TN 37148For SaleMLS ID #3251554, Eric Kittrell. RealTracs MLS as distributed by MLS GRID
- $405,0003 bd3 ba1.7k sqft1036 Westgate Dr, Gallatin, TN 37066For SaleMLS ID #3264285, Peter Penrose. RealTracs MLS as distributed by MLS GRID
- $390,0004 bd1 ba2.1k sqft1804 Highway 52 E, Portland, TN 37148For SaleMLS ID #3261541, Angela Hoover. RealTracs MLS as distributed by MLS GRID
- $399,9003 bd2 ba1.4k sqft1102 Wedgewood Dr, Gallatin, TN 37066For SaleMLS ID #3244006, Randy Chumley. RealTracs MLS as distributed by MLS GRID
- $419,0004 bd3 ba2k sqft951 Belvedere Dr, Gallatin, TN 37066For SaleMLS ID #3272673, Mike Wilkerson. RealTracs MLS as distributed by MLS GRID
