Welcome to 1002 Spruce Street Residence C, an exquisite condominium nestled in the heart of Washington Square West, Philadelphia. This historic brownstone, adorned with a distinctive mansard roof, exemplifies the classic Second Empire architectural style, a hallmark of 19th-century Philadelphia design. Situated amidst the tree-lined charm of Spruce Street, this residence offers unparalleled access to the city's most celebrated neighborhoods, including the theater district, Avenue of the Arts, Society Hill, Old City, and Rittenhouse Square.As you approach the building, the grand double-door foyer entry welcomes you into a space where timeless Old World elegance meets modern luxury. Inside Unit C, you'll be captivated by original details such as soaring 11-foot ceilings, intricate crown molding, and magnificent hardwood floors that exude historic charm. The expansive living room, bathed in natural light from three floor-to-ceiling windows, provides a perfect setting for both relaxation and entertaining.The gourmet chef's kitchen is a culinary enthusiast's dream, featuring sleek white quartz countertops, a classic subway tile backsplash, high-end appliances including a Viking range and Subzero refrigerator, and a generous island ideal for hosting guests. Adjacent to the kitchen, a large pantry discreetly houses a full-size washer and dryer, adding to the home's convenience.The primary bedroom is a serene retreat, showcasing two large windows, a contemporary wood ceiling fan, custom closets, and a decorative marble fireplace that adds a touch of sophistication. The en-suite bathroom boasts a dual vanity with quartz counters, gold fixtures, and a tub/shower combination enveloped in stylish finishes. The second bedroom, versatile in function, is perfect as a guest room, home office, or personal gym, complete with a ceiling fan and custom closet.A second full bathroom, adorned with chic wallpaper, a beautiful vanity with gold fixtures, and a spacious tub/shower, ensures comfort and luxury for residents and guests alike.This pet-friendly building offers low-maintenance living at a coveted address, making it an ideal choice for a variety of lifestyles—whether you're seeking a sophisticated pied-à-terre, a convenient home near Pennsylvania Hospital or Jefferson for medical professionals, or a residence within the esteemed McCall school catchment area. With its blend of historic charm and modern amenities, 1002 Spruce Street invites you to experience quintessential Philadelphia living at its finest.
Sold for $685,000
Zillow last checked:
Listing updated:
Bought with:
Clay Shaffer, RS346414
Compass RE
Source: Bright MLS,MLS#: PAPH2449316
Price history
| Date | Event | Price |
|---|---|---|
| 5/1/2025 | Sold | $685,000-0.7%$520/sqft |
Source:  Bright MLS #PAPH2449316 Report a problem Bright MLS #PAPH2449316 Report a problem | ||
| 4/25/2025 | Pending sale | $690,000$524/sqft |
Source: Bright MLS #PAPH2449316 Report a problem | ||
| 3/8/2025 | Contingent | $690,000$524/sqft |
Source: Bright MLS #PAPH2449316 Report a problem | ||
| 3/1/2025 | Listed for sale | $690,000+45.1%$524/sqft |
Source: Bright MLS #PAPH2449316 Report a problem | ||
| 7/2/2022 | Listing removed | -- |
Source: Zillow Rental Network_1 Report a problem | ||
| 6/23/2022 | Price change | $3,850-3.8%$3/sqft |
Source: Zillow Rental Network_1 #PAPH2128036 Report a problem | ||
| 6/20/2022 | Listed for rent | $4,000$3/sqft |
Source: Zillow Rental Network_1 #PAPH2128036 Report a problem | ||
| 12/18/2015 | Sold | $475,500-2%$361/sqft |
Source: Public Record Report a problem | ||
| 11/28/2015 | Pending sale | $485,000$368/sqft |
Source: Coldwell Banker Preferred - Old City Office #6636075 Report a problem | ||
| 10/19/2015 | Price change | $485,000-2.8%$368/sqft |
Source: Coldwell Banker Preferred - Old City Office #6636075 Report a problem | ||
| 9/1/2015 | Listed for sale | $499,000-7.2%$379/sqft |
Source: Coldwell Banker Preferred - Old City Office #6636075 Report a problem | ||
| 5/22/2007 | Sold | $538,000$408/sqft |
Source: Public Record Report a problem | ||
Nearby homes
- $413,8001 bd1 ba1.2k sqft1002 Spruce St #A, Philadelphia, PA 19107Off Market
- $551,7002 bd2 ba1.4k sqft1002 Spruce St #B, Philadelphia, PA 19107Off Market
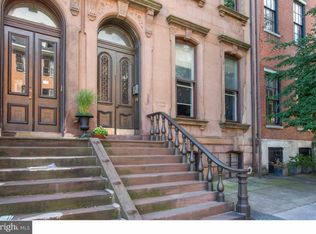
- $519,8002 bd2 ba1.3k sqft1002 Spruce St #D, Philadelphia, PA 19107Off Market

- $--1 bd1 ba7.8k sqft1000 Spruce St #3R, Philadelphia, PA 19107Off Market

Get a cash offer in 3 minutes
Find out how much your home could sell for in as little as 3 minutes with a no-obligation cash offer.
Estimated market value
$701,600
