Skip main navigation
Sold for $1,250,000
  • $1,250,000

    1002 Steeples Ct, Falls Church, VA 22046

    4beds
    2,019sqft
    Townhouse
    Built in 1974
    3,206 Square Feet Lot
    $1,256,100 Zestimate®
    $619/sqft
    $4,307 Estimated rent

    Home value

    $1,256,100

    Estimated sales range

    Not available

    $4,307/mo

    Zestimate® history
    Loading
    Loading...

    Owner options

    List your home for rent

    $4,307/mo

    Rent Zestimate®

    Find your next renter with Zillow Rental Manager. Plus, with online applications, you can quickly screen prospective tenants – for free.

    Learn more

    $4,307/mo

    Rent Zestimate®

    Refinance and save

    $7,782/mo

    Est. payment

    Refinancing to a lower rate could help reduce your monthly payments and save thousands over the life of the loan.

    See today's rates

    $7,782/mo

    Est. payment

    Explore your selling options

    Work with a Zillow partner agent

    Leverage their expertise and Zillow's premium Showcase listings to get your home seen by more buyers.

    Get started

    List with your own agent

    Get your home in front of millions of buyers by listing it on Zillow.

    Learn how to do it

    Sell it yourself

    Take full control of how buyers see your home on Zillow by listing For Sale by Owner (FSBO).

    List your home

    What's special

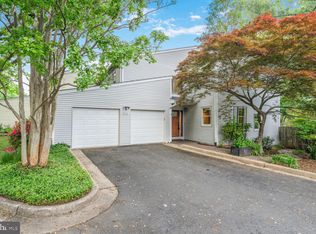
    Totally Turnkey—Just Unpack and Move in! This one checks all the boxes. Stylishly remodeled and ideally located in the heart of “The Little City,” this beautifully updated townhome offers the perfect blend of space, comfort, City of Falls Church schools, Metro-locale and convenience. Featuring 4 bedrooms, 2.5 baths, and over 2,000 sq ft of living space, the home boasts a light-filled, open floor plan with tasteful upgrades throughout. A welcoming two story foyer entry and dramatic living room with glass door provide seamless access to a stunning flagstone patio and professionally landscaped, fenced yard. Just perfect for relaxing and outdoor entertaining. A versatile den/office, convenient powder room, and dramatic dining room with oversized garden view windows and living room overlook add both function and style. The updated gourmet kitchen is a standout, complete with quality finishes and an adjoining mudroom/laundry area. Upstairs, you’ll find four spacious bedrooms, including a serene primary suite with a beautifully renovated bath, plus an additional tastefully remodeled hall bath. Gorgeous new contemporary wrought iron cable railing throughout only enhances the open and modern flair. A rare oversized two-car attached garage adds exceptional convenience. Don’t miss the young systems (HVAC 2022) and appliances. Ideally situated less than a mile from the West Falls Church Metro, this home is a commuter’s dream. Enjoy a park-like setting with charming views of a nearby historic home, all while being less than a block from Founder’s Row, the W&OD Trail, and Falls Church City’s shops, dining, and entertainment. Easy access to Tysons, Arlington, and Washington, DC complete the package.

    Zillow last checked:

    Listing updated:

    Listed by:

    David Lloyd 703-593-3204,

    Weichert, REALTORS,

    Co-Listing Agent: Suzanne Sykes 703-725-3014,

    Weichert, REALTORS

    Bought with:

    Kelly THOMPSON, 0225240122

    EXP Realty, LLC

    Source: Bright MLS,MLS#: VAFA2003808MLS Logo

    Facts & features

    Interior

    Bedrooms & bathrooms
    • Bedrooms: 4
    • Bathrooms: 3
    • Full bathrooms: 2
    • 1/2 bathrooms: 1
    • Main level bathrooms: 1
    Primary bedroom
    • Features: Flooring - HardWood, Walk-In Closet(s), Attached Bathroom, Ceiling Fan(s)
    • Level: Upper
    • Area: 176 Square Feet
    • Dimensions: 11 X 16
    Bedroom 2
    • Features: Flooring - HardWood, Ceiling Fan(s)
    • Level: Upper
    • Area: 154 Square Feet
    • Dimensions: 11 X 14
    Bedroom 3
    • Features: Flooring - HardWood, Ceiling Fan(s)
    • Level: Upper
    • Area: 180 Square Feet
    • Dimensions: 10 X 18
    Bedroom 4
    • Features: Flooring - HardWood, Ceiling Fan(s)
    • Level: Upper
    • Area: 100 Square Feet
    • Dimensions: 10 X 10
    Primary bathroom
    • Features: Flooring - Ceramic Tile, Bathroom - Walk-In Shower
    • Level: Upper
    Bathroom 2
    • Features: Flooring - Luxury Vinyl Plank, Lighting - Pendants, Bathroom - Tub Shower
    • Level: Upper
    Den
    • Features: Flooring - HardWood, Ceiling Fan(s)
    • Level: Main
    • Area: 100 Square Feet
    • Dimensions: 10 X 10
    Dining room
    • Features: Flooring - HardWood, Crown Molding
    • Level: Main
    • Area: 187 Square Feet
    • Dimensions: 11 X 17
    Foyer
    • Features: Flooring - HardWood
    • Level: Main
    Kitchen
    • Features: Flooring - Ceramic Tile, Countertop(s) - Quartz, Kitchen - Electric Cooking, Recessed Lighting, Pantry
    • Level: Main
    • Area: 99 Square Feet
    • Dimensions: 9 X 11
    Laundry
    • Features: Flooring - Ceramic Tile
    • Level: Main
    Living room
    • Features: Flooring - HardWood, Crown Molding, Recessed Lighting
    • Level: Main
    • Area: 195 Square Feet
    • Dimensions: 13 X 15
    Heating
    • Heat Pump, Electric
    Cooling
    • Central Air, Heat Pump, Electric
    Appliances
    • Included: Microwave, Dishwasher, Disposal, Dryer, Exhaust Fan, Oven/Range - Electric, Range Hood, Refrigerator, Stainless Steel Appliance(s), Cooktop, Washer, Water Heater, Electric Water Heater
    • Laundry: Main Level, Has Laundry, Laundry Room
    Features
    • Bathroom - Tub Shower, Bathroom - Walk-In Shower, Ceiling Fan(s), Crown Molding, Open Floorplan, Pantry, Primary Bath(s), Recessed Lighting, Upgraded Countertops, Walk-In Closet(s), Dry Wall
    • Flooring: Ceramic Tile, Luxury Vinyl, Hardwood, Wood
    • Doors: Sliding Glass
    • Windows: Double Pane Windows, Replacement
    • Has basement: No
    • Has fireplace: No
    Interior area
    • Total structure area: 2,019
    • Total interior livable area: 2,019 sqft
    • Finished area above ground: 2,019
    • Finished area below ground: 0

    Property

    Parking
    • Total spaces: 4
    • Parking features: Garage Faces Front, Garage Door Opener, Inside Entrance, Concrete, Driveway, Attached
    • Attached garage spaces: 2
    • Uncovered spaces: 2
    • Details: Garage Sqft: 445
    Accessibility
    • Accessibility features: None
    Features
    • Levels: Two
    • Stories: 2
    • Patio & porch: Patio
    • Pool features: None
    • Fencing: Back Yard
    • Has view: Yes
    • View description: Garden
    Lot
    • Size: 3,206 sqft
    • Features: Landscaped, Rear Yard, Level
    Details
    • Additional structures: Above Grade, Below Grade
    • Parcel number: 51215061
    • Zoning: R-C
    • Special conditions: Standard

    Construction

    Type & style
    • Home type: Townhouse
    • Architectural style: Contemporary
    • Property subtype: Townhouse
    Materials
    • Vinyl Siding
    • Foundation: Slab
    Condition
    • New construction: No
    • Year built: 1974

    Utilities & green energy

    • Sewer: Public Sewer
    • Water: Public

    Community & neighborhood

    Security
    • Security features: Exterior Cameras, Security System
    Location
    • Region: Falls Church
    • Subdivision: The Steeples

    HOA & financial

    HOA
    • Has HOA: Yes
    • HOA fee: $125 monthly
    • Services included: Common Area Maintenance, Snow Removal
    • Association name: THE STEEPLES HOA

    Other

    Other facts
    • Listing agreement: Exclusive Right To Sell
    • Ownership: Fee Simple

    Price history

    DateEventPrice
    5/19/2026Sold$1,250,000+13.6%$619/sqft
    Source: Bright MLS #VAFA2003808 Report a problem
    4/29/2026Pending sale$1,100,000+37.7%$545/sqft
    Source: Bright MLS #VAFA2003808 Report a problem
    7/23/2019Sold$799,000$396/sqft
    Source: Public Record Report a problem
    6/17/2019Pending sale$799,000$396/sqft
    Source: Keller Williams Realty Falls Church #VAFA110476 Report a problem
    6/13/2019Listed for sale$799,000+23.9%$396/sqft
    Source: Keller Williams Realty Falls Church #VAFA110476 Report a problem
    4/3/2013Sold$645,000$319/sqft
    Source: Public Record Report a problem

    Public tax history

    YearProperty taxesTax assessment
    2025$11,092 -2.2%$951,300 +7.2%
    2024$11,341 +6.5%$887,500 -0.8%
    2023$10,644 +6.3%$894,300 +6.6%
    2022$10,010 +0.6%$838,700 +14.2%
    2021$9,948 +5%$734,200 +5%
    2020$9,474 -0.6%$699,200 +10%
    2018$9,534 +8.8%$635,600
    2017$8,766 +1.1%$635,600
    2016$8,670 +0.1%$635,600
    2015$8,664 +5.6%$635,600 +5%
    2014$8,203 $605,400 +4%
    2013-- $582,100
    2012-- $582,100 +7.6%
    2011-- $540,900
    2010-- $540,900
    2009-- $540,900 -1.9%
    2008-- $551,200
    2007-- $551,200
    2006-- $551,200 +64%
    2002-- $336,200 +52.3%
    2001$2,494 $220,700

    Find assessor info on the county website

    Neighborhood: 22046

    Nearby schools

    GreatSchools rating
    Schools provided by the listing agent
    • Elementary: Mount Daniel
    • Middle: Mary Ellen Henderson
    • High: Meridian
    • District: Falls Church City Public Schools

    Source: Bright MLS. This data may not be complete. We recommend contacting the local school district to confirm school assignments for this home.

    Get a cash offer in 3 minutes
    Find out how much your home could sell for in as little as 3 minutes with a no-obligation cash offer.
    Estimated market value
    $1,256,100
    Get a cash offer in 3 minutes
    Find out how much your home could sell for in as little as 3 minutes with a no-obligation cash offer.
    Estimated market value
    $1,256,100