You'll love the quality of this JC Brothers home in the sought after Hunt Club neighborhood of Fox Chase on a half acre! 4 spacious bedrooms, 3.1 baths, 1st floor den, mud room, full finished basement & a side load 3 car garage. Well-appointed newer kitchen by Royal Builders with island, SS appliances, granite counters & hardwood floors, vaulted family room with attractive masonry fireplace, skylights, built-in bookcases & bay window as well as dining room with crown molding & wainscoting, living room & den with built-ins. The master bedroom has a large walk-in closet & private bath with whirlpool tub. Brightly finished basement has a big rec room with built-ins, full bathroom, laundry room, kitchenette/wine bar, 2 more bedrooms that are currently an office & music room. Additional amenities: hardwood floors throughout 1st floor, surround sound, 9' ceilings on 1st floor & basement & extensive woodwork throughout! Updates including: brand new roof, mud room (could easily return to a laundry room), deck floor boards '24 & painted '25, alarm system '23, AC '18 & furnace motor '20. Tucked away yet all the conveniences you need are close by. High ranking STCE & Wredling Middle Schools are on the edge of the neighborhood & within a few minutes you can enjoy the picturesque Fox River, bike trails, parks, shopping, dining, library and all that our fantastic downtown has to offer! What a great place to call home!
Closed
$750,000
1002 Stonehedge Rd, Saint Charles, IL 60174
6beds
3,108sqft
Single Family Residence
Built in 1994
0.59 Acres Lot
$750,600 Zestimate®
$241/sqft
$4,983 Estimated rent
Home value
$750,600
$683,000 - $826,000
$4,983/mo
Zestimate® history
Owner options
List your home for rent
$4,983/mo
Rent Zestimate®
Find your next renter with Zillow Rental Manager. Plus, with online applications, you can quickly screen prospective tenants – for free.
$4,983/mo
Rent Zestimate®
Refinance and save
$4,515/mo
Est. payment
Refinancing to a lower rate could help reduce your monthly payments and save thousands over the life of the loan.
$4,515/mo
Est. payment
Explore your selling options
Work with a Zillow partner agent
Leverage their expertise and Zillow's premium Showcase listings to get your home seen by more buyers.
Get startedList with your own agent
Get your home in front of millions of buyers by listing it on Zillow.
Learn how to do itSell it yourself
Take full control of how buyers see your home on Zillow by listing For Sale by Owner (FSBO).
List your homeWhat's special
Zillow last checked:
Listing updated:
Listed by:
Anne Cordogan Ward 630-513-6100,
RE/MAX SUBURBAN
Bought with:
Matthew Kveton
Keller Williams Inspire
Source: MRED as distributed by MLS GRID,MLS#: 12681641
Facts & features
Interior
Bedrooms & bathrooms
- Bedrooms: 6
- Bathrooms: 4
- Full bathrooms: 3
- 1/2 bathrooms: 1
Rooms
- Room types: Mud Room, Den, Bedroom 5, Bedroom 6, Recreation Room, Kitchen
Primary bedroom
- Features: Flooring (Carpet), Window Treatments (All), Bathroom (Full, Whirlpool & Sep Shwr)
- Level: Second
- Area: 234 Square Feet
- Dimensions: 18X13
Bedroom 2
- Features: Flooring (Carpet), Window Treatments (All)
- Level: Second
- Area: 195 Square Feet
- Dimensions: 15X13
Bedroom 3
- Features: Flooring (Carpet), Window Treatments (All)
- Level: Second
- Area: 168 Square Feet
- Dimensions: 14X12
Bedroom 4
- Features: Flooring (Carpet), Window Treatments (All)
- Level: Second
- Area: 143 Square Feet
- Dimensions: 13X11
Bedroom 5
- Features: Flooring (Carpet)
- Level: Basement
- Area: 143 Square Feet
- Dimensions: 13X11
Bedroom 6
- Features: Flooring (Carpet)
- Level: Basement
- Area: 121 Square Feet
- Dimensions: 11X11
Den
- Features: Flooring (Hardwood), Window Treatments (All)
- Level: Main
- Area: 120 Square Feet
- Dimensions: 12X10
Dining room
- Features: Flooring (Hardwood), Window Treatments (All)
- Level: Main
- Area: 210 Square Feet
- Dimensions: 15X14
Family room
- Features: Flooring (Hardwood), Window Treatments (All)
- Level: Main
- Area: 378 Square Feet
- Dimensions: 21X18
Kitchen
- Features: Kitchen (Eating Area-Breakfast Bar, Eating Area-Table Space, Island, Pantry-Closet, Granite Counters, Updated Kitchen), Flooring (Hardwood), Window Treatments (All)
- Level: Main
- Area: 308 Square Feet
- Dimensions: 22X14
Kitchen 2nd
- Features: Flooring (Ceramic Tile)
- Level: Basement
- Area: 154 Square Feet
- Dimensions: 14X11
Laundry
- Features: Flooring (Ceramic Tile)
- Level: Basement
- Area: 56 Square Feet
- Dimensions: 8X7
Living room
- Features: Flooring (Hardwood), Window Treatments (All)
- Level: Main
- Area: 208 Square Feet
- Dimensions: 16X13
Mud room
- Features: Flooring (Hardwood)
- Level: Main
- Area: 91 Square Feet
- Dimensions: 13X7
Other
- Features: Flooring (Carpet)
- Level: Basement
- Area: 336 Square Feet
- Dimensions: 21X16
Heating
- Natural Gas, Forced Air
Cooling
- Central Air
Appliances
- Included: Range, Microwave, Dishwasher, Refrigerator, Washer, Dryer, Disposal, Water Softener, Humidifier, Gas Water Heater
Features
- Vaulted Ceiling(s), Built-in Features, Walk-In Closet(s), Bookcases, High Ceilings, Granite Counters
- Flooring: Hardwood
- Windows: Skylight(s)
- Basement: Finished,Full
- Attic: Unfinished
- Number of fireplaces: 1
- Fireplace features: Wood Burning, Gas Starter, Family Room
Interior area
- Total structure area: 0
- Total interior livable area: 3,108 sqft
Property
Parking
- Total spaces: 3
- Parking features: Asphalt, Garage Door Opener, Yes, Garage Owned, Attached, Garage
- Attached garage spaces: 3
- Has uncovered spaces: Yes
Accessibility
- Accessibility features: No Disability Access
Features
- Stories: 2
- Patio & porch: Deck
Lot
- Size: 0.59 Acres
- Dimensions: 140X112X210X178
- Features: Landscaped, Mature Trees
Details
- Parcel number: 0926151029
- Special conditions: None
- Other equipment: Water-Softener Owned, TV-Cable, Ceiling Fan(s), Sump Pump
Construction
Type & style
- Home type: SingleFamily
- Architectural style: Traditional
- Property subtype: Single Family Residence
Materials
- Brick, Cedar
- Foundation: Concrete Perimeter
- Roof: Asphalt
Condition
- New construction: No
- Year built: 1994
Utilities & green energy
- Electric: Circuit Breakers
- Sewer: Public Sewer
- Water: Public
Community & HOA
Community
- Features: Park, Lake, Curbs, Sidewalks, Street Lights, Street Paved
- Security: Carbon Monoxide Detector(s)
- Subdivision: Hunt Club
HOA
- Services included: None
Location
- Region: Saint Charles
Financial & listing details
- Price per square foot: $241/sqft
- Tax assessed value: $664,383
- Annual tax amount: $14,970
- Date on market: 7/18/2026
- Listing terms: Conventional
- Ownership: Fee Simple
Price history
| Date | Event | Price |
|---|---|---|
| 9/25/2026 | Sold | $750,000$241/sqft |
Source:  MRED as distributed by MLS GRID #12681641 Report a problem | ||
| 7/18/2026 | Listed for sale | $750,000+41.2%$241/sqft |
Source: MRED as distributed by MLS GRID #12681641 Report a problem | ||
| 5/12/2005 | Sold | $531,000+49.6%$171/sqft |
Source: Public Record Report a problem | ||
| 12/12/1994 | Sold | $355,000$114/sqft |
Source: Public Record Report a problem | ||
Public tax history
| Year | Property taxes | Tax assessment |
|---|---|---|
| 2025 | $14,971 +5.9% | $221,461 +11.6% |
| 2024 | $14,139 +4.1% | $198,469 +11.7% |
| 2023 | $13,576 +5.9% | $177,632 +7.8% |
| 2022 | $12,823 +4.1% | $164,817 +4.9% |
| 2021 | $12,324 +1.1% | $157,103 +1.9% |
| 2020 | $12,195 +1.8% | $154,174 +2% |
| 2019 | $11,977 -0.4% | $151,121 +0.1% |
| 2018 | $12,027 -2.5% | $150,996 -1.4% |
| 2017 | $12,331 -8.7% | $153,165 +3.6% |
| 2016 | $13,500 | $147,786 +1.1% |
| 2015 | -- | $146,193 -0.3% |
| 2014 | -- | $146,562 -4.5% |
| 2013 | -- | $153,444 -1.2% |
| 2012 | -- | $155,274 -3.9% |
| 2011 | -- | $161,538 -4.1% |
| 2010 | -- | $168,436 -2.8% |
| 2009 | -- | $173,369 -7.6% |
| 2008 | -- | $187,546 +6.9% |
| 2007 | -- | $175,431 +6.5% |
| 2006 | -- | $164,707 +4.5% |
| 2005 | -- | $157,652 +6.2% |
| 2004 | -- | $148,412 +2.1% |
| 2003 | -- | $145,423 +0% |
| 2002 | -- | $145,375 +7.6% |
| 2001 | -- | $135,063 +2.3% |
| 2000 | -- | $132,082 |
Find assessor info on the county website
Neighborhood: 60174
Nearby homes
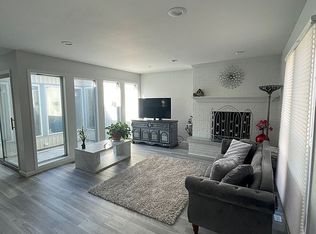
- $360,3004 bd2 ba1.8k sqft12 Temple Garden Ct, St Charles, IL 60174Off Market
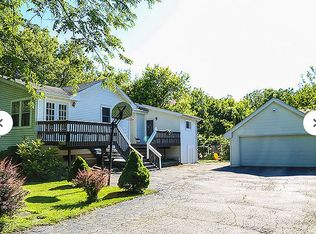
- $418,9003 bd3 ba1.4k sqft62620 Salina Ave, Saint Charles, IL 60174Off Market
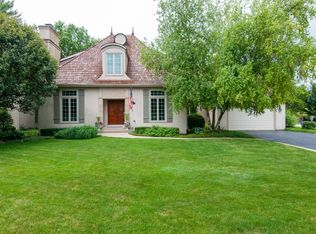
- $805,9004 bd4 ba4.3k sqft901 Tall Grass Ct, Saint Charles, IL 60174Off Market
- $769,7004 bd4 ba3.2k sqft1006 Stonehedge Rd, St Charles, IL 60174Off Market
- $769,5005 bd3 ba3.6k sqft905 Tall Grass Ct, St Charles, IL 60174Off Market
- $65,472-- bd-- ba-- sqft905 Tall Grass Ct #3, Saint Charles, IL 60174Off Market
- $830,4004 bd4 ba3.6k sqft1001 Stonehedge Rd, St Charles, IL 60174Off Market
- $---- bd-- ba-- sqft1001 Stonehedge Rd, Saint Charles, IL 60174Off Market
Nearby schools
GreatSchools rating
- 8/10Munhall Elementary SchoolGrades: K-5Distance: 1.4 mi
- 7/10Wredling Middle SchoolGrades: 6-8Distance: 1.2 mi
- 7/10St Charles East High SchoolGrades: 9-12Distance: 1 mi
Schools provided by the listing agent
- Elementary: Fox Ridge Elementary School
- Middle: Wredling Middle School
- High: St Charles East High School
- District: 303
Source: MRED as distributed by MLS GRID. This data may not be complete. We recommend contacting the local school district to confirm school assignments for this home.
Get a cash offer in 3 minutes
Find out how much your home could sell for in as little as 3 minutes with a no-obligation cash offer.
Estimated market value
$750,600
Get a cash offer in 3 minutes
Find out how much your home could sell for in as little as 3 minutes with a no-obligation cash offer.
Estimated market value
$750,600
- Illinois
- Kane County
- Saint Charles
- 60174
- 1002 Stonehedge Rd
