Skip main navigation
Closed
  • $390,000

    1002 Sunset Ave, Murfreesboro, TN 37129

    3beds
    1,542sqft
    Single Family Residence, Residential
    Built in 1970
    0.45 Acres Lot
    $389,400 Zestimate®
    $253/sqft
    $2,001 Estimated rent

    Home value

    $389,400

    $366,000 - $417,000

    $2,001/mo

    Zestimate® history
    Loading
    Loading...

    Owner options

    List your home for rent

    $2,001/mo

    Rent Zestimate®

    Find your next renter with Zillow Rental Manager. Plus, with online applications, you can quickly screen prospective tenants – for free.

    Learn more

    $2,001/mo

    Rent Zestimate®

    Refinance and save

    $2,262/mo

    Est. payment

    Refinancing to a lower rate could help reduce your monthly payments and save thousands over the life of the loan.

    See today's rates

    $2,262/mo

    Est. payment

    Explore your selling options

    Work with a Zillow partner agent

    Leverage their expertise and Zillow's premium Showcase listings to get your home seen by more buyers.

    Get started

    List with your own agent

    Get your home in front of millions of buyers by listing it on Zillow.

    Learn how to do it

    Sell it yourself

    Take full control of how buyers see your home on Zillow by listing For Sale by Owner (FSBO).

    List your home

    What's special

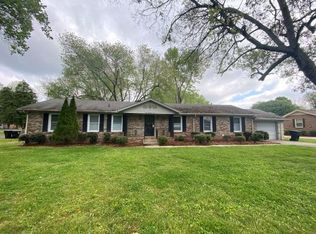
    All-brick ranchCozy fireplaceStainless steel appliancesTimeless curb appealEat in kitchenVersatile expansion spaceLovely counter tops
    Welcome to this charming all-brick ranch situated on just under half an acre, offering timeless curb appeal and plenty of room to spread out. This well-maintained home features 3 spacious bedrooms, 2 full bathrooms, and beautiful hardwood floors that flow throughout the living spaces. The eat in kitchen features lovely counter tops and stainless steel appliances. Utility room off of the kitchen has a drop zone, laundry area and plenty of room for storage/pantry. The inviting family room centers around a cozy fireplace—perfect for relaxing or entertaining. Look for the pocket doors throughout the house. Off the foyer, a versatile expansion space awaits your personal touch—ideal for a home office, library, or creative studio. The attached two-car garage is complemented by an extra parking area, providing ample space for guests or recreational vehicles. Enjoy peace of mind with all-new windows installed in 2022, enhancing both energy efficiency and natural light throughout the home. Owner also installed attic insulation and thermal blanket to upgrade energy efficiency of home. Don't miss this rare opportunity to own a solid, spacious home with classic character and modern updates!

    Zillow last checked:

    Listing updated:

    Listing Provided by:

    Meg Van Patten 615-956-9676,

    Compass

    Bought with:

    Brent Long, 331897

    Compass

    Source: RealTracs MLS as distributed by MLS GRID,MLS#: 2924654MLS Logo

    Facts & features

    Interior

    Bedrooms & bathrooms
    • Bedrooms: 3
    • Bathrooms: 2
    • Full bathrooms: 2
    • Main level bedrooms: 3
    Bedroom 1
    • Features: Full Bath
    • Level: Full Bath
    • Area: 168 Square Feet
    • Dimensions: 14x12
    Bedroom 2
    • Area: 130 Square Feet
    • Dimensions: 13x10
    Bedroom 3
    • Area: 121 Square Feet
    • Dimensions: 11x11
    Den
    • Features: Separate
    • Level: Separate
    • Area: 180 Square Feet
    • Dimensions: 15x12
    Kitchen
    • Features: Eat-in Kitchen
    • Level: Eat-in Kitchen
    • Area: 168 Square Feet
    • Dimensions: 14x12
    Living room
    • Features: Separate
    • Level: Separate
    • Area: 234 Square Feet
    • Dimensions: 18x13
    Heating
    • Central
    Cooling
    • Central Air
    Appliances
    • Included: Range, Dishwasher, Disposal, Microwave, Refrigerator
    Features
    • Ceiling Fan(s), Entrance Foyer, Smart Thermostat
    • Flooring: Wood, Tile
    • Basement: Crawl Space
    • Has fireplace: No
    Interior area
    • Total structure area: 1,542
    • Total interior livable area: 1,542 sqft
    • Finished area above ground: 1,542

    Property

    Parking
    • Total spaces: 2
    • Parking features: Garage Faces Rear, Driveway
    • Attached garage spaces: 2
    • Has uncovered spaces: Yes
    Features
    • Levels: One
    • Stories: 1
    • Fencing: Back Yard
    Lot
    • Size: 0.45 Acres
    • Dimensions: 115 x 168.6 IRR
    Details
    • Parcel number: 080O D 01600 R0047953
    • Special conditions: Standard

    Construction

    Type & style
    • Home type: SingleFamily
    • Property subtype: Single Family Residence, Residential
    Materials
    • Brick
    Condition
    • New construction: No
    • Year built: 1970

    Utilities & green energy

    • Sewer: Public Sewer
    • Water: Public
    • Utilities for property: Water Available
    Green energy
    • Energy efficient items: Windows, Thermostat

    Community & neighborhood

    Location
    • Region: Murfreesboro
    • Subdivision: Sunset Ave

    Price history

    DateEventPrice
    7/11/2025Sold$390,000+1.3%$253/sqft
    Source: RealTracs MLS as distributed by MLS GRID #2924654 Report a problem
    6/29/2025Pending sale$385,000$250/sqft
    Source: RealTracs MLS as distributed by MLS GRID #2924654 Report a problem
    6/28/2025Listed for sale$385,000+11.3%$250/sqft
    Source: RealTracs MLS as distributed by MLS GRID #2924654 Report a problem
    1/4/2022Sold$346,000+6.5%$224/sqft
    Source: RealTracs MLS as distributed by MLS GRID #2310067 Report a problem
    12/1/2021Pending sale$324,900$211/sqft
    Source: RealTracs MLS as distributed by MLS GRID #2310067 Report a problem
    11/19/2021Listed for sale$324,900+116.6%$211/sqft
    Source: RealTracs MLS as distributed by MLS GRID #2310067 Report a problem
    2/12/2016Sold$150,000-4.2%$97/sqft
    Source: Public Record Report a problem
    9/18/2008Sold$156,500-7.9%$101/sqft
    Source: Public Record Report a problem
    7/16/2008Listed for sale$169,900+66.6%$110/sqft
    Source: Listhub #999687 Report a problem
    3/28/2002Sold$102,000$66/sqft
    Source: Public Record Report a problem

    Public tax history

    YearProperty taxesTax assessment
    2025$1,957 $69,175
    2024$1,957 $69,175
    2023$1,957 +10.1%$69,175
    2022$1,777 +4.3%$69,175 +42.4%
    2021$1,704 $48,575
    2020$1,704 +67.1%$48,575
    2019$1,020 -31.1%$48,575
    2018$1,481 +12.1%$48,575 +42.9%
    2017$1,321 $34,000
    2016$1,321 $34,000
    2015$1,321 $34,000 -15%
    2013$1,321 -10.9%$40,000 +0.9%
    2012$1,483 +0.1%$39,650
    2011$1,481 $39,650
    2010$1,481 +4.4%$39,650 +7.5%
    2008$1,419 +14.2%$36,875 +14.2%
    2007$1,243 $32,300
    2006$1,243 +1.1%$32,300 +18.7%
    2005$1,230 $27,203
    2004$1,230 $27,203
    2002$1,230 $27,203
    2001-- $27,203 -72.9%
    2000-- $100,319

    Find assessor info on the county website

    Neighborhood: 37129

    Nearby schools

    GreatSchools rating
    Schools provided by the listing agent
    • Elementary: Mitchell-Neilson Elementary
    • Middle: Siegel Middle School
    • High: Siegel High School

    Source: RealTracs MLS as distributed by MLS GRID. This data may not be complete. We recommend contacting the local school district to confirm school assignments for this home.

    Get a cash offer in 3 minutes
    Find out how much your home could sell for in as little as 3 minutes with a no-obligation cash offer.
    Estimated market value
    $389,400
    Get a cash offer in 3 minutes
    Find out how much your home could sell for in as little as 3 minutes with a no-obligation cash offer.
    Estimated market value
    $389,400