Skip main navigation
Sold
  • Price Unknown

    1002 Sunset Dr, Macon, MO 63552

    2beds
    1,536sqft
    Single Family Residence
    Built in 1958
    0.41 Acres Lot
    $203,100 Zestimate®
    $--/sqft
    $1,630 Estimated rent

    Home value

    $203,100

    $193,000 - $213,000

    $1,630/mo

    Zestimate® history
    Loading
    Loading...

    Owner options

    List your home for rent

    $1,630/mo

    Rent Zestimate®

    Find your next renter with Zillow Rental Manager. Plus, with online applications, you can quickly screen prospective tenants – for free.

    Learn more

    $1,630/mo

    Rent Zestimate®

    Refinance and save

    Refinancing to a lower rate could help reduce your monthly payments and save thousands over the life of the loan.

    See today's rates

    Explore your selling options

    Work with a Zillow partner agent

    Leverage their expertise and Zillow's premium Showcase listings to get your home seen by more buyers.

    Get started

    List with your own agent

    Get your home in front of millions of buyers by listing it on Zillow.

    Learn how to do it

    Sell it yourself

    Take full control of how buyers see your home on Zillow by listing For Sale by Owner (FSBO).

    List your home

    What's special

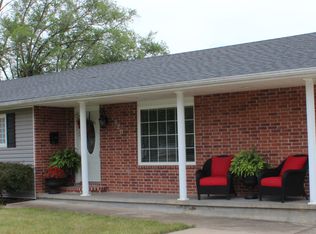
    Low-maintenance livingFenced backyardClassic brick exteriorFunctional floor planTimeless styleGorgeous yardComfortable living spaces
    Welcome home to this beautifully maintained 2 bedroom, 2.5 bath brick home full of warmth, character, and curb appeal. From the moment you arrive, you'll appreciate the inviting atmosphere and pride of ownership throughout. Inside offers comfortable living spaces, a functional floor plan, and plenty of room to relax or entertain. Step outside to enjoy the gorgeous yard and fenced backyard — ideal for pets, kids, or peaceful evenings outdoors. The classic brick exterior provides timeless style and low-maintenance living. Clean, move-in ready, and exceptionally cared for, this property is the perfect blend of comfort, charm, and convenience. Call or text Bobbie Barton at 573-355-8388 to schedule your showing.

    Zillow last checked:

    Listing updated:

    Listed by:

    Bobbie Barton 573-355-8388,

    Tiger Country Realty

    Bought with:

    Sara Vanloo, 2023007704

    EXP Realty LLC

    Source: Northeast Central AOR,MLS#: 46366MLS Logo

    Facts & features

    Interior

    Bedrooms & bathrooms
    • Bedrooms: 2
    • Bathrooms: 4
    • Full bathrooms: 3
    • 1/2 bathrooms: 1
    Bedroom 1
    • Level: Main
    • Area: 221.4
    • Dimensions: 16.4 x 13.5
    Bedroom 2
    • Level: Main
    • Area: 179.2
    • Dimensions: 14 x 12.8
    Bathroom 1
    • Level: Main
    • Area: 108
    • Dimensions: 13.5 x 8
    Bathroom 2
    • Level: Main
    • Area: 165.12
    • Dimensions: 12.9 x 12.8
    Bathroom 3
    • Level: Basement
    • Area: 36.4
    • Dimensions: 7 x 5.2
    Family room
    • Level: Basement
    • Area: 420
    • Dimensions: 30 x 14
    Kitchen
    • Level: Main
    • Area: 218.88
    • Dimensions: 12.8 x 17.1
    Living room
    • Level: Main
    • Area: 378
    • Dimensions: 21.6 x 17.5
    Heating
    • Forced Gas
    Cooling
    • Central Air
    Appliances
    • Included: Dishwasher, Electric Oven/Range, Electric Water Heater
    • Laundry: Laundry Hookup: Main Level
    Features
    • Dry Wall, Paneling
    • Doors: Storm Door(s)
    • Windows: Vinyl, Window Treatments, Blinds, Curtains
    • Basement: Partially Finished
    • Has fireplace: No
    • Fireplace features: None
    Interior area
    • Total structure area: 1,536
    • Total interior livable area: 1,536 sqft

    Property

    Parking
    • Total spaces: 1
    • Parking features: One Car
    • Garage spaces: 1
    Features
    • Patio & porch: Rear Porch
    • Fencing: Chain Link
    Lot
    • Size: 0.41 Acres
    • Dimensions: 120x150
    Details
    • Parcel number: 076219041701003001000

    Construction

    Type & style
    • Home type: SingleFamily
    • Architectural style: Ranch
    • Property subtype: Single Family Residence
    Materials
    • Brick
    • Foundation: All Basements
    • Roof: Asphalt
    Condition
    • New construction: No
    • Year built: 1958

    Utilities & green energy

    • Gas: Natural
    • Sewer: Public Sewer
    • Water: Public
    • Utilities for property: Cable Available

    Community & neighborhood

    Location
    • Region: Macon
    • Subdivision: Waller's First Add

    Other

    Other facts
    • Road surface type: Paved

    Price history

    DateEventPrice
    6/29/2026Sold--
    Source: Northeast Central AOR #46366 Report a problem
    5/28/2026Contingent$205,000$133/sqft
    Source: Northeast Central AOR #46366 Report a problem
    5/12/2026Listed for sale$205,000-14.4%$133/sqft
    Source: Northeast Central AOR #46366 Report a problem
    2/21/2026Listing removed$239,500$156/sqft
    Source: Northeast Central AOR #43582 Report a problem
    1/14/2026Listed for sale$239,500+41%$156/sqft
    Source: Northeast Central AOR #43582 Report a problem
    11/4/2022Sold--
    Source: Northeast Central AOR #32091 Report a problem
    9/7/2022Listed for sale$169,900$111/sqft
    Source: Northeast Central AOR #32091 Report a problem
    3/6/2014Sold--
    Source: Northeast Central AOR #18603 Report a problem

    Public tax history

    YearProperty taxesTax assessment
    2024$1,069 +0.4%$20,720
    2023$1,065 +4.3%$20,720 +4.1%
    2022$1,021 +0.5%$19,900
    2021$1,015 $19,900
    2020-- $19,900
    2019$1,017 +11.8%$19,900
    2018$910 $19,900 +7%
    2017$910 $18,600
    2016-- $18,600 +5.3%
    2015-- $17,660
    2014-- $17,660
    2012-- $17,660

    Find assessor info on the county website

    Neighborhood: 63552

    Nearby schools

    GreatSchools rating
    Schools provided by the listing agent
    • District: Macon County R-I

    Source: Northeast Central AOR. This data may not be complete. We recommend contacting the local school district to confirm school assignments for this home.