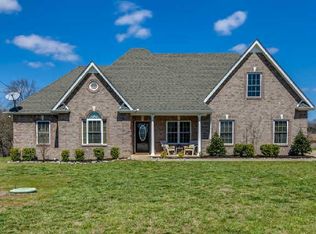
This beautiful home located on a cul-de-sac has so much to offer - solid surfacing throughout the home, custom tile in the primary bath, stainless steel appliances, and bonus room, to name a few. The fully fenced backyard is an entertainment oasis with in-ground pool and plenty of patio space (partly covered). Open concept floorplan with dining area off to one side. Don't miss out on the opportunity to be the next owner of this great property!
Under contract - not showing
$640,000
1002 Sycamore Leaf Way, Murfreesboro, TN 37129
4beds
2,738sqft
Single Family Residence, Residential
Built in 2018
0.79 Acres Lot
$-- Zestimate®
$234/sqft
$-- HOA
What's special
Fully fenced backyardStainless steel appliancesOpen concept floorplanBonus room
- 22 days
- 685
- 32
Likely to sell faster than
Zillow last checked:
Listing updated:
Listed by:
Paul Smith 615-419-6005,
Keller Williams Realty - Murfreesboro 615-895-8000,
Micah Smith 615-924-6303,
Keller Williams Realty - Murfreesboro
Source: RealTracs MLS as distributed by MLS GRID,MLS#: 3515236

Facts & features
Interior
Bedrooms & bathrooms
- Bedrooms: 4
- Bathrooms: 4
- Full bathrooms: 3
- 1/2 bathrooms: 1
- Main level bedrooms: 3
Bedroom 1
- Features: Walk-In Closet(s)
- Level: Walk-In Closet(s)
- Area: 210 Square Feet
- Dimensions: 15x14
Bedroom 2
- Area: 132 Square Feet
- Dimensions: 12x11
Bedroom 3
- Area: 130 Square Feet
- Dimensions: 10x13
Bedroom 4
- Area: 180 Square Feet
- Dimensions: 15x12
Dining room
- Area: 221 Square Feet
- Dimensions: 13x17
Kitchen
- Area: 156 Square Feet
- Dimensions: 13x12
Living room
- Features: Combination
- Level: Combination
- Area: 380 Square Feet
- Dimensions: 19x20
Recreation room
- Area: 440 Square Feet
- Dimensions: 20x22
Heating
- Central, Electric
Cooling
- Central Air, Electric
Appliances
- Included: Electric Oven, Electric Range, Dishwasher, Microwave, Refrigerator
Features
- Entrance Foyer, Open Floorplan, Kitchen Island
- Flooring: Carpet, Wood, Tile
- Basement: None
Interior area
- Total structure area: 2,738
- Total interior livable area: 2,738 sqft
- Finished area above ground: 2,738
Property
Parking
- Total spaces: 2
- Parking features: Garage Faces Side
- Garage spaces: 2
Features
- Levels: Two
- Stories: 2
- Patio & porch: Patio, Covered
- Has private pool: Yes
- Pool features: In Ground
- Fencing: Back Yard
Lot
- Size: 0.79 Acres
Details
- Parcel number: 021C A 01300 R0117408
- Special conditions: Standard
Construction
Type & style
- Home type: SingleFamily
- Property subtype: Single Family Residence, Residential
Materials
- Brick
Condition
- New construction: No
- Year built: 2018
Utilities & green energy
- Sewer: Public Sewer
- Water: Public
- Utilities for property: Electricity Available, Water Available
Community & HOA
Community
- Subdivision: Cascade Falls Sec 5
HOA
- Has HOA: No
Location
- Region: Murfreesboro
Financial & listing details
- Price per square foot: $234/sqft
- Tax assessed value: $553,400
- Annual tax amount: $2,596
- Date on market: 8/18/2026
- Electric utility on property: Yes
Estimated market value
Not available
Estimated sales range
Not available
Not available
Price history
| Date | Event | Price |
|---|---|---|
| 8/24/2026 | Pending sale | $640,000$234/sqft |
Source: | ||
| 8/19/2026 | Listed for sale | $640,000+78.7%$234/sqft |
Source: | ||
| 6/8/2018 | Sold | $358,225$131/sqft |
Source: Public Record Report a problem | ||
Public tax history
| Year | Property taxes | Tax assessment |
|---|---|---|
| 2025 | $2,596 | $138,350 |
| 2024 | $2,596 | $138,350 |
| 2023 | $2,596 +32% | $138,350 +13.7% |
| 2022 | $1,967 +4.5% | $121,675 +43.5% |
| 2021 | $1,882 | $84,775 |
| 2020 | $1,882 | $84,775 |
| 2019 | -- | $84,775 |
Find assessor info on the county website
Monthly payment
Est. payment
Payment breakdown
Explore the cost of this home by adjusting the details. Changes won't be saved.Climate risks
Neighborhood: 37129
Nearby schools
Schools provided by the listing agent
- Elementary: Wilson Elementary School
- Middle: Siegel Middle School
- High: Siegel High School
Source: RealTracs MLS as distributed by MLS GRID. This data may not be complete. We recommend contacting the local school district to confirm school assignments for this home.