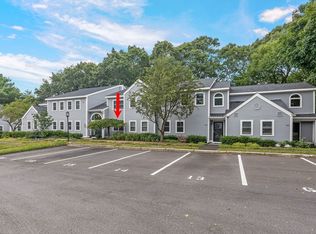
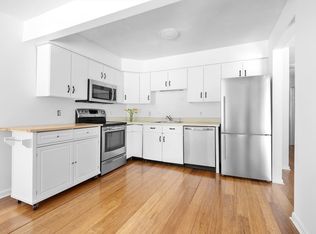
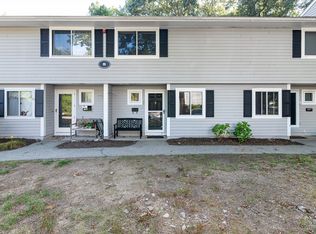
Rarely available! The largest style, two-story townhome, in Hingham Woods. This spacious unit features an open floor plan, with a newly updated kitchen that flows into the dining area, leading to a private patio to relax or dine al fresco! The fireplaced living room boasts soaring ceilings with a skylight, allowing in natural light. A first-floor office/den offers a flexible guest bedroom option. The half bath and laundry complete the first floor. Upstairs, two generously sized bedrooms each with en-suite baths, including a primary suite with a fabulous walk-in closet. Fresh new carpeting throughout! Recent exterior updates include new siding, windows, skylights, doors, and sliders. Enjoy community amenities; clubhouse, pool, gym, tennis, and pickleball courts. Ideally located near downtown Hingham, Bare Cove Park, the commuter rail, South Shore Country Club, and the Hingham Shipyard with dining, entertainment, and Ferry access to Boston and Logan airport! New dishwasher and microwave.
Sold for $555,000
$555,000
1002 Tuckers Ln Unit 1002, Hingham, MA 02043
2beds
1,357sqft
Condominium, Townhouse
Built in 1986
-- sqft lot
$581,100 Zestimate®
$409/sqft
$3,570 Estimated rent
Home value
$581,100
$535,000 - $633,000
$3,570/mo
Zestimate® history
Owner options
List your home for rent
$3,570/mo
Rent Zestimate®
Find your next renter with Zillow Rental Manager. Plus, with online applications, you can quickly screen prospective tenants – for free.
$3,570/mo
Rent Zestimate®
Refinance and save
$4,277/mo
Est. payment
Refinancing to a lower rate could help reduce your monthly payments and save thousands over the life of the loan.
$4,277/mo
Est. payment
Explore your selling options
Work with a Zillow partner agent
Leverage their expertise and Zillow's premium Showcase listings to get your home seen by more buyers.
Get startedList with your own agent
Get your home in front of millions of buyers by listing it on Zillow.
Learn how to do itSell it yourself
Take full control of how buyers see your home on Zillow by listing For Sale by Owner (FSBO).
List your homeWhat's special
Newly updated kitchenEn-suite bathsPrivate patioFabulous walk-in closetFlexible guest bedroom optionFresh new carpeting
Zillow last checked:
Listing updated:
Listed by:
Valerie Tocchio 781-706-7080,
William Raveis R.E. & Home Services 781-749-3007
Bought with:
Kathleen M. Yarrow-Thrun
Coldwell Banker Realty - Hingham
Source: MLS PIN,MLS#: 73367527
Facts & features
Interior
Bedrooms & bathrooms
- Bedrooms: 2
- Bathrooms: 3
- Full bathrooms: 2
- 1/2 bathrooms: 1
Primary bedroom
- Features: Bathroom - Full, Walk-In Closet(s), Flooring - Wall to Wall Carpet
- Level: Second
- Area: 240
- Dimensions: 15 x 16
Bedroom 2
- Features: Bathroom - Full, Closet, Flooring - Wall to Wall Carpet
- Level: Second
- Area: 143.75
- Dimensions: 11.5 x 12.5
Primary bathroom
- Features: Yes
Bathroom 1
- Features: Bathroom - Half, Flooring - Stone/Ceramic Tile
- Level: First
- Area: 40
- Dimensions: 8 x 5
Bathroom 2
- Features: Bathroom - Full, Bathroom - Tiled With Tub & Shower, Countertops - Stone/Granite/Solid
- Level: Second
- Area: 37.5
- Dimensions: 7.5 x 5
Bathroom 3
- Features: Bathroom - Full, Bathroom - With Shower Stall, Flooring - Stone/Ceramic Tile
- Level: Second
- Area: 36.67
- Dimensions: 7.33 x 5
Dining room
- Features: Flooring - Wall to Wall Carpet, Open Floorplan, Slider
- Level: First
- Area: 121
- Dimensions: 11 x 11
Kitchen
- Features: Flooring - Stone/Ceramic Tile, Remodeled, Stainless Steel Appliances, Lighting - Overhead
- Level: First
- Area: 63
- Dimensions: 9 x 7
Living room
- Features: Skylight, Cathedral Ceiling(s), Flooring - Wall to Wall Carpet, Open Floorplan
- Level: First
- Area: 180
- Dimensions: 15 x 12
Heating
- Forced Air, Natural Gas
Cooling
- Central Air
Appliances
- Laundry: First Floor, In Unit
Features
- Den, Entry Hall
- Flooring: Flooring - Wall to Wall Carpet, Flooring - Stone/Ceramic Tile
- Windows: Insulated Windows
- Basement: None
- Number of fireplaces: 1
- Fireplace features: Living Room
- Common walls with other units/homes: 2+ Common Walls
Interior area
- Total structure area: 1,357
- Total interior livable area: 1,357 sqft
- Finished area above ground: 1,357
Property
Parking
- Total spaces: 1
- Parking features: Assigned, Deeded, Guest
- Uncovered spaces: 1
Accessibility
- Accessibility features: No
Features
- Entry location: Unit Placement(Street)
- Patio & porch: Patio
- Exterior features: Patio
- Pool features: Association, In Ground
- Waterfront features: Harbor, 1 to 2 Mile To Beach, Beach Ownership(Public)
Details
- Parcel number: 1032241
- Zoning: R
Construction
Type & style
- Home type: Townhouse
- Property subtype: Condominium, Townhouse
- Attached to another structure: Yes
Materials
- Roof: Shingle
Condition
- Year built: 1986
Utilities & green energy
- Sewer: Public Sewer
- Water: Public
Community & HOA
Community
- Features: Public Transportation, Shopping, Tennis Court(s), Park, Walk/Jog Trails, Golf, Medical Facility, Conservation Area, Highway Access, House of Worship, Marina, Private School, Public School, T-Station
HOA
- Amenities included: Pool, Tennis Court(s), Fitness Center, Clubroom
- Services included: Insurance, Maintenance Structure, Road Maintenance, Maintenance Grounds, Snow Removal, Trash, Reserve Funds
- HOA fee: $777 monthly
Location
- Region: Hingham
Financial & listing details
- Price per square foot: $409/sqft
- Tax assessed value: $554,600
- Annual tax amount: $5,928
- Date on market: 12/7/2025
Price history
| Date | Event | Price |
|---|---|---|
| 7/1/2025 | Sold | $555,000-2.5%$409/sqft |
Source: MLS PIN #73367527 Report a problem | ||
| 6/5/2025 | Pending sale | $569,000$419/sqft |
Source:  William Raveis Real Estate, Mortgage & Insurance #73367527 Report a problem William Raveis Real Estate, Mortgage & Insurance #73367527 Report a problem | ||
| 6/5/2025 | Contingent | $569,000$419/sqft |
Source: MLS PIN #73367527 Report a problem | ||
| 5/19/2025 | Price change | $569,000-2.7%$419/sqft |
Source: MLS PIN #73367527 Report a problem | ||
| 4/30/2025 | Listed for sale | $585,000$431/sqft |
Source: MLS PIN #73367527 Report a problem | ||
Public tax history
Tax history is unavailable.
Neighborhood: 02043
Nearby homes
- $435,0002 bd1 ba936 sqft603 Tuckers Ln UNIT 603, Hingham, MA 02043Sold

- $455,0002 bd2 ba1k sqft605 Tuckers Ln UNIT 605, Hingham, MA 02043Sold
- $475,0002 bd2 ba1k sqft1206 Tuckers Ln #1206, Hingham, MA 02043Sold
- $455,0002 bd2 ba1k sqft5 Beals Cove Rd APT E, Hingham, MA 02043Sold
- $395,3002 bd1 ba930 sqft8 Beals Cove Rd #U-B, Hingham, MA 02043Off Market
- $580,0002 bd2 ba1.1k sqft3207 Tuckers Ln, Hingham, MA 02043Sold
- $476,0002 bd1 ba936 sqft3504 Tuckers Ln, Hingham, MA 02043Off Market
- $475,6002 bd1 ba936 sqft3505 Tuckers Ln, Hingham, MA 02043Off Market
Nearby schools
GreatSchools rating
- 9/10Plymouth River Elementary SchoolGrades: K-5Distance: 2.4 mi
- 8/10Hingham Middle SchoolGrades: 6-8Distance: 4.5 mi
- 10/10Hingham High SchoolGrades: 9-12Distance: 2.4 mi
Get a cash offer in 3 minutes
Find out how much your home could sell for in as little as 3 minutes with a no-obligation cash offer.
Estimated market value
$581,100
Get a cash offer in 3 minutes
Find out how much your home could sell for in as little as 3 minutes with a no-obligation cash offer.
Estimated market value
$581,100
- Massachusetts
- Plymouth County
- Hingham
- 02043
- 1002 Tuckers Ln Unit 1002
Nearby cities
Nearby zip codes
Other Hingham Topics
