Exceptional Luxury and Space in the Heart of Highly Desired Villas of Cambridge Subdivision. Discover the largest, 2529SF of living space, and most sought-after model in the community. A thoughtfully crafted floor plan with extremely well maintained 4 spacious bedrooms, 2 full baths, and 2 well-appointed half baths, providing extra convenience for family and guests. The first floor boasts stunning hardwood floors, while the second floor is adorned with eco-friendly bamboo flooring. Enjoy the benefits of a separate dining room and breakfast nook, perfect for family entertaining. Modern kitchen equipped with stainless steel appliances, granite countertops, plenty of cabinets and custom installed recessed LED lighting. Living room comes with elegant and functional custom-made bookcase cabinet and matching media cabinet, crafted with care and attention to detail, these pieces combine timeless design with practicality. Both pieces are built to last, with high-quality materials and a sleek finish that enhances the room. The oversize 2.5-car garage is a standout feature, complete with an epoxy-coated floor for a clean and polished look. You will also find here very unique wall covering: hypoallergenic, noise muffling, thermally isolating, reducing heating expenses, as well as gas generator transfer switch for power backup. The home is ideally located near shopping, dining, and major highways, making daily errands and commuting a breeze. This townhome offers the perfect combination of style, comfort, and convenience. Don't miss out on this amazing opportunity!**The seller is including select personal items in the sale of the house. These items include a gorgeous custom-made bookcase cabinet with glass doors, a custom-made media cabinet, a china cabinet and a matching dining table with chairs. For a complete list of included items, please contact your agent for details**
Closed
$400,000
1002 Tuscany Dr, Streamwood, IL 60107
4beds
2,529sqft
Townhouse, Single Family Residence
Built in 2010
2,529 Square Feet Lot
$429,500 Zestimate®
$158/sqft
$3,493 Estimated rent
Home value
$429,500
$382,000 - $481,000
$3,493/mo
Zestimate® history
Owner options
List your home for rent
$3,493/mo
Rent Zestimate®
Find your next renter with Zillow Rental Manager. Plus, with online applications, you can quickly screen prospective tenants – for free.
$3,493/mo
Rent Zestimate®
Refinance and save
$3,065/mo
Est. payment
Refinancing to a lower rate could help reduce your monthly payments and save thousands over the life of the loan.
$3,065/mo
Est. payment
Explore your selling options
Work with a Zillow partner agent
Leverage their expertise and Zillow's premium Showcase listings to get your home seen by more buyers.
Get startedList with your own agent
Get your home in front of millions of buyers by listing it on Zillow.
Learn how to do itSell it yourself
Take full control of how buyers see your home on Zillow by listing For Sale by Owner (FSBO).
List your homeWhat's special
Stunning hardwood floorsBreakfast nookGas generator transfer switchModern kitchenSeparate dining roomEpoxy-coated floorChina cabinet
Zillow last checked:
Listing updated:
Listed by:
Beata Gladysz, CSC 708-369-1730,
KOMAR
Bought with:
Nikhil Shah
ARNI Realty Incorporated
Source: MRED as distributed by MLS GRID,MLS#: 12270114
Facts & features
Interior
Bedrooms & bathrooms
- Bedrooms: 4
- Bathrooms: 4
- Full bathrooms: 2
- 1/2 bathrooms: 2
Rooms
- Room types: Breakfast Room
Primary bedroom
- Features: Bathroom (Full)
- Level: Third
- Area: 195 Square Feet
- Dimensions: 15X13
Bedroom 2
- Level: Third
- Area: 132 Square Feet
- Dimensions: 11X12
Bedroom 3
- Level: Third
- Area: 121 Square Feet
- Dimensions: 11X11
Bedroom 4
- Level: Lower
- Area: 180 Square Feet
- Dimensions: 15X12
Breakfast room
- Level: Main
- Area: 80 Square Feet
- Dimensions: 8X10
Dining room
- Features: Flooring (Hardwood)
- Level: Main
- Area: 210 Square Feet
- Dimensions: 14X15
Family room
- Features: Flooring (Hardwood)
- Level: Main
- Area: 225 Square Feet
- Dimensions: 15X15
Kitchen
- Features: Kitchen (Eating Area-Breakfast Bar, Eating Area-Table Space), Flooring (Hardwood)
- Level: Main
- Area: 117 Square Feet
- Dimensions: 9X13
Laundry
- Level: Third
- Area: 40 Square Feet
- Dimensions: 8X5
Living room
- Features: Flooring (Hardwood)
- Level: Main
- Area: 315 Square Feet
- Dimensions: 15X21
Heating
- Natural Gas
Cooling
- Central Air
Appliances
- Included: Stainless Steel Appliance(s)
Features
- Basement: Finished,Full
Interior area
- Total structure area: 0
- Total interior livable area: 2,529 sqft
Property
Parking
- Total spaces: 2.5
- Parking features: Concrete, On Site, Attached, Garage
- Attached garage spaces: 2.5
Accessibility
- Accessibility features: No Disability Access
Lot
- Size: 2,529 Square Feet
Details
- Parcel number: 06282080830000
- Special conditions: None
Construction
Type & style
- Home type: Townhouse
- Property subtype: Townhouse, Single Family Residence
Materials
- Vinyl Siding, Brick
Condition
- New construction: No
- Year built: 2010
Details
- Builder model: MONET
Utilities & green energy
- Sewer: Public Sewer
- Water: Lake Michigan, Public
Community & HOA
HOA
- Has HOA: Yes
- Services included: Insurance, Exterior Maintenance, Lawn Care, Snow Removal
- HOA fee: $225 monthly
Location
- Region: Streamwood
Financial & listing details
- Price per square foot: $158/sqft
- Tax assessed value: $270,000
- Annual tax amount: $8,344
- Date on market: 1/16/2025
- Listing terms: Conventional
- Ownership: Fee Simple w/ HO Assn.
Price history
| Date | Event | Price |
|---|---|---|
| 3/12/2025 | Sold | $400,000-5.9%$158/sqft |
Source:  MRED as distributed by MLS GRID #12270114 Report a problem MRED as distributed by MLS GRID #12270114 Report a problem | ||
| 2/9/2025 | Contingent | $425,000$168/sqft |
Source: MRED as distributed by MLS GRID #12270114 Report a problem | ||
| 1/16/2025 | Listed for sale | $425,000+80.5%$168/sqft |
Source: MRED as distributed by MLS GRID #12270114 Report a problem | ||
| 6/16/2011 | Sold | $235,500$93/sqft |
Source: Public Record Report a problem | ||
Public tax history
| Year | Property taxes | Tax assessment |
|---|---|---|
| 2024 | -- | $27,000 |
| 2023 | $8,344 +2.5% | $27,000 |
| 2022 | $8,138 +3.7% | $27,000 +26.4% |
| 2021 | $7,847 +1.7% | $21,358 |
| 2020 | $7,718 +1.4% | $21,358 -10% |
| 2019 | $7,610 -4.1% | $23,732 +5.4% |
| 2018 | $7,937 +1.3% | $22,517 |
| 2017 | $7,835 +7.1% | $22,517 |
| 2016 | $7,313 -3.1% | $22,517 +6.2% |
| 2015 | $7,550 +1.5% | $21,212 |
| 2014 | $7,442 +3.4% | $21,212 |
| 2013 | $7,196 +1.7% | $21,212 -8% |
| 2012 | $7,074 +10.7% | $23,053 |
| 2011 | $6,388 +67.4% | $23,053 +67.1% |
| 2010 | $3,816 | $13,793 |
Find assessor info on the county website
Neighborhood: 60107
Nearby homes
- $331,1013 bd4 ba2.1k sqft1004 Tuscany Dr, Streamwood, IL 60107Sold
- $350,0003 bd3 ba1.5k sqft1000 Tuscany Dr, Streamwood, IL 60107Sold
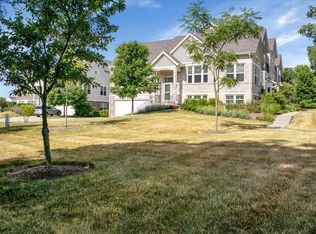
- $15,312-- bd3 ba1.8k sqft1000 Tuscany Dr #705, Streamwood, IL 60107Off Market
- $395,3003 bd3 ba2.1k sqft1006 Tuscany Dr, Streamwood, IL 60107Off Market
- $109,753 Square Feet17 N Crest Ave, Streamwood, IL 60107Off Market
- $100.313 Acres18 N Crest Ave, Streamwood, IL 60107Off Market
- $386,9003 bd3 ba1.5k sqft1008 Tuscany Dr, Streamwood, IL 60107Off Market
- $397,7003 bd4 ba2.5k sqft1010 Tuscany Dr, Streamwood, IL 60107Off Market
Nearby schools
GreatSchools rating
- 5/10Hilltop Elementary SchoolGrades: PK-6Distance: 1.9 mi
- 4/10Canton Middle SchoolGrades: 7-8Distance: 2.8 mi
- 3/10Streamwood High SchoolGrades: 9-12Distance: 1.3 mi
Schools provided by the listing agent
- Elementary: Hilltop Elementary School
- Middle: Canton Middle School
- High: Streamwood High School
- District: 46
Source: MRED as distributed by MLS GRID. This data may not be complete. We recommend contacting the local school district to confirm school assignments for this home.
Get a cash offer in 3 minutes
Find out how much your home could sell for in as little as 3 minutes with a no-obligation cash offer.
Estimated market value
$429,500
Get a cash offer in 3 minutes
Find out how much your home could sell for in as little as 3 minutes with a no-obligation cash offer.
Estimated market value
$429,500
- Illinois
- Cook County
- Streamwood
- 60107
- 1002 Tuscany Dr
Nearby cities
Nearby zip codes
Other Streamwood Topics
