Back on the Market- No Fault of the Sellers! This property is active again after the previous buyers chose to terminate the contract after their financing fell through. The sellers are actively preparing for their move, with movers scheduled for September 8. To provide the best showing experience, showings will resume September 11 once the sellers' belongings have been removed. This is a great opportunity for a new buyer to make this beautiful property their own! Welcome to 1002 Tyburn Lane- a beautiful 1.5-story brick home tucked away at the end of a quiet cul-de-sac in one of the area's most desirable neighborhoods. Situated on an impressive 1.17-acre lot, this spacious home offers the perfect blend of privacy, comfort, and functionality. Inside, you'll find a well-designed floor plan, with new hardwood flooring on main level and a new HVAC system in December 2025. The home features 3 bedrooms, 2.5 baths, with an additional space over the 2 car attached garage, that could be used as a fourth bedroom, home office, media room, or a private retreat. The partially finished walk-out basement has beautiful durable epoxy floors, 12' ceilings and offers endless possibilities for entertaining, recreation, storage, a workshop, or future living space. One of this property's standout features is the additional adjoining lot, presenting a rare opportunity to create a private in-law residence, guest house, or simply enjoy enhanced space and seclusion. whether you're looking for room to grow, multi-generational living potential, or a peaceful place to call home, this well-maintained, move-in-ready home offers the perfect combination of comfort, space, location and truly stands out as a rare find in today's market. Don't miss your opportunity to experience it in person- schedule your private showing today and discover firsthand the space, setting, and potential that make this home so highly desirable.
Pending
Price cut: $8K (9/25)
$472,000
1002 Tyburn Ln, Frankfort, KY 40601
4beds
2,571sqft
Single Family Residence
Built in 1995
1.17 Acres Lot
$460,400 Zestimate®
$184/sqft
$-- HOA
What's special
Two-car attached garageSpacious floor plan
- 103 days
- 643
- 27
Zillow last checked:
Listing updated:
Listed by:
Jennifer Helton 502-316-0526,
Rock N' Realty LLC
Source: Imagine MLS,MLS#: 26020532
Facts & features
Interior
Bedrooms & bathrooms
- Bedrooms: 4
- Bathrooms: 3
- Full bathrooms: 2
- 1/2 bathrooms: 1
Primary bedroom
- Level: First
Kitchen
- Level: First
Living room
- Level: First
Heating
- Electric, Forced Air, Natural Gas
Cooling
- Central Air, Ceiling Fan(s), Electric
Appliances
- Included: Disposal, Double Oven, Dishwasher, Microwave, Refrigerator, Range
- Laundry: Electric Dryer Hookup, Main Level, Washer Hookup
Features
- Entrance Foyer, Walk-In Closet(s), Ceiling Fan(s)
- Flooring: Carpet, Concrete, Hardwood, Tile
- Windows: Insulated Windows, Blinds, Screens
- Basement: Exterior Entry,Interior Entry,Partially Finished,Walk-Out Access
- Number of fireplaces: 1
- Fireplace features: Factory Built, Living Room, Ventless
Interior area
- Total structure area: 2,571
- Total interior livable area: 2,571 sqft
- Finished area above ground: 2,571
- Finished area below ground: 0
Video & virtual tour
Property
Parking
- Total spaces: 2
- Parking features: Attached Garage, Garage Door Opener
- Garage spaces: 2
- Has uncovered spaces: Yes
Features
- Levels: One and One Half
Lot
- Size: 1.17 Acres
- Features: Many Trees
Details
- Parcel number: 0513002070.00
Construction
Type & style
- Home type: SingleFamily
- Property subtype: Single Family Residence
Materials
- Brick Veneer
- Foundation: Other
- Roof: Shingle
Condition
- Year built: 1995
Utilities & green energy
- Sewer: Public Sewer
- Water: Public
- Utilities for property: Electricity Connected, Natural Gas Connected
Community & HOA
Community
- Subdivision: Bentwoods
HOA
- Has HOA: No
Location
- Region: Frankfort
Financial & listing details
- Price per square foot: $184/sqft
- Tax assessed value: $290,500
- Annual tax amount: $2,892
- Date on market: 9/4/2026
Estimated market value
$460,400
$437,000 - $483,000
$2,711/mo
Price history
| Date | Event | Price |
|---|---|---|
| 10/25/2026 | Pending sale | $472,000$184/sqft |
Source:  Imagine MLS #26020532 Report a problem | ||
| 9/25/2026 | Price change | $472,000-1.7%$184/sqft |
Source: Imagine MLS #26020532 Report a problem | ||
| 9/4/2026 | Listed for sale | $480,000$187/sqft |
Source: Imagine MLS #26020532 Report a problem | ||
| 8/29/2026 | Pending sale | $480,000$187/sqft |
Source: Imagine MLS #26020532 Report a problem | ||
| 8/20/2026 | Price change | $480,000-3%$187/sqft |
Source: Imagine MLS #26020532 Report a problem | ||
| 8/1/2026 | Listed for sale | $495,000+70.4%$193/sqft |
Source: Imagine MLS #26020532 Report a problem | ||
| 4/5/2021 | Sold | $290,500+1.9%$113/sqft |
Source: Imagine MLS #20103727 Report a problem | ||
| 3/7/2021 | Pending sale | $285,000$111/sqft |
Source: Keller Williams Bluegrass Realty #20103727 Report a problem | ||
| 3/5/2021 | Listed for sale | $285,000-1.7%$111/sqft |
Source: Keller Williams Bluegrass Realty #20103727 Report a problem | ||
| 11/23/2020 | Listing removed | $290,000$113/sqft |
Source: Keller Williams Bluegrass Realty #20013709 Report a problem | ||
| 11/8/2020 | Pending sale | $290,000$113/sqft |
Source: Keller Williams Bluegrass Realty #20013709 Report a problem | ||
| 11/8/2020 | Listed for sale | $290,000$113/sqft |
Source: Keller Williams Bluegrass #20013709 Report a problem | ||
| 10/14/2020 | Pending sale | $290,000$113/sqft |
Source: Keller Williams Bluegrass #20013709 Report a problem | ||
| 10/10/2020 | Listed for sale | $290,000+1.8%$113/sqft |
Source: Keller Williams Bluegrass #20013709 Report a problem | ||
| 7/21/2020 | Listing removed | $285,000$111/sqft |
Source: Keller Williams Bluegrass Realty #20013709 Report a problem | ||
| 7/9/2020 | Listed for sale | $285,000+30.1%$111/sqft |
Source: Keller Williams Bluegrass #20013709 Report a problem | ||
| 10/25/2007 | Sold | $219,000$85/sqft |
Source: Public Record Report a problem | ||
Public tax history
| Year | Property taxes | Tax assessment |
|---|---|---|
| 2025 | $2,892 -1.9% | $290,500 |
| 2024 | $2,947 +1% | $290,500 |
| 2023 | $2,918 -1.4% | $290,500 |
| 2022 | $2,960 +12.5% | $290,500 +11.7% |
| 2021 | $2,631 | $260,000 +18.7% |
| 2020 | -- | $219,000 |
| 2019 | -- | $219,000 |
| 2018 | -- | $219,000 |
| 2017 | $2,498 | $219,000 |
| 2016 | $2,498 | $219,000 |
| 2015 | -- | $219,000 |
Find assessor info on the county website
Monthly payment
Est. payment
Payment breakdown
Explore the cost of this home by adjusting the details. Changes won't be saved.Climate risks
Neighborhood: 40601
Nearby schools
Schools provided by the listing agent
- Elementary: Collins Lane
- Middle: Elkhorn Middle
- High: Western Hills
Source: Imagine MLS. This data may not be complete. We recommend contacting the local school district to confirm school assignments for this home.

Similar homes
- $372,5003 bd3 ba2.9k sqft1166 Devane Ln, Frankfort, KY 40601For Sale

 MLS ID #26020624, Makenna Walls, Torrey Smith Realty Co, LLC. Imagine MLS
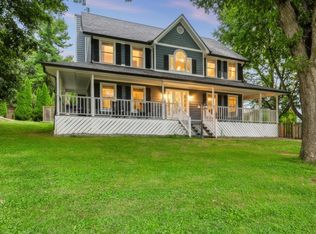
- $475,0004 bd3 ba2.7k sqft101 Blue Spruce Dr, Frankfort, KY 40601For Sale
 MLS ID #26023499, Sean A McGovern, RE/MAX Creative Realty. Imagine MLS
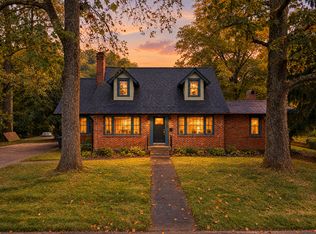
- $475,0003 bd2 ba2.8k sqft307 Paul Sawyier Dr, Frankfort, KY 40601For Sale
 MLS ID #26028971, Nathan Dailey, RO&CO Real Estate. Imagine MLS
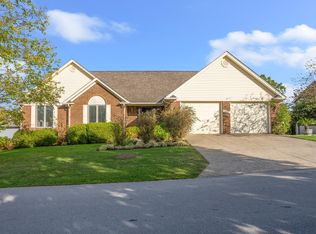
- $479,9003 bd3 ba3.5k sqft226 Signal Ridge Rd, Frankfort, KY 40601For Sale
 MLS ID #26005343, Donald Noble, EXIT Realty Crutcher Frankfort. Imagine MLS
- $379,5002 bd2 ba1.9k sqft111 Johnson Dr, Frankfort, KY 40601For SaleMLS ID #26028898, Lisa Dickens, Rector Hayden Realtors. Imagine MLS
- $449,9004 bd3 ba2.3k sqft106 Locust Hill Dr, Frankfort, KY 40601For SaleMLS ID #26030302, David Dean, Bluegrass Realty & Investments. Imagine MLS
- $414,9005 bd3 ba3.1k sqft101 Kensington Ln, Frankfort, KY 40601For SaleMLS ID #26013098, David Dean, Bluegrass Realty & Investments. Imagine MLS
- $309,0004 bd4 ba3k sqft25 Donna Dr, Frankfort, KY 40601For Sale
 MLS ID #1733876, Jennifer Woods, Marshall Lane Real Estate. Metro Search Inc. LLC DBA Apex MLS
- $340,0003 bd2 ba2.6k sqft125 Fox Tail Ln, Frankfort, KY 40601For SaleMLS ID #1726830, James Metcalf, Metcalf Realty. Metro Search Inc. LLC DBA Apex MLS
- $549,9004 bd4 ba2.5k sqft104 Arnett Ave, Frankfort, KY 40601For SaleMLS ID #1730377, Liz Davis, EXP Realty LLC. Metro Search Inc. LLC DBA Apex MLS
- $418,0003 bd3 ba1.7k sqft280 Stockton Rd, Frankfort, KY 40601For SaleMLS ID #26022233, Mindi Gathof, Marshall Lane Real Estate. Imagine MLS
- $389,9003 bd3 ba2.8k sqft209 Papago Trl, Frankfort, KY 40601For SaleMLS ID #26030507, Amelia Chambers, Keys To Kentucky Realty. Imagine MLS
- $299,9003 bd3 ba1.9k sqft221 Tinderwood Dr, Frankfort, KY 40601For SaleMLS ID #26030024, Matt Freire, Transactionbroker.com. Imagine MLS
- $500,0004 bd3 ba2.5k sqft1047 Highview Dr, Lawrenceburg, KY 40342For SaleMLS ID #26023012, Lance E Sims, EXIT Realty Crutcher. Imagine MLS
- $377,5003 bd4 ba2.7k sqft120 Lindenwood Ln, Frankfort, KY 40601For SaleMLS ID #26020694, Irma S Johnson, CENTURY 21 Simpson & Associates. Imagine MLS
- $305,0004 bd2 ba2.1k sqft508 Poa Dr, Frankfort, KY 40601For SaleMLS ID #26006780, Penny A Varble, Transactionbroker.com. Imagine MLS
- $389,9003 bd2 ba1.8k sqft839 Springhill Ln, Frankfort, KY 40601For SaleMLS ID #26014494, Hope Hedden, Transactionbroker.com. Imagine MLS
- $329,0003 bd3 ba2.7k sqft104 Reservoir Rd, Frankfort, KY 40601For SaleMLS ID #26023554, Tiffany Seppenfield, Transactionbroker.com. Imagine MLS
- $269,9003 bd2 ba1.7k sqft499 Grama Dr, Frankfort, KY 40601For SaleMLS ID #26024874, Kim M Stiles, RE/MAX Creative Realty. Imagine MLS
