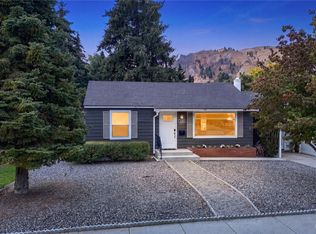
Welcome home to this bright and inviting Wenatchee rambler offering easy one-level living and a functional open floor plan. The vaulted great room flows effortlessly into the kitchen and dining area, creating the perfect space for entertaining friends or enjoying a quiet evening at home by the fireplace. Large windows bring in lots of natural light. The large primary bedroom provides plenty of room to unwind and the second bedroom offers flexibility for guests, a home office, or hobbies. Step outside to a fully fenced backyard ready for BBQs, pets, gardening, or relaxing under the stars. Conveniently located near schools, shopping, parks, and everyday amenities, this move-in-ready home combines comfort, convenience, and value.
Pending
Listed by: eXp Realty • Kandi M Wilson
Price cut: $10K (7/28)
$439,900
1002 Vassar Avenue, Wenatchee, WA 98801
2beds
1,152sqft
Single Family Residence
Built in 1994
5,662 Square Feet Lot
$438,400 Zestimate®
$382/sqft
$-- HOA
What's special
Functional open floor planVaulted great room
- 104 days
- 76
- 0
Zillow last checked:
Listing updated:
Listed by:
Kandi M Wilson,
eXp Realty
Source: NWMLS as distributed by MLS GRID,MLS#: 2534872
Facts & features
Interior
Bedrooms & bathrooms
- Bedrooms: 2
- Bathrooms: 1
- Full bathrooms: 1
- Main level bathrooms: 1
- Main level bedrooms: 2
Heating
- Fireplace, Forced Air, Heat Pump, Electric
Cooling
- Forced Air, Heat Pump
Appliances
- Included: Dishwasher, Dryer, Microwave, Refrigerator, Stove(s)/Range(s), Washer, Dishwasher(s), Dryer(s), Microwave(s), Refrigerator(s), Washer(s), Water Heater: Rheem, Water Heater Location: garage
Features
- Flooring: Vinyl, Carpet
- Windows: Dbl Pane/Storm Window
- Basement: None
- Number of fireplaces: 1
- Fireplace features: Wood Burning, Main Level: 1, Fireplace
Interior area
- Total structure area: 1,152
- Total interior livable area: 1,152 sqft
Property
Parking
- Total spaces: 2
- Parking features: Driveway, Attached Garage
- Has attached garage: Yes
- Covered spaces: 1
- Uncovered spaces: 1
Features
- Levels: One
- Stories: 1
- Entry location: Main
- Patio & porch: Dbl Pane/Storm Window, Fireplace, Vaulted Ceiling(s), Water Heater
Lot
- Size: 5,662 Square Feet
- Features: Paved, Sidewalk, Deck, Fenced-Partially
- Topography: Level
- Residential vegetation: Garden Space
Details
- Parcel number: 222004930423
- Zoning description: Jurisdiction: City
- Special conditions: Standard
Construction
Type & style
- Home type: SingleFamily
- Architectural style: Traditional,1 Story
- Property subtype: Single Family Residence
Materials
- Wood Products
- Foundation: Poured Concrete
- Roof: Composition
Condition
- Good
- Year built: 1994
Utilities & green energy
- Electric: Company: Chelan CO PUD
- Sewer: Sewer Connected, Company: City of Wenatchee
- Water: Public, Company: City of Wenatchee
Community & HOA
Community
- Subdivision: Wenatchee
Location
- Region: Wenatchee
Financial & listing details
- Price per square foot: $382/sqft
- Tax assessed value: $445,243
- Annual tax amount: $3,837
- Date on market: 7/2/2026
- Cumulative days on market: 78 days
- Listing terms: Conventional,FHA,USDA Loan,VA Loan
- Inclusions: Dishwasher(s), Dryer(s), Microwave(s), Refrigerator(s), Stove(s)/Range(s), Washer(s)
- Total actual rent: 2200
Estimated market value
$438,400
$416,000 - $460,000
$2,052/mo
Price history
| Date | Event | Price |
|---|---|---|
| 8/12/2026 | Pending sale | $439,900$382/sqft |
Source:  NWMLS as distributed by MLS GRID #2534872 Report a problem NWMLS as distributed by MLS GRID #2534872 Report a problem | ||
| 7/28/2026 | Price change | $439,900-2.2%$382/sqft |
Source: eXp Realty #2534872 Report a problem | ||
| 7/27/2026 | Listed for sale | $449,900$391/sqft |
Source: eXp Realty #2534872 Report a problem | ||
| 7/3/2026 | Pending sale | $449,900$391/sqft |
Source: NWMLS as distributed by MLS GRID #2534872 Report a problem | ||
| 6/5/2026 | Listed for sale | $449,900+23.3%$391/sqft |
Source: NWMLS as distributed by MLS GRID #2534872 Report a problem | ||
| 3/27/2024 | Listing removed | -- |
Source: Zillow Rentals Report a problem | ||
| 3/6/2024 | Listed for rent | $2,100$2/sqft |
Source: Zillow Rentals Report a problem | ||
| 6/2/2021 | Sold | $365,000-0.9%$317/sqft |
Source: NWMLS as distributed by MLS GRID #1730010 Report a problem | ||
| 3/16/2021 | Pending sale | $368,500$320/sqft |
Source: NWMLS as distributed by MLS GRID #1730010 Report a problem | ||
| 2/11/2021 | Listed for sale | $368,500$320/sqft |
Source: Premier One Properties #723162 Report a problem | ||
Public tax history
| Year | Property taxes | Tax assessment |
|---|---|---|
| 2025 | $3,837 +25.4% | $445,243 +23.3% |
| 2024 | $3,061 +4% | $361,118 +3.4% |
| 2023 | $2,943 -1.7% | $349,177 +3.5% |
| 2022 | $2,995 -18.9% | $337,406 -10.5% |
| 2021 | $3,695 +19.7% | $377,114 +28.3% |
| 2020 | $3,087 +60.2% | $293,998 +49.7% |
| 2018 | $1,927 -24.3% | $196,454 -7.6% |
| 2017 | $2,544 +52.8% | $212,714 -12.6% |
| 2016 | $1,665 | $243,268 +38.4% |
| 2015 | $1,665 | $175,805 +23.2% |
| 2013 | $1,665 | $142,702 -0.7% |
| 2012 | -- | $143,765 -6.4% |
| 2011 | $1,564 +2.5% | $153,642 -0.8% |
| 2010 | $1,526 | $154,810 +5.6% |
| 2008 | -- | $146,585 |
| 2007 | -- | $146,585 |
| 2006 | -- | $146,585 |
Find assessor info on the county website
Monthly payment
Est. payment
Payment breakdown
Explore the cost of this home by adjusting the details. Changes won't be saved.Climate risks
Neighborhood: 98801
Nearby schools
Schools provided by the listing agent
- Elementary: Lewis And Clark Elem
- Middle: Foothills Mid
- High: Wenatchee High
Source: NWMLS as distributed by MLS GRID. This data may not be complete. We recommend contacting the local school district to confirm school assignments for this home.
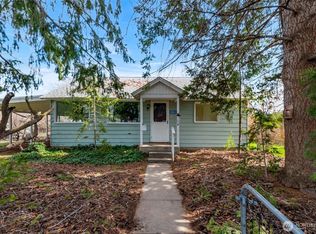

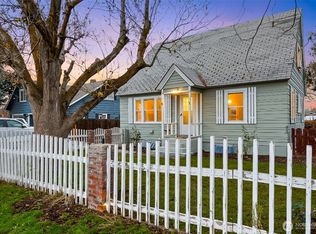
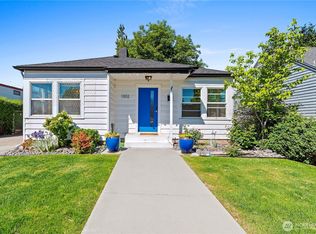
Similar homes
- $480,0003 bd2 ba1.2k sqft1313 Welch Avenue, Wenatchee, WA 98801Active
 MLS ID #2579058, Kelly L. Thompson. NWMLS as distributed by MLS GRID
 - $410,0003 bd2 ba1.2k sqft760 Sunset Avenue, Wenatchee, WA 98801Active
 MLS ID #2562857, Melissa Kenady. NWMLS as distributed by MLS GRID
 - $415,0003 bd1 ba1k sqftColumbine, Wenatchee, WA 98801Active
 MLS ID #2581039, Roselle Wood. NWMLS as distributed by MLS GRID
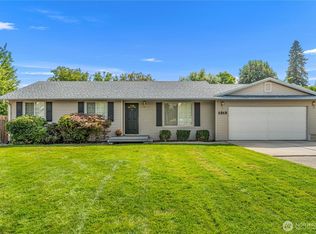
 - $489,0003 bd2 ba1.4k sqft908 N Elliot Avenue, Wenatchee, WA 98801Active
 MLS ID #2567565, Maria Christina Gion. NWMLS as distributed by MLS GRID
