Skip main navigation
Closed
  • $420,000

    1002 Village Ct, Burns, TN 37029

    3beds
    1,933sqft
    Single Family Residence, Residential
    Built in 2023
    9,583.2 Square Feet Lot
    $418,600 Zestimate®
    $217/sqft
    $2,675 Estimated rent

    Home value

    $418,600

    $331,000 - $527,000

    $2,675/mo

    Zestimate® history
    Loading
    Loading...

    Owner options

    List your home for rent

    $2,675/mo

    Rent Zestimate®

    Find your next renter with Zillow Rental Manager. Plus, with online applications, you can quickly screen prospective tenants – for free.

    Learn more

    $2,675/mo

    Rent Zestimate®

    Refinance and save

    $2,443/mo

    Est. payment

    Refinancing to a lower rate could help reduce your monthly payments and save thousands over the life of the loan.

    See today's rates

    $2,443/mo

    Est. payment

    Explore your selling options

    Work with a Zillow partner agent

    Leverage their expertise and Zillow's premium Showcase listings to get your home seen by more buyers.

    Get started

    List with your own agent

    Get your home in front of millions of buyers by listing it on Zillow.

    Learn how to do it

    Sell it yourself

    Take full control of how buyers see your home on Zillow by listing For Sale by Owner (FSBO).

    List your home

    What's special

    Fully fenced backyardModern designInviting loft areaAttached two-car garageOpen-concept layoutLike-new homeStunning kitchen
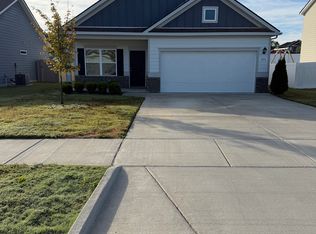
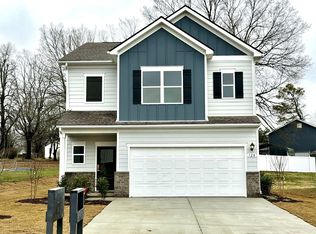
    Stunning Corner Lot Home in Burns, TN! No HOA! Closing Cost Credit Offered! Don’t miss your chance to own this gorgeous, like-new home on a spacious corner lot in the heart of Burns! Built in 2023 and meticulously maintained, this move-in ready gem blends modern design with everyday functionality. Located just 10 minutes from the charm of historic Downtown Dickson, 10 minutes from I-40, and only 35 minutes to the excitement of Nashville – this home offers the perfect balance of peaceful living and city convenience. Step inside to discover a bright, open-concept layout featuring 3 spacious bedrooms, 2.5 bathrooms, and an inviting loft area—ideal for a home office, playroom, or additional lounge space. The stunning kitchen flows seamlessly into the living area, perfect for entertaining guests. Retreat to the expansive owner’s suite, complete with a generous walk-in closet and a spa-like bathroom featuring a large soaking tub and separate walk-in shower. Enjoy your huge, fully fenced backyard—private, peaceful, and perfect for pets or kids. Plus, an attached two-car garage with built-in shelving offers plenty of storage. BUYER AND/OR BUYERS AGENT TO VERIFY ALL INFO - INFO NOT VERIFIED BY LISTING AGENT. LIMITED SERVICE LISTING - CONTACT SELLER DIRECTLY FOR ALL SHOWINGS/INQUIRIES. SELLER TO BE MAIN POINT OF CONTACT.

    Zillow last checked:

    Listing updated:

    Listing Provided by:

    John C. Rochford 615-330-2876,

    Community Realty Services, Inc.

    Bought with:

    Kyla Trainor, 349344

    ClarksvilleHomeowner.com

    Source: RealTracs MLS as distributed by MLS GRID,MLS#: 3015776MLS Logo

    Facts & features

    Interior

    Bedrooms & bathrooms
    • Bedrooms: 3
    • Bathrooms: 3
    • Full bathrooms: 2
    • 1/2 bathrooms: 1
    Heating
    • Central
    Cooling
    • Ceiling Fan(s), Central Air
    Appliances
    • Included: Gas Oven, Gas Range, Dishwasher, Disposal, Dryer, Microwave, Refrigerator, Stainless Steel Appliance(s), Washer
    Features
    • Ceiling Fan(s), Open Floorplan, Pantry, Walk-In Closet(s)
    • Flooring: Carpet, Tile, Vinyl
    • Basement: None
    Interior area
    • Total structure area: 1,933
    • Total interior livable area: 1,933 sqft
    • Finished area above ground: 1,933

    Property

    Parking
    • Total spaces: 2
    • Parking features: Garage Door Opener, Attached, Driveway, On Street
    • Attached garage spaces: 2
    • Has uncovered spaces: Yes
    Features
    • Levels: One
    • Stories: 2
    • Patio & porch: Patio, Covered
    • Fencing: Back Yard
    Lot
    • Size: 9,583 sqft
    • Dimensions: 70 x 77 IRR
    • Features: Corner Lot
    • Topography: Corner Lot
    Details
    • Parcel number: 119B E 00127 000
    • Special conditions: Standard

    Construction

    Type & style
    • Home type: SingleFamily
    • Property subtype: Single Family Residence, Residential
    Materials
    • Fiber Cement, Brick
    Condition
    • New construction: No
    • Year built: 2023

    Utilities & green energy

    • Sewer: Public Sewer
    • Water: Public
    • Utilities for property: Water Available

    Community & neighborhood

    Security
    • Security features: Smoke Detector(s)
    Location
    • Region: Burns
    • Subdivision: Village Reserve Phase 2

    Price history

    DateEventPrice
    2/9/2026Sold$420,000$217/sqft
    Source: RealTracs MLS as distributed by MLS GRID #3015776 Report a problem
    1/15/2026Contingent$420,000+2.5%$217/sqft
    Source: RealTracs MLS as distributed by MLS GRID #3015776 Report a problem
    1/8/2026Price change$409,900-1.2%$212/sqft
    Source: RealTracs MLS as distributed by MLS GRID #3015776 Report a problem
    11/20/2025Price change$414,999-1.2%$215/sqft
    Source: RealTracs MLS as distributed by MLS GRID #3015776 Report a problem
    11/4/2025Price change$419,999-2.3%$217/sqft
    Source: RealTracs MLS as distributed by MLS GRID #3015776 Report a problem
    10/14/2025Listed for sale$429,999+19.8%$222/sqft
    Source: RealTracs MLS as distributed by MLS GRID #3015776 Report a problem
    12/27/2023Sold$359,075$186/sqft
    Source: Public Record Report a problem

    Public tax history

    YearProperty taxesTax assessment
    2025$1,941 +3%$95,925
    2024$1,884 +1262.9%$95,925 +1809%
    2023$138 $5,025
    2022$138 $5,025
    2021$138 $5,025
    2020$138 $5,025
    2019-- $5,025

    Find assessor info on the county website

    Neighborhood: 37029

    Nearby schools

    GreatSchools rating
    Schools provided by the listing agent
    • Elementary: Stuart Burns Elementary
    • Middle: Burns Middle School
    • High: Dickson County High School

    Source: RealTracs MLS as distributed by MLS GRID. This data may not be complete. We recommend contacting the local school district to confirm school assignments for this home.

    Get a cash offer in 3 minutes
    Find out how much your home could sell for in as little as 3 minutes with a no-obligation cash offer.
    Estimated market value
    $418,600
    Get a cash offer in 3 minutes
    Find out how much your home could sell for in as little as 3 minutes with a no-obligation cash offer.
    Estimated market value
    $418,600