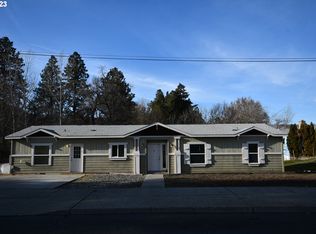
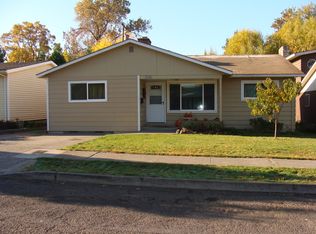
Classic 1930s home perched above Mill Creek. This home includes many custom features from the era, including hardwood floors on both the main and upper floors, laundry chutes, numerous closets, and built-in storage. The covered porch entry allows access from the garage to the front door. A nice foyer enters the formal living room and common halls, leading to the kitchen, the open stairway to the upper level, and the office at the base of the stairs.The spacious formal living area has abundant natural light and a view of Mill Creek from the "piano" nook. There is also a lovely fireplace flanked by two picture windows.The formal dining room is situated between the living room and the kitchen, it features corner cabinets for storing collectibles or your fine china and a sliding door that leads to the deck for outdoor entertaining.The kitchen has been updated with heated tile floors, granite countertops, cherry cabinetry and Jenn-Air built in ovens and a gas cooktop with a grill feature. Banquet seating with a wall of windows overlooks the creek at the back of the kitchen. Around the corner from the kitchen is a nice-sized bedroom with a creek view and a full bathroom featuring a tile shower.An open banister leads upstairs to four more bedrooms with views. Hardwood floors are throughout this level and there is one and a half bathrooms. The spacious primary suite includes two separate closets, one of which is a walk-in closet. This bedroom is filled with natural light, could also serve as a second family room and has balcony access overlooking the creek. The half bath is easily accessed from this primary suite.From the kitchen there is access to the stairway leading to the exterior access for the lower-level deck and a few more steps to the basement. This stairwell serves as an atrium, featuring numerous windows and lovely plants. This outside access allows entry to the basement without coming through the house. The basement features a full bathroom with a tile
Active
Price cut: $26K (6/20)
$599,000
1002 W 11th St, The Dalles, OR 97058
5beds
4,327sqft
Residential, Single Family Residence
Built in 1930
0.34 Acres Lot
$-- Zestimate®
$138/sqft
$-- HOA
What's special
Built-in storageFormal dining roomCovered porch entryLaundry chutesSpacious primary suiteAbundant natural lightHeated tile floors
- 98 days |
- 869 |
- 52 |
Zillow last checked:
Listing updated:
Listed by:
Becky Schertenleib broker@columbiagorgerealestate.org,
Columbia Gorge Real Estate
Source: RMLS (OR),MLS#: 655603392
Loading...
Facts & features
Interior
Bedrooms & bathrooms
- Bedrooms: 5
- Bathrooms: 4
- Full bathrooms: 3
- Partial bathrooms: 1
- Main level bathrooms: 1
Rooms
- Room types: Office, Bedroom 4, Bedroom 5, Bedroom 2, Bedroom 3, Dining Room, Family Room, Kitchen, Living Room, Primary Bedroom
Primary bedroom
- Features: Balcony, Double Closet
- Level: Upper
Bedroom 2
- Features: Hardwood Floors
- Level: Main
Bedroom 3
- Features: Hardwood Floors
- Level: Upper
Bedroom 4
- Features: Hardwood Floors
- Level: Upper
Bedroom 5
- Features: Hardwood Floors
- Level: Upper
Dining room
- Features: Hardwood Floors
- Level: Main
Family room
- Features: Fireplace
- Level: Lower
Kitchen
- Features: Dishwasher, Eating Area, Gas Appliances, Updated Remodeled, Builtin Oven, Double Oven, Granite
- Level: Main
Living room
- Features: Fireplace, Hardwood Floors, Nook
- Level: Main
Office
- Level: Main
Heating
- Forced Air, Fireplace(s)
Cooling
- Central Air
Appliances
- Included: Built In Oven, Cooktop, Dishwasher, Double Oven, Gas Appliances, Range Hood, Stainless Steel Appliance(s), Gas Water Heater
- Laundry: Laundry Room
Features
- Granite, Eat-in Kitchen, Updated Remodeled, Nook, Balcony, Double Closet
- Flooring: Hardwood, Heated Tile, Tile
- Windows: Double Pane Windows
- Basement: Full
- Number of fireplaces: 3
- Fireplace features: Stove, Wood Burning
Interior area
- Total structure area: 4,327
- Total interior livable area: 4,327 sqft
Property
Parking
- Total spaces: 1
- Parking features: Driveway, Off Street, Garage Door Opener, Attached
- Attached garage spaces: 1
- Has uncovered spaces: Yes
Features
- Levels: Two
- Stories: 3
- Patio & porch: Deck, Porch
- Exterior features: Yard, Balcony
- Has view: Yes
- View description: Creek/Stream, Territorial
- Has water view: Yes
- Water view: Creek/Stream
- Waterfront features: Creek
Lot
- Size: 0.34 Acres
- Features: Bluff, Corner Lot, Sloped, SqFt 10000 to 14999
Details
- Additional structures: Workshop
- Parcel number: 5451
Construction
Type & style
- Home type: SingleFamily
- Architectural style: Cape Cod
- Property subtype: Residential, Single Family Residence
Materials
- Lap Siding
- Foundation: Concrete Perimeter
- Roof: Composition
Condition
- Approximately,Updated/Remodeled
- New construction: No
- Year built: 1930
Utilities & green energy
- Gas: Gas
- Sewer: Public Sewer
- Water: Public
Community & HOA
HOA
- Has HOA: No
Location
- Region: The Dalles
Financial & listing details
- Price per square foot: $138/sqft
- Tax assessed value: $760,990
- Annual tax amount: $5,690
- Date on market: 4/3/2026
- Listing terms: Cash,Conventional
- Road surface type: Paved
Estimated market value
Not available
Estimated sales range
Not available
Not available
Price history
| Date | Event | Price |
|---|---|---|
| 6/20/2026 | Price change | $599,000-4.2%$138/sqft |
Source: | ||
| 6/2/2026 | Listed for sale | $625,000$144/sqft |
Source: | ||
| 5/25/2026 | Pending sale | $625,000$144/sqft |
Source: | ||
| 4/4/2026 | Listed for sale | $625,000$144/sqft |
Source: | ||
Public tax history
| Year | Property taxes | Tax assessment |
|---|---|---|
| 2024 | $5,535 +3% | $307,494 +3% |
| 2023 | $5,373 +2.3% | $298,538 +3% |
| 2022 | $5,254 +3.2% | $289,843 +3% |
| 2021 | $5,093 +2.5% | $281,401 +3% |
| 2020 | $4,967 -5.3% | $273,205 +3% |
| 2019 | $5,245 +2.9% | $265,248 +3% |
| 2018 | $5,099 | $257,522 +3% |
| 2017 | $5,099 +5.5% | $250,021 +3% |
| 2016 | $4,832 | $242,739 +3% |
| 2015 | $4,832 +1.7% | $235,669 +3% |
| 2014 | $4,750 +7.4% | $228,805 +3% |
| 2013 | $4,421 | $222,141 +3% |
| 2012 | -- | $215,671 +3% |
| 2011 | -- | $209,390 +3% |
| 2010 | -- | $203,292 +3% |
| 2009 | -- | $197,371 +3% |
| 2008 | -- | $191,623 +3% |
| 2007 | -- | $186,042 |
Find assessor info on the county website
Monthly payment
Est. payment$--/mo
Payment breakdown
Explore the cost of this home by adjusting the details. Changes won't be saved.All calculations are estimates and provided by Zillow, Inc. for informational purposes only. Actual amounts may vary.
HOA fees may include property taxes on listings classified as Co-Ops. Contact the listing agent and/or owner for fee details.
Mortgage interest rates are dependent on a number of factors, including credit score, down payment, and repayment length. Interest rate data provided by Zillow Group Marketplace, Inc. as of 1/1/1970 from various mortgage lenders with which we have lead or other similar arrangements; the Estimated Payment is an average of those rates.
See how much you could borrow to make a competitive offer.
Climate risks
Neighborhood: 97058
Nearby schools
GreatSchools rating
- 4/10Colonel Wright Elementary SchoolGrades: K-5Distance: 0.3 mi
- 3/10The Dalles Middle SchoolGrades: 6-8Distance: 1.4 mi
- 6/10The Dalles-Wahtonka High SchoolGrades: 9-12Distance: 0.7 mi
Schools provided by the listing agent
- Elementary: Colonel Wright
- Middle: The Dalles
- High: The Dalles
Source: RMLS (OR). This data may not be complete. We recommend contacting the local school district to confirm school assignments for this home.
A local agent can set up tours, give advice and negotiate with sellers.
A local lender can help you make sure your offer is ready when you are.
- Oregon
- Wasco County
- The Dalles
- 97058
- 1002 W 11th St