A craftsman style home with modern upgrades, it features soaring ceilings, beautiful wood floors throughout, with fully cased windows, custom woodwork, and built-ins. The home offers refined details in the library, living room, mudroom, and large laundry room with a sink/folding area. The gourmet kitchen is outfitted with stainless steel appliances, a spacious island with barstool seating, wine fridge, and walk-in pantry. Located on the 1st fl, the primary suite offers a serene retreat with a spa-like bathroom. Upstairs, a versatile flex space leads to the secondary bedrooms.Exceptional storage, including walk-in closets, a massive under-stair closet currently used as a play space. Outside, the huge yard features a pergola, fire pit, additional secured parking, and a gated driveway. The entire backyard has been turfed, creating a highly functional outdoor space that can be enjoyed year round.Ideally located within walking distance to parks, dining, shopping, and Garden Oaks Montessori.
Pending
$1,050,000
1002 W 41st St, Houston, TX 77018
3beds
2,693sqft
Single Family Residence
Built in 2011
8,071 Square Feet Lot
$1,049,600 Zestimate®
$390/sqft
$-- HOA
What's special
- 22 days
- 236
- 13
Likely to sell faster than
Zillow last checked:
Listing updated:
Listed by:
Katherine Abshire TREC #0826832 832-518-0684,
Compass RE Texas, LLC - The Heights
Source: HAR,MLS#: 5079404
Facts & features
Interior
Bedrooms & bathrooms
- Bedrooms: 3
- Bathrooms: 3
- Full bathrooms: 2
- 1/2 bathrooms: 1
Primary bedroom
- Level: First
- Area: 255
- Dimensions: 17x15
Bedroom
- Level: Second
- Area: 169
- Dimensions: 13x13
Bedroom
- Level: Second
- Area: 169
- Dimensions: 13x13
Other
- Level: First
- Area: 110
- Dimensions: 11x10
Breakfast
- Level: First
- Area: 110
- Dimensions: 11x10
Dining room
- Level: First
- Area: 143
- Dimensions: 13x11
Game room
- Level: Second
- Area: 100
- Dimensions: 10x10
Kitchen
- Level: First
- Area: 165
- Dimensions: 15x11
Living room
- Level: First
- Area: 315
- Dimensions: 21x15
Primary bath
- Level: First
- Area: 110
- Dimensions: 11x10
Heating
- Electric, Natural Gas
Cooling
- Electric, Gas
Appliances
- Included: Disposal, Dishwasher
- Laundry: Electric Dryer Hookup, Washer Hookup
Features
- 2 Bedrooms Up, Primary Bed - 1st Floor
- Number of fireplaces: 1
Interior area
- Total structure area: 2,693
- Total interior livable area: 2,693 sqft
Property
Parking
- Total spaces: 2
- Parking features: Garage, Detached, Additional Parking, Electric Gate
- Attached garage spaces: 2
Features
- Stories: 2
Lot
- Size: 8,071 Square Feet
- Features: Corner Lot, 0 Up To 1/4 Acre
Details
- Parcel number: 0660460500001
Construction
Type & style
- Home type: SingleFamily
- Property subtype: Single Family Residence
Materials
- Cement Siding, Wood Siding
- Foundation: Slab
- Roof: Composition
Condition
- New construction: No
- Year built: 2011
Utilities & green energy
- Sewer: Public Sewer
- Water: Public
Community & HOA
Community
- Subdivision: Garden Oaks Sec 05
Location
- Region: Houston
Financial & listing details
- Price per square foot: $390/sqft
- Tax assessed value: $922,857
- Annual tax amount: $20,300
- Date on market: 9/14/2026
Estimated market value
$1,049,600
$997,000 - $1.10M
$3,924/mo
Price history
| Date | Event | Price |
|---|---|---|
| 9/18/2026 | Pending sale | $1,050,000$390/sqft |
Source:  HAR #5079404 Report a problem HAR #5079404 Report a problem | ||
| 9/17/2026 | Listed for sale | $1,050,000-2.3%$390/sqft |
Source: HAR #5079404 Report a problem | ||
| 11/21/2025 | Listing removed | $1,075,000$399/sqft |
Source: HAR #71176268 Report a problem | ||
| 11/14/2025 | Pending sale | $1,075,000$399/sqft |
Source: HAR #71176268 Report a problem | ||
| 9/25/2025 | Listed for sale | $1,075,000+43.3%$399/sqft |
Source: HAR #71176268 Report a problem | ||
| 7/16/2019 | Listing removed | $750,000$278/sqft |
Source: RE/MAX Signature #23870427 Report a problem | ||
| 5/22/2019 | Pending sale | $750,000$278/sqft |
Source: RE/MAX Signature #23870427 Report a problem | ||
| 5/17/2019 | Listed for sale | $750,000$278/sqft |
Source: RE/MAX Signature #23870427 Report a problem | ||
Public tax history
| Year | Property taxes | Tax assessment |
|---|---|---|
| 2025 | $14,488 +2.2% | $922,857 +2.9% |
| 2024 | $14,172 +8.6% | $897,006 -0.1% |
| 2023 | $13,053 -2.8% | $897,565 +14.5% |
| 2022 | $13,430 | $783,820 +8.2% |
| 2021 | -- | $724,199 +3.9% |
| 2020 | $13,137 -1.5% | $697,315 -0.6% |
| 2019 | $13,340 -4.8% | $701,430 -0.5% |
| 2018 | $14,018 | $705,000 |
| 2017 | $14,018 +2.7% | $705,000 -6.6% |
| 2016 | $13,654 +18.2% | $755,000 +3.5% |
| 2015 | $11,549 | $729,268 +19.6% |
| 2014 | $11,549 | $610,000 +18.3% |
| 2013 | -- | $515,780 +62% |
| 2012 | -- | $318,386 +62.7% |
| 2011 | -- | $195,719 +3.2% |
| 2010 | -- | $189,573 |
| 2009 | -- | $189,573 +6.4% |
| 2008 | -- | $178,162 +4.4% |
| 2007 | -- | $170,627 +17.3% |
| 2006 | -- | $145,523 +6.2% |
| 2005 | -- | $136,997 +0.7% |
| 2004 | -- | $136,100 |
| 2003 | -- | $136,100 +7.8% |
| 2002 | -- | $126,200 +5.5% |
| 2001 | -- | $119,600 +26.7% |
| 2000 | -- | $94,400 |
Find assessor info on the county website
Monthly payment
Est. payment
Payment breakdown
Explore the cost of this home by adjusting the details. Changes won't be saved.Climate risks
Neighborhood: Oak Forest - Garden Oaks
Nearby schools
Schools provided by the listing agent
- Elementary: Garden Oaks Elementary School
- Middle: Black Middle School
- High: Waltrip High School
Source: HAR. This data may not be complete. We recommend contacting the local school district to confirm school assignments for this home.

Similar homes
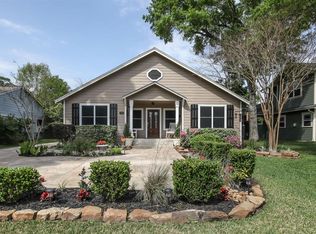
- $1,100,0003 bd3 ba2.5k sqft1722 Chippendale Rd, Houston, TX 77018For Sale
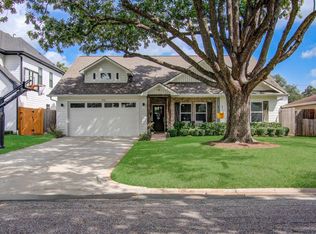 MLS ID #38695535, Ana Salazar, Refuge Group Properties. HAR
 - $895,0004 bd3 ba2.4k sqft4907 Golf Dr, Houston, TX 77018For Sale
 MLS ID #71326679, Deanna Zugheri, Keller Williams Realty Metropolitan. HAR
 - $1,250,0004 bd4 ba3.1k sqft1236 Chamboard Ln, Houston, TX 77018For Sale
 MLS ID #32671582, Kristi Kolmetz, Oaks Realty. HAR
 - $975,0004 bd4 ba3.5k sqft1631 Du Barry Ln, Houston, TX 77018For Sale
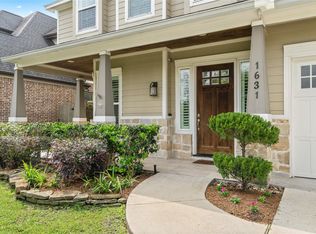 MLS ID #90550377, Kristina Metoyer, Martha Turner Sotheby's International Realty. HAR
