Incredible Fixer-upper Opportunity! This Spacious Townhouse End Unit With A Fenced Yard And Garage Is The Perfect Project For Someone Looking To Customize Their Home Exactly To Their Liking. While It Needs Significant Work, Including Updates And Repairs, The Potential Is Endless. Features Include A Newer Furnace And Hot Water Tank Installed In '23, A Newer Roof On The Main House, And A Rubber Roof On The Back Addition. The Garage Door Has Been Replaced, And Plumbing Updated Since Seller's Ownership. The Property Also Offers A Full Floored Walk-up Attic For Extra Storage, A Bilco Door To The Basement, And A 3-season Sunporch. If You're Ready To Roll Up Your Sleeves And Transform This Space Into Your Dream Home, Don't Let This Opportunity Pass You By. Schedule A Showing Today And Start Planning Your Renovation!
Sold for $60,000
$60,000
1002 W Adams St, Sandusky, OH 44870
3beds
1,708sqft
Condominium
Built in 1849
-- sqft lot
$135,400 Zestimate®
$35/sqft
$1,754 Estimated rent
Home value
$135,400
$102,000 - $173,000
$1,754/mo
Zestimate® history
Owner options
List your home for rent
$1,754/mo
Rent Zestimate®
Find your next renter with Zillow Rental Manager. Plus, with online applications, you can quickly screen prospective tenants – for free.
$1,754/mo
Rent Zestimate®
Refinance and save
$315/mo
Est. payment
Refinancing to a lower rate could help reduce your monthly payments and save thousands over the life of the loan.
$315/mo
Est. payment
Explore your selling options
Work with a Zillow partner agent
Leverage their expertise and Zillow's premium Showcase listings to get your home seen by more buyers.
Get startedList with your own agent
Get your home in front of millions of buyers by listing it on Zillow.
Learn how to do itSell it yourself
Take full control of how buyers see your home on Zillow by listing For Sale by Owner (FSBO).
List your homeWhat's special
Zillow last checked:
Listing updated:
Listed by:
Linda J. Armstrong 419-627-9914 LindaArmstrong@bex.net,
RE/MAX Quality Realty - Sandus
Bought with:
Jeffrey S. Smith, 2016001649
BHHS Professional Realty
Source: Firelands MLS,MLS#: 20240970Originating MLS: Firelands MLS
Facts & features
Interior
Bedrooms & bathrooms
- Bedrooms: 3
- Bathrooms: 2
- Full bathrooms: 2
Rooms
- Room types: Sun Room
Primary bedroom
- Level: Main
- Area: 86.03
- Dimensions: 7.11 x 12.1
Bedroom 2
- Level: Second
- Area: 125.24
- Dimensions: 12.4 x 10.1
Bedroom 3
- Level: Second
- Area: 210
- Dimensions: 14 x 15
Bedroom 4
- Area: 0
- Dimensions: 0 x 0
Bedroom 5
- Area: 0
- Dimensions: 0 x 0
Bathroom
- Level: Main
Bathroom 1
- Level: Main
Dining room
- Level: Main
- Area: 168
- Dimensions: 14 x 12
Family room
- Area: 0
- Dimensions: 0 x 0
Kitchen
- Level: Main
- Area: 140
- Dimensions: 10 x 14
Living room
- Level: Main
- Area: 210.09
- Dimensions: 14.9 x 14.1
Heating
- Gas, Forced Air, Hot Water
Appliances
- Laundry: Laundry Room
Features
- Basement: Partial
Interior area
- Total structure area: 1,708
- Total interior livable area: 1,708 sqft
Property
Parking
- Total spaces: 2
- Parking features: Detached
- Garage spaces: 2
Features
- Levels: Two
- Stories: 2
- Patio & porch: Patio
- Fencing: Yes
Lot
- Size: 2,905 Square Feet
Details
- Parcel number: 5900983000
Construction
Type & style
- Home type: Condo
- Property subtype: Condominium
Materials
- Brick
- Foundation: Basement
- Roof: Asphalt,Rubber
Condition
- Year built: 1849
Utilities & green energy
- Electric: ON
- Sewer: Public Sewer
- Water: Public
Community & HOA
Location
- Region: Sandusky
Financial & listing details
- Price per square foot: $35/sqft
- Annual tax amount: $972
- Price range: $60K - $60K
- Date on market: 3/22/2024
- Date available: 01/01/1800
- Listing terms: Cash
Price history
| Date | Event | Price |
|---|---|---|
| 4/11/2024 | Sold | $60,000+0.2%$35/sqft |
Source: Firelands MLS #20240970 Report a problem | ||
| 3/28/2024 | Contingent | $59,900$35/sqft |
Source: Firelands MLS #20240970 Report a problem | ||
| 3/22/2024 | Listed for sale | $59,900$35/sqft |
Source: Firelands MLS #20240970 Report a problem | ||
Public tax history
Tax history is unavailable.
Neighborhood: 44870
Nearby homes
- $82,3702 bd2 ba1.7k sqft1004 W Adams St, Sandusky, OH 44870Off Market
- $42,8802 bd2 ba1.7k sqft1004 W Adams St, Sandusky, OH 44870Off Market
- $85,0003 bd2 ba1.4k sqft1006 W Adams St, Sandusky, OH 44870Sold
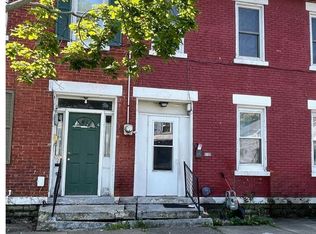
- $119,6003 bd1 ba1.4k sqft1018 Adams St, Sandusky, OH 44870Off Market
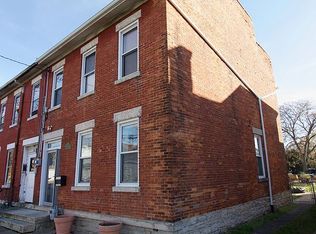
- $101,5002 bd1 ba1.4k sqft1014 Adams St, Sandusky, OH 44870Off Market
- $5,0003 bd1 ba1.4k sqft1010 Adams St, Sandusky, OH 44870Sold
- $75,0004 bd2 ba1.7k sqft1012 Adams St, Sandusky, OH 44870Sold
- $72,6203 bd1 ba1.5k sqft1008 Adams St, Sandusky, OH 44870Off Market
Nearby schools
GreatSchools rating
- 4/10The Sandusky Intermediate SchoolGrades: 3-6Distance: 1.1 mi
- 5/10Sandusky Middle SchoolGrades: 7-8Distance: 1.2 mi
- 3/10Sandusky High SchoolGrades: 9-12Distance: 1.1 mi
Schools provided by the listing agent
- District: Sandusky
Source: Firelands MLS. This data may not be complete. We recommend contacting the local school district to confirm school assignments for this home.
Get a cash offer in 3 minutes
Find out how much your home could sell for in as little as 3 minutes with a no-obligation cash offer.
Estimated market value
$135,400
Get a cash offer in 3 minutes
Find out how much your home could sell for in as little as 3 minutes with a no-obligation cash offer.
Estimated market value
$135,400
- Ohio
- Erie County
- Sandusky
- 44870
- 1002 W Adams St
