Skip main navigation
Under contract
  • $216,000

    1002 W Par St #16, Orlando, FL 32804

    2beds
    850sqft
    : 
    Loading
    Get pre-qualified
    Condominium
    Built in 1982
    -- sqft lot
    $204,400 Zestimate®
    $254/sqft
    $267/mo HOA

    What's special

    Galley-style kitchenBreakfast areaOversized walk-in closetSpacious primary bedroom
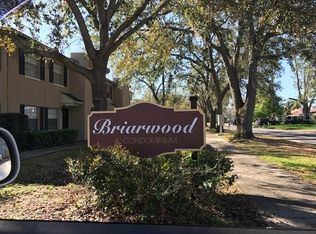
    Under contract-accepting backup offers. Set in a desired College Park neighborhood, this exclusive 16-residence boutique condominium delivers privacy, charm and prime location at the heart of it all. This second-floor, move-in-ready two-bedroom, one-bath unit spans 850 square feet and features laminate flooring with no carpeting. The spacious primary bedroom features an oversized walk-in closet and access to a large covered shared balcony with stairs. A full bath with tub/shower serves both bedrooms. The guest bedroom features a large closet with a stackable washer and dryer for added convenience. The galley-style kitchen includes a breakfast area and flows seamlessly into a comfortable living area. College Park offers a vibrant lifestyle with access to Edgewater Drive’s dining and shopping, the Packing District, Dubsdread Country Club and public golf course, community jazz festivals, McRae Art Studios, UCF Downtown and emerging destinations like 4Roots Farm. Ideally near Interstate 4, major traffic corridors and downtown Orlando. Additional updates include re-pipe & water heater 2022, air conditioner 2022, newer GE panel electrical box and roof 2020. This charming unit is one of the attractively priced two-bedroom condominiums in College Park/32804 area, featuring lower HOA dues (dues include water). Detailed HOA budget information is available for buyers. Call for a showing today!
    182 days
    |
    241
    |
    8
    |

    Zillow last checked:

    Listing updated:

    Listed by:

    JJ Mackle 321-217-9553,

    PREMIER SOTHEBY'S INTL. REALTY 407-644-3295,

    Farah Novin 407-234-0501,

    PREMIER SOTHEBY'S INTL. REALTY

    Source: Stellar MLS,MLS#: O6371731MLS LogoOriginating MLS: Orlando Regional

      Facts & features

      Interior

      Bedrooms & bathrooms
      • Bedrooms: 2
      • Bathrooms: 1
      • Full bathrooms: 1
      Primary bedroom
      • Features: Walk-In Closet(s)
      • Level: First
      • Area: 176 Square Feet
      • Dimensions: 16x11
      Bedroom 2
      • Features: Built-in Closet
      • Level: First
      • Area: 143 Square Feet
      • Dimensions: 13x11
      Kitchen
      • Level: First
      • Area: 72 Square Feet
      • Dimensions: 9x8
      Living room
      • Level: First
      • Area: 216 Square Feet
      • Dimensions: 18x12
      Heating
      • Central
      Cooling
      • Central Air
      Appliances
      • Included: Dishwasher, Disposal, Dryer, Range, Refrigerator, Washer
      • Laundry: Inside, Laundry Closet
      Features
      • Ceiling Fan(s), Eating Space In Kitchen, Walk-In Closet(s)
      • Flooring: Laminate
      • Has fireplace: No
      Interior area
      • Total structure area: 850
      • Total interior livable area: 850 sqft
      Video & virtual tour

      Property

      Features
      • Levels: One
      • Stories: 1
      • Patio & porch: Deck
      • Exterior features: Balcony, Private Entrance, Sidewalk
      Lot
      • Size: 3,308 Square Feet
      • Features: City Lot, Sidewalk
      Details
      • Parcel number: 152229090202160
      • Zoning: R-3B/T/W
      • Special conditions: None

      Construction

      Type & style
      • Home type: Condo
      • Property subtype: Condominium
      Materials
      • Block
      • Foundation: Slab
      • Roof: Other
      Condition
      • New construction: No
      • Year built: 1982

      Utilities & green energy

      • Sewer: Public Sewer
      • Water: Public
      • Utilities for property: Cable Available, Electricity Connected

      Community & HOA

      Community
      • Features: Community Mailbox
      • Pet fee: $0 monthly
      • Subdivision: BRIARWOOD CONDO
      HOA
      • Has HOA: Yes
      • Services included: Reserve Fund, Insurance, Maintenance Structure, Maintenance Grounds, Water
      • HOA fee: $267 monthly
      • HOA name: COLLEEN
      • HOA phone: 407-628-1086
      Location
      • Region: Orlando

      Financial & listing details

      • Price per square foot: $254/sqft
      • Tax assessed value: $204,000
      • Annual tax amount: $2,757
      • Date on market: 1/9/2026
      • Cumulative days on market: 440 days
      • Listing terms: Cash,Conventional
      • Ownership: Condominium
      • Total actual rent: 15600
      • Electric utility on property: Yes
      • Road surface type: Paved

        Estimated market value

        $204,400

        $194,000 - $215,000

        $1,617/mo

        Price history

        DateEventPrice
        7/8/2026Contingent$216,000$254/sqft
        Source: Stellar MLS #O6371731 Report a problem
        6/28/2026Pending sale$216,000$254/sqft
        Source: Stellar MLS #O6371731 Report a problem
        1/10/2026Listed for sale$216,000$254/sqft
        Source: Stellar MLS #O6371731 Report a problem
        1/1/2026Listing removed$216,000$254/sqft
        Source: Stellar MLS #O6297896 Report a problem
        9/20/2025Price change$216,000+1.4%$254/sqft
        Source: Stellar MLS #O6297896 Report a problem
        8/7/2025Price change$213,000-7%$251/sqft
        Source: Stellar MLS #O6297896 Report a problem
        4/9/2025Listed for sale$229,000+92.4%$269/sqft
        Source: Stellar MLS #O6297896 Report a problem
        7/2/2016Listing removed$119,000$140/sqft
        Source: SUTTON & SUTTON REALTY, INC. #O5436748 Report a problem
        4/28/2016Listed for sale$119,000+7.2%$140/sqft
        Source: SUTTON & SUTTON REALTY, INC. #O5436748 Report a problem
        5/18/2005Sold$111,000+50%$131/sqft
        Source: Public Record Report a problem
        5/29/2003Sold$74,000$87/sqft
        Source: Public Record Report a problem

        Public tax history

        YearProperty taxesTax assessment
        2024$2,728 +23.2%$109,324 +10%
        2023$2,213 +16.7%$99,385 +10%
        2022$1,896 +3.4%$90,350 +10%
        2021$1,834 +13.5%$82,136 +10%
        2020$1,615 +3.5%$74,669 +10%
        2019$1,560 +5.7%$67,881 +10%
        2018$1,476 $61,710 -3.3%
        2017$1,476 +19.4%$63,800 +25.1%
        2016$1,236 +12.5%$51,000
        2015$1,099 +5.5%$51,000 +8.3%
        2014$1,041 +14.5%$47,100 +10%
        2013$910 +9.2%$42,813 +12.8%
        2012$833 -16.8%$37,961 -18.4%
        2011$1,001 -20.9%$46,521 -25%
        2010$1,265 $62,000 -20.5%
        2009-- $78,000 -18.8%
        2008$1,832 +25.7%$96,000 +21.5%
        2007$1,457 +34.7%$79,000 +1.6%
        2006$1,082 +34.3%$77,770 +19.1%
        2005$805 +68.9%$65,280 +7.6%
        2004$477 -46.4%$60,680 +42.8%
        2003$890 +15.2%$42,500 +16.3%
        2002$773 $36,550
        Find assessor info on the county website

        Monthly payment

        Est. payment

        Payment breakdown

        Explore the cost of this home by adjusting the details. Changes won't be saved.
        All calculations are estimates and provided by Zillow, Inc. for informational purposes only. Actual amounts may vary.
        HOA fees may include property taxes on listings classified as Co-Ops. Contact the listing agent and/or owner for fee details.
        Mortgage interest rates are dependent on a number of factors, including credit score, down payment, and repayment length. Interest rate data provided by Zillow Group Marketplace, Inc. as of 1/1/1970 from various mortgage lenders with which we have lead or other similar arrangements; the Estimated Payment is an average of those rates.
        See how much you could borrow to make a competitive offer.

        Climate risks

        Neighborhood: College Park

        Getting around

        40 / 100
        Car-Dependent
        29 / 100
        Some Transit
        62 / 100
        Bikeable

        Nearby schools

        GreatSchools rating
        Schools provided by the listing agent
        • Elementary: Lake Silver Elem
        • Middle: College Park Middle
        • High: Edgewater High

        Source: Stellar MLS. This data may not be complete. We recommend contacting the local school district to confirm school assignments for this home.

        A local agent can set up tours, give advice and negotiate with sellers.

        Browse local experts

        Similar homes