Skip main navigation
Closed
  • $910,000

    1002 W Rock Springs Cir, Payson, AZ 85541

    3beds
    2,164sqft
    Single Family Residence
    Built in 2023
    1.03 Acres Lot
    $921,000 Zestimate®
    $421/sqft
    $3,486 Estimated rent

    Home value

    $921,000

    $810,000 - $1.05M

    $3,486/mo

    Zestimate® history
    Loading
    Loading...

    Owner options

    List your home for rent

    $3,486/mo

    Rent Zestimate®

    Find your next renter with Zillow Rental Manager. Plus, with online applications, you can quickly screen prospective tenants – for free.

    Learn more

    $3,486/mo

    Rent Zestimate®

    Refinance and save

    $6,181/mo

    Est. payment

    Refinancing to a lower rate could help reduce your monthly payments and save thousands over the life of the loan.

    See today's rates

    $6,181/mo

    Est. payment

    Explore your selling options

    Work with a Zillow partner agent

    Leverage their expertise and Zillow's premium Showcase listings to get your home seen by more buyers.

    Get started

    List with your own agent

    Get your home in front of millions of buyers by listing it on Zillow.

    Learn how to do it

    Sell it yourself

    Take full control of how buyers see your home on Zillow by listing For Sale by Owner (FSBO).

    List your home

    What's special

    Warm wood beamsOpen-concept layoutHigh-end finishesOversized built-in fridgeWalk-in pantryGorgeous tile backsplashSoft-close cabinetry
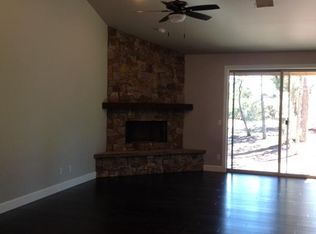
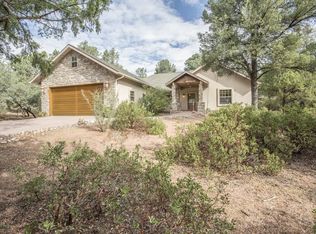
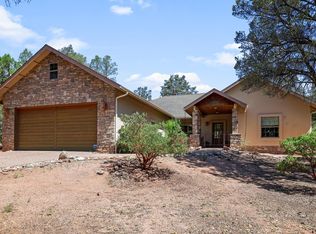
    Soak in the outdoor views from this thoughtfully upgraded single-level home that blends high-end finishes with everyday function. With 3 bedrooms and 2 bathrooms, this open-concept layout is framed by vaulted ceilings, warm wood beams, and durable luxury vinyl plank flooring throughout. The chef-inspired kitchen is a true standout, featuring striking quartzite countertops, soft-close cabinetry, a walk-in pantry, oversized built-in fridge, and a 6-burner gas range ready to take on your culinary creations. Under-cabinet lighting and a gorgeous tile backsplash add a designer touch, while the adjacent dining area includes a built-in wine space perfect for entertaining. Retreat to the spacious primary suite, where a walk-in shower with floor-to-ceiling tile and a separate linen closet elevate the bathroom experience. The walk-in closet conveniently connects to a laundry room with cabinetry for added functionality. Gather around the gas fireplace in the cozy family room or step outside to your private backyard escape. A built-in gas BBQ, weather-protected dog run, and an optional framed TV and optional fireplace (available through a separate bill of sale) make outdoor living easy and enjoyable. The backyard is fully equipped with surround sound and backs to wide open skies for forest views. Additional features include double iron entry doors, a tankless water heater, two AC units with dual-zone control, a 3-car split garage with extended length bays, a utility sink in the single bay, and a fully integrated security system with Ring doorbell included. This property is not on septic, and the lot line has already been professionally staked. Every detail has been designed for comfort, convenience, and style, come experience luxury living at its finest.

    Zillow last checked:

    Listing updated:

    Listed by:

    Michelle Rae Colbert 217-649-7639,

    Keller Williams Integrity First

    Source: CAAR,MLS#: 92338MLS Logo

    Facts & features

    Interior

    Bedrooms & bathrooms
    • Bedrooms: 3
    • Bathrooms: 2
    • Full bathrooms: 2
    Cooling
    • Central Air, Ceiling Fan(s), Split System
    Appliances
    • Laundry: Gas or Electric Hook Up, Laundry Room
    Features
    • No Interior Steps, Breakfast Bar, Eat-in Kitchen, Kitchen-Dining Combo, Vaulted Ceiling(s), Pantry, Walk In Pantry, Wired for Sound
    • Flooring: Concrete, Vinyl
    • Has basement: No
    • Has fireplace: Yes
    • Fireplace features: Gas, Wood Burning Stove, Great Room
    Interior area
    • Total structure area: 2,164
    • Total interior livable area: 2,164 sqft

    Property

    Parking
    • Total spaces: 3
    • Parking features: Garage Door Opener, Attached, Direct Access, Oversized, Tandem
    • Attached garage spaces: 3
    Features
    • Levels: One
    • Stories: 1
    • Patio & porch: Patio, Covered Patio
    • Exterior features: Dog Run, Built-in Barbecue
    • Fencing: Partial,Wrought Iron
    • Has view: Yes
    • View description: Trees/Woods
    Lot
    • Size: 1.03 Acres
    • Features: Cul-De-Sac, Tall Pines on Lot
    Details
    • Parcel number: 30239108
    • Zoning: R1-44

    Construction

    Type & style
    • Home type: SingleFamily
    • Architectural style: Single Level,Ranch
    • Property subtype: Single Family Residence
    Materials
    • Stucco, Stone, Wood Frame
    • Roof: Asphalt
    Condition
    • Year built: 2023

    Utilities & green energy

    • Water: In Payson City Limits

    Community & neighborhood

    Security
    • Security features: Security System
    Community
    • Community features: Rental Restrictions
    Location
    • Region: Payson
    • Subdivision: Rim Ranch

    HOA & financial

    HOA
    • Has HOA: Yes
    • HOA fee: $900 annually
    • Amenities included: Gated

    Other

    Other facts
    • Listing terms: Cash,Conventional,FHA,VA Loan
    • Road surface type: Asphalt

    Price history

    DateEventPrice
    7/11/2025Sold$910,000-1.1%$421/sqft
    Source: CAAR #92338 Report a problem
    6/9/2025Pending sale$920,000$425/sqft
    Source: ARMLS #6873631 Report a problem
    6/6/2025Price change$920,000-3.2%$425/sqft
    Source: ARMLS #6873631 Report a problem
    5/30/2025Listed for sale$950,000+427.8%$439/sqft
    Source: CAAR #92338 Report a problem
    11/23/2021Sold$180,000-9.5%$83/sqft
    Source: CAAR #85633 Report a problem
    10/26/2021Pending sale$199,000$92/sqft
    Source: CAAR #85633 Report a problem
    10/5/2021Listed for sale$199,000$92/sqft
    Source: CAAR #85633 Report a problem
    1/21/2021Listing removed--
    Source: CAAR Report a problem
    8/7/2020Listed for sale$199,000$92/sqft
    Source: Keller Williams Realty Sonoran Living #82883 Report a problem
    7/31/2020Pending sale$199,000$92/sqft
    Source: Keller Williams Realty Sonoran Living #82883 Report a problem
    7/22/2020Listed for sale$199,000+298%$92/sqft
    Source: Keller Williams Realty Sonoran Living #82883 Report a problem
    10/27/2015Sold$50,000$23/sqft
    Source: Public Record Report a problem

    Public tax history

    YearProperty taxesTax assessment
    2026$5,210 +17.9%$68,768 +3.3%
    2025$4,418 +199.9%$66,586 -3.1%
    2024$1,473 +3.2%$68,739
    2023$1,428 +6.5%--
    2022$1,340 +4.1%--
    2021$1,288 +9.5%--
    2019$1,176 +2.2%--
    2018$1,151 -2.7%--
    2017$1,184 --
    2016$1,184 -2.8%--
    2015$1,218 --
    2014-- --
    2011-- $9,406
    2009-- --
    2008$1,020 --
    2007-- --
    2006$1,100 --
    2005-- --
    2004-- --
    2003-- --
    2002-- --

    Find assessor info on the county website

    Neighborhood: 85541

    Nearby schools

    GreatSchools rating
    Get pre-qualified for a loan
    At Zillow Home Loans, we can pre-qualify you in as little as 5 minutes with no impact to your credit score.

    An equal housing lender. NMLS #10287.