Skip main navigation
Off market
  • $2,040,300

    1002 W Shore Dr, Culver, IN 46511

    4beds
    2,944sqft
    SingleFamily
    Built in 1955
    6,969 Square Feet Lot
    $2,040,300 Zestimate®
    $693/sqft
    $2,590 Estimated rent

    Home value

    $2,040,300

    $1.73M - $2.45M

    $2,590/mo

    Zestimate® history
    Loading
    Loading...

    Owner options

    List your home for rent

    $2,590/mo

    Rent Zestimate®

    Find your next renter with Zillow Rental Manager. Plus, with online applications, you can quickly screen prospective tenants – for free.

    Learn more

    $2,590/mo

    Rent Zestimate®

    Refinance and save

    $9,782/mo

    Est. payment

    Refinancing to a lower rate could help reduce your monthly payments and save thousands over the life of the loan.

    See today's rates

    $9,782/mo

    Est. payment

    Explore your selling options

    Work with a Zillow partner agent

    Leverage their expertise and Zillow's premium Showcase listings to get your home seen by more buyers.

    Get started

    List with your own agent

    Get your home in front of millions of buyers by listing it on Zillow.

    Learn how to do it

    Sell it yourself

    Take full control of how buyers see your home on Zillow by listing For Sale by Owner (FSBO).

    List your home

    What's special

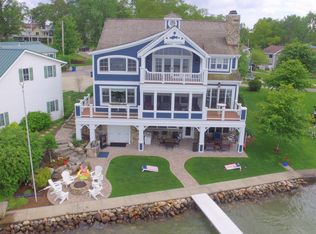
    Welcome home to Lake Maxinkuckee! Off the main road around the lake, you'll find this hidden gem, tucked away from the busy summer traffic. Spacious entryway with open staircase and laundry closet. Nice kitchen with plenty of cabinets and counter space. Eat-in area plus a small breakfast bar with view of the lake. Large living room with beam accents in the vaulted ceiling and access to the screened-in lakeside porch that features a gazebo with amazing lake views. Two ample sized main floor bedrooms share an updated full bath. A second staircase takes you to two upstairs bedrooms which also share a nice full bath. The larger of these bedrooms has a sitting area with a balcony overlooking the lake. Above the garage, you find two sleeping rooms with a lounge area plus a full bath; this area is semi-private, perfect for overflow guests. Main level is mostly wood-like floors with carpet in the bedrooms and carpet upstairs. Entryway has glass door to a small patio space, great for grilling out as it is close to the kitchen. Two car attached garage. So much storage throughout this home! Come for the weekend and stay all summer long. This home is comfortable for year around enjoyment.

    This property is off market, which means it's not currently listed for sale or rent on Zillow. This may be different from what's available on other websites or public sources.
    Facts & features

    Interior

    Bedrooms & bathrooms
    • Bedrooms: 4
    • Bathrooms: 3
    • Full bathrooms: 3
    • Main level bathrooms: 1
    Heating
    • Forced air, Gas
    Cooling
    • Central
    Appliances
    • Laundry: Main Level
    Features
    • Ceiling Fan(s), Vaulted Ceiling(s), Beamed Ceilings, Cathedral Ceiling(s)
    • Doors: Six Panel Doors
    • Windows: Skylight(s)
    • Basement: None
    • Attic: Storage
    Interior area
    • Structure area source: Public Records
    • Total interior livable area: 2,944 sqft
    • Finished area below ground: 0

    Property

    Parking
    • Parking features: Garage - Attached
    Features
    • Patio & porch: Porch Screened
    • Exterior features: Vinyl
    • Has view: Yes
    • View description: Water
    • Has water view: Yes
    • Water view: Water
    • Waterfront features: Waterfront, Lake Front
    • Body of water: Lake Maxinkuckee
    Lot
    • Size: 6,969 Square Feet
    • Features: Lake
    Details
    • Parcel number: 502121302047000014

    Construction

    Type & style
    • Home type: SingleFamily
    • Architectural style: Two and Half Story
    Materials
    • Frame
    • Roof: Asphalt
    Condition
    • Year built: 1955

    Utilities & green energy

    • Gas: Gas
    • Sewer: Public Sewer
    • Water: City

    Community & HOA

    Location
    • Region: Culver

    Financial & listing details

    • Price per square foot: $693/sqft
    • Tax assessed value: $1,062,300
    • Annual tax amount: $11,993

    Price history

    DateEventPrice
    8/23/2019Sold$695,000-18.2%$236/sqft
    Source: Agent Provided Report a problem
    7/2/2019Price change$850,000-5%$289/sqft
    Source: Listing Leaders-Culver #201853603 Report a problem
    5/23/2019Price change$895,000-9.6%$304/sqft
    Source: Listing Leaders-Culver #201853603 Report a problem
    5/14/2019Price change$990,000-5.7%$336/sqft
    Source: Listing Leaders-Culver #201853603 Report a problem
    4/8/2019Price change$1,050,000-16%$357/sqft
    Source: RE/MAX OAK CREST -CULVER #201853603 Report a problem
    12/12/2018Listed for sale$1,250,000$425/sqft
    Source: RE/MAX OAK CREST -CULVER #201853603 Report a problem

    Public tax history

    YearProperty taxesTax assessment
    2025$11,993 +10.4%$1,062,300 -4.6%
    2024$10,859 -5.7%$1,113,300 +3.7%
    2023$11,511 -35.9%$1,074,000 +3.7%
    2022$17,945 +10.3%$1,035,500 +2%
    2021$16,276 -1.4%$1,014,900 +14.8%
    2020$16,509 +0.9%$883,900 -2%
    2019$16,356 +15.5%$901,800
    2018$14,162 +2.6%$901,800 +2.2%
    2017$13,806 +5.1%$882,800 +1.6%
    2016$13,136 -5%$869,300 -1.3%
    2014$13,822 +10%$880,800 +4%
    2013$12,569 +6.1%$847,000 +0.1%
    2012$11,850 +18.5%$846,300 +15%
    2011$10,002 +19.4%$735,900
    2010$8,377 $735,900
    Find assessor info on the county website

    Neighborhood: 46511

    Nearby schools

    GreatSchools rating
    Schools provided by the listing agent
    • Elementary: Culver
    • Middle: Culver
    • High: Culver
    • District: Culver Community Schools Corp.

    Source: The MLS. This data may not be complete. We recommend contacting the local school district to confirm school assignments for this home.