Welcome home to 1002 Wateree Kingsport, a charming embodiment of 1930s architectural elegance nestled in the heart of historic Kingsport. This exquisite property offers a unique blend of vintage charm and modern comfort, providing an exceptional living experience for those seeking a home with character and style. Conveniently situated in the heart of Kingsport, this home offers a tranquil neighborhood setting just minutes away from downtown attractions, with easy access to a wealth of amenities, including shops, restaurants, parks, and top-rated schools. Combining the timeless charm of its historic roots, 1002 Wateree Kingsport has been thoughtfully updated to meet the demands of modern living. Enjoy the convenience of a fully renovated kitchen equipped with stainless steel appliances, butcher block countertops, and updated cabinetry. Spanning almost 2500 sq ft of living space (not including basement or enclosed porches), this home offers ample space for both living and entertaining. The main level boasts original hardwood floors, small private foyer entry with coat closet, dining room, kitchen, half bath, bedroom, and oversized living room with fireplace, adjacent to the first of two enclosed porches that could double as an office or additional living or dining space. On the upper level you'll find two large bedrooms, full bath, and additional cedar lined, walk-in closet storage. Other highlights of this property include a spacious fenced back yard with patio for additional entertaining or recreation, a detached garage, ample storage space, and a partially finished basement and laundry area. Additional parking space for 2-3 vehicles is possible between the detached garage and back door of the home. Current owner replaced roof in 2023. All information derived from owner and courthouse records, and is deemed reliable but not guaranteed. Buyer and buyer's agent to verify.
Sold for $320,000
$320,000
1002 Wateree St, Kingsport, TN 37660
3beds
2,470sqft
Single Family Residence, Residential
Built in 1933
10,454 Square Feet Lot
$345,600 Zestimate®
$130/sqft
$2,097 Estimated rent
Home value
$345,600
$325,000 - $370,000
$2,097/mo
Zestimate® history
Owner options
List your home for rent
$2,097/mo
Rent Zestimate®
Find your next renter with Zillow Rental Manager. Plus, with online applications, you can quickly screen prospective tenants – for free.
$2,097/mo
Rent Zestimate®
Refinance and save
$1,988/mo
Est. payment
Refinancing to a lower rate could help reduce your monthly payments and save thousands over the life of the loan.
$1,988/mo
Est. payment
Explore your selling options
Work with a Zillow partner agent
Leverage their expertise and Zillow's premium Showcase listings to get your home seen by more buyers.
Get startedList with your own agent
Get your home in front of millions of buyers by listing it on Zillow.
Learn how to do itSell it yourself
Take full control of how buyers see your home on Zillow by listing For Sale by Owner (FSBO).
List your homeWhat's special
Zillow last checked:
Listing updated:
Listed by:
Laura Holtsclaw 865-805-2892,
KW Johnson City
Bought with:
Colin Johnson, 281993
KW Johnson City
Source: TVRMLS,MLS#: 9964694
Facts & features
Interior
Bedrooms & bathrooms
- Bedrooms: 3
- Bathrooms: 2
- Full bathrooms: 1
- 1/2 bathrooms: 1
Primary bedroom
- Level: Lower
Heating
- Central, Fireplace(s), Heat Pump, Natural Gas, See Remarks
Cooling
- Ceiling Fan(s), Central Air
Appliances
- Included: Dishwasher, Electric Range, Microwave, Refrigerator
- Laundry: Electric Dryer Hookup, Washer Hookup
Features
- Master Downstairs, Cedar Closet(s), Remodeled, See Remarks
- Flooring: Concrete, Hardwood, Tile
- Windows: Single Pane Windows
- Basement: Concrete,See Remarks
- Number of fireplaces: 1
- Fireplace features: Brick, Living Room
Interior area
- Total structure area: 3,452
- Total interior livable area: 2,470 sqft
Property
Parking
- Total spaces: 1
- Parking features: Asphalt, Concrete, Detached, Shared Driveway
- Garage spaces: 1
- Has uncovered spaces: Yes
Features
- Levels: Two
- Stories: 2
- Patio & porch: Front Porch, Glass Enclosed, Rear Patio, Rear Porch, Side Porch, See Remarks
- Exterior features: See Remarks
- Fencing: Back Yard
Lot
- Size: 10,454 Square Feet
- Dimensions: 59.86 x 174.63 IRR
- Topography: Rolling Slope, See Remarks
Details
- Additional structures: Garage(s)
- Parcel number: 046j N 025.00
- Zoning: R 1B
Construction
Type & style
- Home type: SingleFamily
- Architectural style: Cottage,See Remarks
- Property subtype: Single Family Residence, Residential
Materials
- Brick, Plaster
- Foundation: Concrete Perimeter
- Roof: Composition,Shingle
Condition
- Updated/Remodeled,Above Average
- New construction: No
- Year built: 1933
Utilities & green energy
- Sewer: Public Sewer
- Water: Public
- Utilities for property: Cable Connected
Community & HOA
Community
- Features: Sidewalks
- Subdivision: Fairacres
HOA
- Has HOA: No
Location
- Region: Kingsport
Financial & listing details
- Price per square foot: $130/sqft
- Tax assessed value: $339,800
- Annual tax amount: $2,795
- Date on market: 4/18/2024
- Listing terms: Cash,Conventional,FHA,VA Loan
Price history
| Date | Event | Price |
|---|---|---|
| 7/30/2024 | Sold | $320,000-7.2%$130/sqft |
Source: TVRMLS #9964694 Report a problem | ||
| 6/20/2024 | Pending sale | $345,000$140/sqft |
Source: TVRMLS #9964694 Report a problem | ||
| 6/11/2024 | Price change | $345,000-1.1%$140/sqft |
Source: TVRMLS #9964694 Report a problem | ||
| 5/25/2024 | Price change | $349,000-2.8%$141/sqft |
Source: TVRMLS #9964694 Report a problem | ||
| 4/18/2024 | Listed for sale | $359,000+35.5%$145/sqft |
Source: TVRMLS #9964694 Report a problem | ||
| 11/30/2022 | Sold | $265,000+9.5%$107/sqft |
Source: TVRMLS #9944717 Report a problem | ||
| 10/19/2022 | Listed for sale | $242,000+74.1%$98/sqft |
Source: TVRMLS #9944717 Report a problem | ||
| 3/24/2021 | Listing removed | -- |
Source: Owner Report a problem | ||
| 3/29/2017 | Sold | $139,000$56/sqft |
Source: TVRMLS #389500 Report a problem | ||
| 2/14/2017 | Pending sale | $139,000$56/sqft |
Source: Owner Report a problem | ||
| 2/11/2017 | Listed for sale | $139,000$56/sqft |
Source: Owner Report a problem | ||
Public tax history
| Year | Property taxes | Tax assessment |
|---|---|---|
| 2025 | $2,795 +79.9% | $84,950 +145.7% |
| 2024 | $1,554 +2% | $34,575 |
| 2023 | $1,523 | $34,575 |
| 2022 | $1,523 | $34,575 |
| 2021 | -- | $34,575 +11.2% |
| 2020 | $1,441 +80.3% | $31,100 |
| 2019 | $799 -43.2% | $31,100 |
| 2018 | $1,407 +77.5% | $31,100 |
| 2017 | $793 | $31,100 +18.9% |
| 2016 | $793 -30.7% | $26,150 +0% |
| 2014 | $1,144 +3.1% | $26,146 |
| 2013 | $1,110 -1.3% | $26,146 |
| 2012 | $1,124 +5.3% | $26,146 +0.4% |
| 2011 | $1,067 +0.7% | $26,032 |
| 2010 | $1,060 | $26,032 |
| 2009 | $1,060 | $26,032 -14.2% |
| 2008 | -- | $30,340 +21.5% |
| 2007 | $1,206 +0.8% | $24,978 |
| 2006 | $1,196 | $24,978 |
| 2005 | $1,196 -3.4% | $24,978 |
| 2004 | $1,239 +32.1% | $24,978 +23.6% |
| 2002 | $938 | $20,215 |
| 2001 | -- | $20,215 -71.3% |
| 2000 | -- | $70,461 |
Find assessor info on the county website
Neighborhood: 37660
Nearby homes
- $216,2003 bd3 ba1.6k sqft1006 Wateree St, Kingsport, TN 37660Off Market
- $156,6002 bd1 ba1.1k sqft517 Granada Pvt Ct, Kingsport, TN 37660Off Market
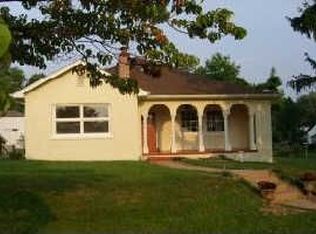
- $217,0002 bd1 ba1.3k sqft513 Granada Pvt Ct, Kingsport, TN 37660Sold
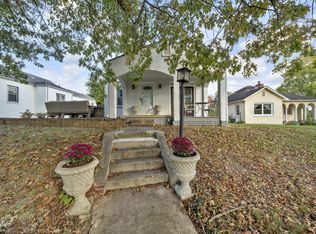
- $---- bd-- ba-- sqft513 Granada Private Ct, Kingsport, TN 37660Off Market
- $225,100-- bd2 ba1.6k sqft1010 Wateree St, Kingsport, TN 37660Off Market
- $98,100-- bd1 ba1k sqft1001 Wateree St, Kingsport, TN 37660Off Market
- $172,100-- bd2 ba1.5k sqft509 Granada Pvt Ct, Kingsport, TN 37660Off Market
- $175,0003 bd2 ba1.2k sqft1005 Wateree St, Kingsport, TN 37660Sold
Nearby schools
GreatSchools rating
- 8/10Lincoln Elementary SchoolGrades: PK-5Distance: 0.8 mi
- 7/10Sevier Middle SchoolGrades: 6-8Distance: 0.3 mi
- 8/10Dobyns - Bennett High SchoolGrades: 9-12Distance: 1.5 mi
Schools provided by the listing agent
- Elementary: Lincoln
- Middle: Sevier
- High: Dobyns Bennett
Source: TVRMLS. This data may not be complete. We recommend contacting the local school district to confirm school assignments for this home.


Get pre-qualified for a loan
At Zillow Home Loans, we can pre-qualify you in as little as 5 minutes with no impact to your credit score.An equal housing lender. NMLS #10287.
- Tennessee
- Sullivan County
- Kingsport
- 37660
- 1002 Wateree St
