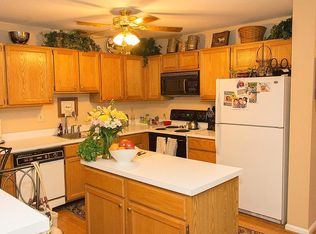
Welcome to 1002 Wharton Court — a fantastic opportunity to own a beautifully maintained home with an open floor plan, backing to open space in the sought-after community of Willistown Knoll. This home offers three finished levels of living space in the highly rated Great Valley School District. The main level features an open-concept kitchen with hardwood flooring, stainless steel appliances, generous cabinet space, a tile backsplash, granite countertops, and a wood center island overlooking the living and dining areas. The living room includes a wood-burning fireplace flanked by doorways that open to the spacious, freshly painted deck—perfect for relaxing, entertaining, grilling, or dining al fresco while enjoying views of community-maintained open space. The entrance hall and powder room both feature hardwood flooring, with the powder room showcasing a granite vanity. Main-level convenience is enhanced with direct access to the garage. Upstairs, the primary suite is bright and airy with a vaulted ceiling, three skylights, and a well-appointed primary bath featuring a deep soaking tub and separate shower. A private loft area within the suite provides an ideal space for a home office, studio, or relaxation nook. The two additional bedrooms have beautiful new flooring and generous closet space, and they are served by a nicely tiled hall bathroom. The fully finished lower level offers additional living space with a full-size window and sliding glass doors that open to a lower-level deck and open association-managed grounds. An unfinished area provides excellent storage and includes laundry facilities for added convenience. Recent updates include: newly painted walls throughout the living room, bedrooms, and walkout basement (2026), newly installed toilet bowls (2026), newly repaired driveway, and a new roof scheduled for installation by the HOA in 2026. The siding was replaced by the HOA in 2019, and the deck was freshly painted in 2025. Enjoy a peaceful setting with tremendous privacy, yet just minutes from shopping, restaurants, and corporate centers. 1002 Wharton Court offers exceptional value—a bright, beautifully maintained home in a prime location. A rare opportunity. This is the one. Welcome home.
Sold for $440,000
Zillow last checked:
Listing updated:
Bought with:
Theresa O'Donnell, RS283600
RE/MAX Preferred - Newtown Square
Source: Bright MLS,MLS#: PACT2118686
Price history
| Date | Event | Price |
|---|---|---|
| 4/17/2026 | Sold | $440,000+4.9%$198/sqft |
Source:  Bright MLS #PACT2118686 Report a problem Bright MLS #PACT2118686 Report a problem | ||
| 3/10/2026 | Pending sale | $419,500$189/sqft |
Source: Bright MLS #PACT2118686 Report a problem | ||
| 3/9/2026 | Contingent | $419,500$189/sqft |
Source: Bright MLS #PACT2118686 Report a problem | ||
| 3/4/2026 | Listed for sale | $419,500+1.1%$189/sqft |
Source: Bright MLS #PACT2118686 Report a problem | ||
| 11/21/2025 | Listing removed | $415,000$187/sqft |
Source: Bright MLS #PACT2111890 Report a problem | ||
| 11/11/2025 | Price change | $415,000-3.3%$187/sqft |
Source: Bright MLS #PACT2111890 Report a problem | ||
| 11/5/2025 | Pending sale | $429,000$193/sqft |
Source: Bright MLS #PACT2111890 Report a problem | ||
| 11/4/2025 | Contingent | $429,000$193/sqft |
Source: Bright MLS #PACT2111890 Report a problem | ||
| 10/28/2025 | Price change | $429,000-4.5%$193/sqft |
Source: Bright MLS #PACT2111890 Report a problem | ||
| 10/17/2025 | Listed for sale | $449,000+63.9%$202/sqft |
Source: Bright MLS #PACT2111890 Report a problem | ||
| 12/11/2017 | Sold | $274,000-3.9%$123/sqft |
Source: Public Record Report a problem | ||
| 11/24/2017 | Pending sale | $285,000$128/sqft |
Source: West Chester #1003672041 Report a problem | ||
| 10/27/2017 | Listed for sale | $285,000-2.7%$128/sqft |
Source: KW Greater West Chester #7075087 Report a problem | ||
| 2/21/2014 | Sold | $293,000-2%$132/sqft |
Source: Public Record Report a problem | ||
| 9/5/2013 | Listed for sale | $299,000-7.9%$135/sqft |
Source: Owner Report a problem | ||
| 5/29/2011 | Listing removed | $324,500$146/sqft |
Source: Continental Real Estate Group #117345 Report a problem | ||
| 2/25/2011 | Price change | $324,500-0.9%$146/sqft |
Source: Derek Eisenberg, ePro, GRI, GAA, RAA #5795087 Report a problem | ||
| 4/10/2010 | Listed for sale | $327,500+102.2%$147/sqft |
Source: Owner Report a problem | ||
| 8/23/1996 | Sold | $162,000$73/sqft |
Source: Public Record Report a problem | ||
Nearby homes
- $441,3002 bd2 ba1.6k sqft1003 Wharton Ct, Newtown Square, PA 19073Off Market
- $506,0003 bd2 ba1.9k sqft1001 Wharton Ct, Newtown Square, PA 19073Off Market

- $504,3003 bd2 ba2.6k sqft1004 Wharton Ct, Newtown Square, PA 19073Off Market
- $475,4003 bd2 ba1.9k sqft901 Wharton Ct, Newtown Square, PA 19073Off Market
Get a cash offer in 3 minutes
Find out how much your home could sell for in as little as 3 minutes with a no-obligation cash offer.
Estimated market value
$447,000
