Skip main navigation
Off market
  • $843,500

    1002 Windsor Ct, Shelbyville, KY 40065

    5beds
    5,200sqft
    SingleFamily
    Built in 2003
    1.13 Acres Lot
    $843,500 Zestimate®
    $162/sqft
    $3,977 Estimated rent

    Home value

    $843,500

    $784,000 - $903,000

    $3,977/mo

    Zestimate® history
    Loading
    Loading...

    Owner options

    List your home for rent

    $3,977/mo

    Rent Zestimate®

    Find your next renter with Zillow Rental Manager. Plus, with online applications, you can quickly screen prospective tenants – for free.

    Learn more

    $3,977/mo

    Rent Zestimate®

    Refinance and save

    $5,164/mo

    Est. payment

    Refinancing to a lower rate could help reduce your monthly payments and save thousands over the life of the loan.

    See today's rates

    $5,164/mo

    Est. payment

    Explore your selling options

    Work with a Zillow partner agent

    Leverage their expertise and Zillow's premium Showcase listings to get your home seen by more buyers.

    Get started

    List with your own agent

    Get your home in front of millions of buyers by listing it on Zillow.

    Learn how to do it

    Sell it yourself

    Take full control of how buyers see your home on Zillow by listing For Sale by Owner (FSBO).

    List your home

    What's special

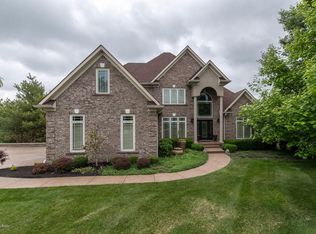
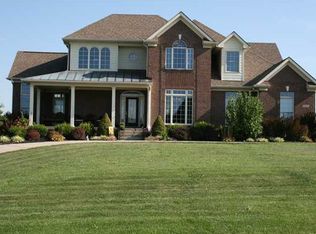
    Welcome to 1002 Windsor Court. This is an elegant brick walkout two-story with amazing features and detail. This 5,200 sq. ft. home has features found only in the most upscale homes. As you enter the foyer, you’ll immediately notice the craftsmanship this home has to offer. Beautiful ornate ceilings, wainscoting, and rich hardwood floors add to the appeal of this home. Off to the side of the foyer is the formal dining room. To the rear of the foyer is a huge two-story great room with built-in bookcases, fireplace, and room for large family gatherings. Behind the great room is a spacious eat-in kitchen and hearth room. The kitchen offers granite counters, loads of cabinets, tile backsplash, stainless steel appliances, large pantry, breakfast bar and a setup that any chef would envy. A sunny breakfast nook is situated just off the rear of the kitchen. The fantastic hearth room is highlighted by a stone fireplace and also offers built-in cabinetry and built-in bookcases. The master suite is located off the north wing of this fine home for added privacy. The master bedroom features a beautiful double tray ceiling with crown molding and recessed lighting, corner fireplace, and room for lots of large furniture. Down the master bedroom wing are large walk-in closets and an impressive master bath with his and hers vanities, whirlpool tub, and separate shower. Also, on the 1st floor is a large laundry room off the kitchen, half bath, and 3 car attached garage. The second floor has a balcony overlooking the great room below, 3 additional bedrooms and 2 full baths. Off the 1st floor foyer is the entry to the fully finished lower level. Lower level amenities include family room, full kitchen with dining area, theater room, exercise room, large en suite bedroom, and utility garage. The exterior features a front porch, huge rear deck (updated with Trex decking), concrete patio, and a spacious 1.13 acre lot with room for all types of outdoor activities. The landscaping is all new including several trees throughout the yard. Additional updates include: new A/C and furnace systems in the last 3 years, upstairs carpet in 2016, GE appliances in 2014, refinished all main level hardwood floors, many new plumbing and light fixtures, and fresh paint throughout. There is also a detached garage that is over 1,100 sq. ft. and offers an attached pergola, two front parking spaces, and a two car wide rear garage; perfect for storing a lawn tractor. This building also has the potential for a bonus room above it. It has already been roughed in for a bath. All of this is situated just 1 mile south of I-64 in prestigious Park Place.

    This property is not currently displayed as for sale or rent on Zillow. This may be different from what's on other websites or public sources.

    Facts & features

    Interior

    Bedrooms & bathrooms
    • Bedrooms: 5
    • Bathrooms: 5
    • Full bathrooms: 4
    • 1/2 bathrooms: 1
    Heating
    • Forced air, Electric
    Cooling
    • Central
    Appliances
    • Included: Dishwasher, Garbage disposal, Microwave, Range / Oven, Refrigerator
    Features
    • Flooring: Tile, Carpet, Hardwood
    • Basement: Finished
    • Has fireplace: Yes
    Interior area
    • Total interior livable area: 5,200 sqft
    • Finished area below ground: 1890.00

    Property

    Parking
    • Total spaces: 6
    • Parking features: Garage - Attached, Garage - Detached
    • Details: Driveway
    Features
    • Patio & porch: Deck, Patio, Porch
    • Exterior features: Brick
    Lot
    • Size: 1.13 Acres
    • Features: Level, Cul-de-Sac, Cleared
    • Topography: Level
    • Residential vegetation: Cleared
    • Land development status: Completed
    Details
    • Additional structures: Garage(s)
    • Parcel number: 05214030
    • Wooded area: 0

    Construction

    Type & style
    • Home type: SingleFamily
    • Architectural style: 2 STORY
    Materials
    • Frame
    • Foundation: Concrete
    • Roof: Composition
    Condition
    • Construction Complete
    • Year built: 2003

    Utilities & green energy

    • Gas: Fuel:Natural
    • Sewer: Septic Tank
    • Water: Public
    • Utilities for property: Natural Gas Connected, Water Connected, Septic System

    Community & HOA

    Location
    • Region: Shelbyville

    Financial & listing details

    • Price per square foot: $162/sqft
    • Tax assessed value: $715,000
    • Annual tax amount: $9,268

    Price history

    DateEventPrice
    12/13/2021Sold$715,000+10%$138/sqft
    Source: Metro Search Inc. LLC DBA Apex MLS #1600313 Report a problem
    11/8/2021Pending sale$650,000$125/sqft
    Source: Metro Search Inc. LLC DBA Apex MLS #1600313 Report a problem
    11/5/2021Listed for sale$650,000+13.1%$125/sqft
    Source: Metro Search Inc. LLC DBA Apex MLS #1600313 Report a problem
    11/25/2019Sold$574,900$111/sqft
    Source: Metro Search Inc. LLC DBA Apex MLS #1543726 Report a problem
    9/21/2019Listed for sale$574,900+19.9%$111/sqft
    Source: May Team REALTORS #1543726 Report a problem
    3/11/2016Listing removed$479,500$92/sqft
    Source: May Team REALTORS #1415459 Report a problem
    6/14/2015Price change$479,500-0.1%$92/sqft
    Source: May Team REALTORS #1415459 Report a problem
    4/11/2015Listed for sale$479,900$92/sqft
    Source: May Team REALTORS #1415459 Report a problem

    Public tax history

    YearProperty taxesTax assessment
    2024$9,268 +22.6%$715,000
    2023$7,559 -0.5%$715,000
    2022$7,595 +20.8%$715,000 +24.4%
    2021$6,289 -20%$574,900
    2020$7,860 $574,900 +26.4%
    2019$7,860 +26.8%$455,000
    2018$6,201 $455,000 +8.3%
    2017$6,201 +45.4%$420,000 +7.7%
    2016$4,265 $390,000
    2015$4,265 $390,000
    2014$4,265 $390,000
    2013$4,265 $390,000
    2012-- $390,000 -2.5%
    2011-- $400,000
    2010-- $400,000
    Find assessor info on the county website

    Neighborhood: 40065

    Nearby schools

    GreatSchools rating
    Schools provided by the listing agent
    • District: Shelby

    Source: The MLS. This data may not be complete. We recommend contacting the local school district to confirm school assignments for this home.

    Get pre-qualified for a loan
    At Zillow Home Loans, we can pre-qualify you in as little as 5 minutes with no impact to your credit score.

    An equal housing lender. NMLS #10287.

    Sell for more on Zillow
    Get a Zillow Showcase℠ listing at no additional cost and you could sell for .
    $843,500
    2% more
    +$16,870
    With Zillow Showcase(estimated)
    $860,370