Skip main navigation
Sold for $645,000
  • $645,000

    1002 Winmar Dr, Anderson, SC 29621

    4beds
    2,771sqft
    Single Family Residence, Residential
    Built in ----
    0.37 Acres Lot
    $-- Zestimate®
    $233/sqft
    $1,736 Estimated rent

    Home value

    Not available

    Estimated sales range

    Not available

    $1,736/mo

    Zestimate® history
    Loading
    Loading...

    Owner options

    List your home for rent

    $1,736/mo

    Rent Zestimate®

    Find your next renter with Zillow Rental Manager. Plus, with online applications, you can quickly screen prospective tenants – for free.

    Learn more

    $1,736/mo

    Rent Zestimate®

    Refinance and save

    $3,750/mo

    Est. payment

    Refinancing to a lower rate could help reduce your monthly payments and save thousands over the life of the loan.

    See today's rates

    $3,750/mo

    Est. payment

    Explore your selling options

    Work with a Zillow partner agent

    Leverage their expertise and Zillow's premium Showcase listings to get your home seen by more buyers.

    Get started

    List with your own agent

    Get your home in front of millions of buyers by listing it on Zillow.

    Learn how to do it

    Sell it yourself

    Take full control of how buyers see your home on Zillow by listing For Sale by Owner (FSBO).

    List your home

    What's special

    Bright detailed interiorLarge islandBeautiful brick homeBeautiful cabinetryLarge pantry closetCovered porchDesigner lighting
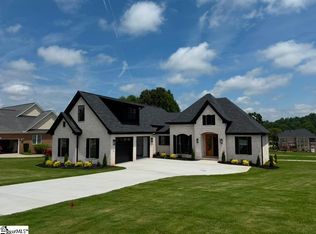
    Crafted by Ellys Construction, LLC, a respected local custom home builder, this new Brookstone Meadows residence combines modern design, golf-course living, and a highly convenient Upstate location. Set along The Club at Brookstone golf course, you’re minutes from Highway 81 and I 85, making everyday commuting to Anderson, Clemson, and Greenville simple while still enjoying a quiet, resort-style neighborhood setting. Inside this beautiful brick home opens to a bright, detailed interior with custom trim, designer lighting, and a wide-open kitchen, dining, and sun room oriented toward long fairway views. The chef’s kitchen showcases beautiful cabinetry, granite counters, a large island, gas range with vent hood, and pot filler. A large pantry closet is just off the hallway next to the kitchen. The dining area is set between the large living room and sunroom, just off the kitchen. The main-level primary suite features a tray ceiling and window overlooking the course, plus a spa bath with oversized glass shower, freestanding tub, and double vanities. Additional bedrooms, well-finished bath, and an upgraded laundry/utility room with abundant cabinetry and sink keep daily life organized. Upstairs there is a bedroom with its own bath which provides ideal space for guests, media, rec room, or a private office, while the covered porch and large rear deck are perfect for watching golfers and sunsets over the green. All of this is in Brookstone Meadows, a golf and tennis community with clubhouse and amenities, and an easy drive to shopping, dining, medical services, and major Upstate employers via I 85.

    Zillow last checked:

    Listing updated:

    Listed by:

    Tim Harris 864-325-5492,

    Providence Realty & Marketing

    Bought with:

    Morgan Voke

    SERHANT

    Source: Greater Greenville AOR,MLS#: 1596789MLS Logo

    Facts & features

    Interior

    Bedrooms & bathrooms
    • Bedrooms: 4
    • Bathrooms: 3
    • Full bathrooms: 3
    • Main level bathrooms: 2
    • Main level bedrooms: 3
    Rooms
    • Room types: Laundry, Sun Room
    Primary bedroom
    • Area: 208
    • Dimensions: 16 x 13
    Bedroom 2
    • Area: 210
    • Dimensions: 15 x 14
    Bedroom 3
    • Area: 182
    • Dimensions: 14 x 13
    Bedroom 4
    • Area: 168
    • Dimensions: 14 x 12
    Primary bathroom
    • Features: Double Sink, Full Bath, Shower-Separate, Tub-Separate, Walk-In Closet(s)
    • Level: Main
    Dining room
    • Area: 154
    • Dimensions: 14 x 11
    Kitchen
    • Area: 140
    • Dimensions: 14 x 10
    Living room
    • Area: 294
    • Dimensions: 21 x 14
    Heating
    • Forced Air, Natural Gas
    Cooling
    • Central Air, Electric
    Appliances
    • Included: Dishwasher, Free-Standing Gas Range, Microwave, Gas Water Heater, Tankless Water Heater
    • Laundry: 1st Floor, Laundry Room
    Features
    • High Ceilings, Ceiling Fan(s), Ceiling Blown, Tray Ceiling(s), Granite Counters, Open Floorplan, Walk-In Closet(s), Split Floor Plan, Pantry, Pot Filler Faucet
    • Flooring: Ceramic Tile, Laminate
    • Basement: None
    • Number of fireplaces: 1
    • Fireplace features: Gas Log
    Interior area
    • Total structure area: 2,674
    • Total interior livable area: 2,771 sqft

    Property

    Parking
    • Total spaces: 2
    • Parking features: Attached, Side/Rear Entry, Paved, Concrete
    • Attached garage spaces: 2
    • Has uncovered spaces: Yes
    Features
    • Levels: 1+Bonus
    • Stories: 1
    • Patio & porch: Deck, Front Porch
    Lot
    • Size: 0.37 Acres
    • Features: On Golf Course, Sloped, 1/2 Acre or Less
    Details
    • Parcel number: 1430604022

    Construction

    Type & style
    • Home type: SingleFamily
    • Architectural style: Traditional,Craftsman
    • Property subtype: Single Family Residence, Residential
    Materials
    • Concrete, Brick Veneer
    • Foundation: Crawl Space
    • Roof: Architectural,Composition
    Condition
    • New Construction
    • New construction: Yes

    Utilities & green energy

    • Sewer: Public Sewer
    • Water: Public

    Community & HOA

    Community
    • Features: None
    • Subdivision: Brookstone Meadows
    HOA
    • Has HOA: No
    • Services included: Pool
    Location
    • Region: Anderson

    Financial & listing details

    • Price per square foot: $233/sqft
    • Tax assessed value: $40,000
    • Annual tax amount: $737
    • Date on market: 7/4/2026

    Price history

    DateEventPrice
    8/7/2026Sold$645,000-0.8%$233/sqft
    Source: Greater Greenville AOR #1596789 Report a problem
    7/14/2026Pending sale$649,999$235/sqft
    Source: Greater Greenville AOR #1596789 Report a problem
    7/4/2026Listed for sale$649,999+983.3%$235/sqft
    Source: Greater Greenville AOR #1596789 Report a problem
    11/21/2025Sold$60,000$22/sqft
    Source: WUMLS #20294353 Report a problem
    11/6/2025Pending sale$60,000$22/sqft
    Source: Greater Greenville AOR #1574186 Report a problem
    11/6/2025Listed for sale$60,000$22/sqft
    Source: Greater Greenville AOR #1574186 Report a problem
    11/6/2025Contingent$60,000$22/sqft
    Source: WUMLS #20294353 Report a problem
    11/4/2025Listed for sale$60,000-50%$22/sqft
    Source: WUMLS #20294353 Report a problem
    4/2/2021Sold$120,000+100%$43/sqft
    Source: Agent Provided Report a problem
    10/6/2020Listing removed$60,000$22/sqft
    Source: Owner Report a problem
    4/20/2020Listed for sale$60,000$22/sqft
    Source: Owner Report a problem

    Public tax history

    YearProperty taxesTax assessment
    2021$737 +2%$2,400
    2020$723 $2,400
    2019$723 $2,400
    2018$723 +3.1%$2,400
    2017$702 $2,400
    2016-- $2,400
    2015-- $2,400
    2014-- $2,400
    2013-- $2,400 +42.9%
    2012-- $1,680 -72.2%
    2011-- $6,050
    2010-- $6,050 -10%
    2009-- $6,720
    2008-- $6,720 +103.6%
    2007-- $3,300
    Find assessor info on the county website

    Neighborhood: 29621

    Nearby schools

    GreatSchools rating
    Schools provided by the listing agent
    • Elementary: Spearman
    • Middle: Wren
    • High: Wren

    Source: Greater Greenville AOR. This data may not be complete. We recommend contacting the local school district to confirm school assignments for this home.

    Get pre-qualified for a loan
    At Zillow Home Loans, we can pre-qualify you in as little as 5 minutes with no impact to your credit score.

    An equal housing lender. NMLS #10287.