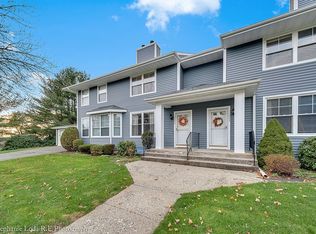
Here is your Holiday Season's first surprise! Welcome to 1002 Winslow Drive in Watertown located in Westview Village. You'll want to see for yourself and I'm telling you, this Townhouse is move in ready with nothing to do, not even clean! Over 1,500 SF of impeccable living area PLUS over 700 in fully finished lower level. Let's start as we enter the front door, this unit is filled with natural sunlight with a sight line from front to back. Dark hardwood flooring glistens from the entrance to the walkout rear deck. The generously sized living room features a real wood burning fireplace that leads into the formal dining room. Everyone is always part of the fun since this open concept main level thanks to the knee-walls. Kitchen is updated and modern with stainless appliances, new refrigerator, white cabinetry, granite counters with pantry and windows to the deck. Rear entrance from deck even has a mudroom area. The upper level is home to a luxurious primary bedroom with en- suite and a second bedroom with its own full bath. Did I mention over 700 SF of finished lower level with so much potential. Lower level laundry has room to even add a partial bathroom. The new owners will benefit from super efficient natural gas heating, natural gas hot water, and a new HVAC compressor. Lower level has it's own zone from the main system for both, wow! Check out the elevated photograpy showing the courtyard, gazebo, and short hike right into Veteran's Memorial Park. Close to RT6,8,I84
Sold for $325,000
$325,000
1002 Winslow Drive #1002, Watertown, CT 06795
2beds
2,265sqft
Condominium, Townhouse
Built in 1988
-- sqft lot
$369,500 Zestimate®
$143/sqft
$3,058 Estimated rent
Home value
$369,500
$351,000 - $392,000
$3,058/mo
Zestimate® history
Owner options
List your home for rent
$3,058/mo
Rent Zestimate®
Find your next renter with Zillow Rental Manager. Plus, with online applications, you can quickly screen prospective tenants – for free.
$3,058/mo
Rent Zestimate®
Refinance and save
$2,624/mo
Est. payment
Refinancing to a lower rate could help reduce your monthly payments and save thousands over the life of the loan.
$2,624/mo
Est. payment
Explore your selling options
Work with a Zillow partner agent
Leverage their expertise and Zillow's premium Showcase listings to get your home seen by more buyers.
Get startedList with your own agent
Get your home in front of millions of buyers by listing it on Zillow.
Learn how to do itSell it yourself
Take full control of how buyers see your home on Zillow by listing For Sale by Owner (FSBO).
List your homeWhat's special
Formal dining roomGranite countersNatural sunlightDark hardwood flooring glistensNatural gas hot waterWhite cabinetry
Zillow last checked:
Listing updated:
Listed by:
Greg DeFazio 203-768-0835,
Showcase Realty, Inc. 860-274-7000
Bought with:
Dawn Cabral, REB.0756827
West View Properties, LLC
Source: Smart MLS,MLS#: 170611927
Facts & features
Interior
Bedrooms & bathrooms
- Bedrooms: 2
- Bathrooms: 3
- Full bathrooms: 2
- 1/2 bathrooms: 1
Rooms
- Room types: Laundry
Primary bedroom
- Features: Full Bath, Walk-In Closet(s), Wall/Wall Carpet
- Level: Upper
Bedroom
- Features: Wall/Wall Carpet
- Level: Upper
Dining room
- Features: Hardwood Floor
- Level: Main
Kitchen
- Features: Remodeled, Bay/Bow Window, Granite Counters, Hardwood Floor
- Level: Main
Living room
- Features: Fireplace, Hardwood Floor
- Level: Main
Rec play room
- Features: Laminate Floor
- Level: Lower
Heating
- Forced Air, Natural Gas
Cooling
- Central Air
Appliances
- Included: Oven/Range, Microwave, Refrigerator, Dishwasher, Gas Water Heater
- Laundry: Lower Level, Mud Room
Features
- Doors: Storm Door(s)
- Windows: Thermopane Windows
- Basement: Full,Finished,Heated,Cooled,Interior Entry,Liveable Space
- Attic: Access Via Hatch
- Number of fireplaces: 1
Interior area
- Total structure area: 2,265
- Total interior livable area: 2,265 sqft
- Finished area above ground: 1,505
- Finished area below ground: 760
Property
Parking
- Total spaces: 2
- Parking features: Detached
- Garage spaces: 1
Accessibility
- Accessibility features: Bath Grab Bars
Features
- Stories: 3
- Patio & porch: Deck
- Exterior features: Rain Gutters, Lighting, Sidewalk
Lot
- Features: Level
Details
- Additional structures: Gazebo
- Parcel number: 917525
- Zoning: R30
Construction
Type & style
- Home type: Condo
- Architectural style: Townhouse
- Property subtype: Condominium, Townhouse
Materials
- Clapboard, Vinyl Siding
Condition
- New construction: No
- Year built: 1988
Utilities & green energy
- Sewer: Public Sewer
- Water: Public
- Utilities for property: Cable Available
Green energy
- Energy efficient items: Doors, Windows
Community & HOA
Community
- Features: Golf, Health Club, Lake, Library, Medical Facilities, Park, Private School(s), Shopping/Mall
HOA
- Has HOA: Yes
- Amenities included: Guest Parking, Park, Management
- Services included: Maintenance Grounds, Trash, Snow Removal, Pest Control
- HOA fee: $387 monthly
Location
- Region: Watertown
Financial & listing details
- Price per square foot: $143/sqft
- Tax assessed value: $130,700
- Annual tax amount: $4,818
- Date on market: 1/31/2024
Price history
| Date | Event | Price |
|---|---|---|
| 1/29/2024 | Sold | $325,000$143/sqft |
Source:  Smart MLS #170611927 Report a problem Smart MLS #170611927 Report a problem | ||
| 1/29/2024 | Pending sale | $325,000$143/sqft |
Source: Smart MLS #170611927 Report a problem | ||
| 12/19/2023 | Contingent | $325,000$143/sqft |
Source: Smart MLS #170611927 Report a problem | ||
| 12/11/2023 | Price change | $325,000-4.4%$143/sqft |
Source: Smart MLS #170611927 Report a problem | ||
| 11/24/2023 | Listed for sale | $340,000+70.9%$150/sqft |
Source: Smart MLS #170611927 Report a problem | ||
| 1/12/2018 | Sold | $199,000$88/sqft |
Source: Agent Provided Report a problem | ||
| 8/29/2017 | Sold | $199,000$88/sqft |
Source: Smart MLS #W10226702 Report a problem | ||
Public tax history
Tax history is unavailable.
Neighborhood: 06795
Nearby homes
- $325,0002 bd3 ba1.5k sqft1002 Winslow Dr, Watertown, CT 06795Sold
- $290,0002 bd2 ba1.5k sqft1003 Winslow Dr, Watertown, CT 06795Sold
- $347,1002 bd2 ba1.5k sqft1001 Winslow Dr, Watertown, CT 06795Off Market
- $331,6002 bd3 ba1.5k sqft1004 Winslow Dr, Watertown, CT 06795Off Market
- $360,9002 bd2 ba1.4k sqft204 Winslow Dr, Watertown, CT 06795Off Market
- $326,9002 bd2 ba1.4k sqft203 Winslow Dr, Watertown, CT 06795Off Market
- $338,6002 bd2 ba1.4k sqft202 Winslow Dr, Watertown, CT 06795Off Market
- $290,0002 bd2 ba1.5k sqft901 Winslow Dr, Watertown, CT 06795Sold
Nearby schools
GreatSchools rating
- NAJohn Trumbull Primary SchoolGrades: PK-2Distance: 0.9 mi
- 6/10Swift Middle SchoolGrades: 6-8Distance: 2.2 mi
- 4/10Watertown High SchoolGrades: 9-12Distance: 1.5 mi
Schools provided by the listing agent
- Elementary: John Trumbull
- Middle: Swift,Polk
- High: Watertown
Source: Smart MLS. This data may not be complete. We recommend contacting the local school district to confirm school assignments for this home.


Get pre-qualified for a loan
At Zillow Home Loans, we can pre-qualify you in as little as 5 minutes with no impact to your credit score.An equal housing lender. NMLS #10287.
Sell for more on Zillow
Get a Zillow Showcase℠ listing at no additional cost and you could sell for .
$369,500
2% more
+$7,390
With Zillow Showcase(estimated)
$376,890
- Connecticut
- Litchfield County
- Watertown
- 06795
- 1002 Winslow Drive Unit 1002
Nearby cities
Nearby neighborhoods
Nearby zip codes
Other Watertown Topics
