Skip main navigation
Sold for $315,000
  • $315,000

    10020 ARBOR RIDGE TRAIL, ORLANDO, FL 32817

    3beds
    1,038sqft
    Single Family Residence
    Built in 1977
    7,439 Square Feet Lot
    $315,000 Zestimate®
    $303/sqft
    $2,160 Estimated rent

    Home value

    $315,000

    $290,000 - $343,000

    $2,160/mo

    Zestimate® history
    Loading
    Loading...

    Owner options

    List your home for rent

    $2,160/mo

    Rent Zestimate®

    Find your next renter with Zillow Rental Manager. Plus, with online applications, you can quickly screen prospective tenants – for free.

    Learn more

    $2,160/mo

    Rent Zestimate®

    Refinance and save

    $2,272/mo

    Est. payment

    Refinancing to a lower rate could help reduce your monthly payments and save thousands over the life of the loan.

    See today's rates

    $2,272/mo

    Est. payment

    Explore your selling options

    Work with a Zillow partner agent

    Leverage their expertise and Zillow's premium Showcase listings to get your home seen by more buyers.

    Get started

    List with your own agent

    Get your home in front of millions of buyers by listing it on Zillow.

    Learn how to do it

    Sell it yourself

    Take full control of how buyers see your home on Zillow by listing For Sale by Owner (FSBO).

    List your home

    What's special

    Split-bedroom layoutBrand-new roofLarge fully-fenced backyardCarpet-free low-maintenance flooringPrivate primary suite
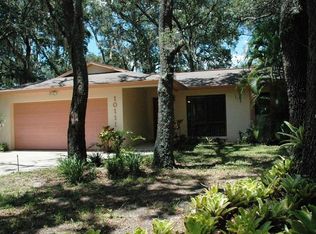
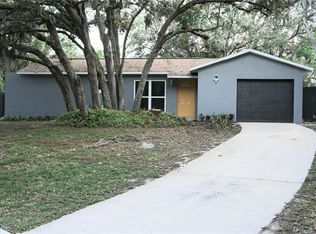
    Back on Market — Buyer Financing Fell Through, Your Gain! Welcome to 10020 Arbor Ridge Trail, a move-in-ready gem in one of East Orlando's most convenient zip codes. This charming 3-bedroom, 2-bathroom home offers 1,038 sq ft of thoughtfully updated living space with major upgrades already done for you. A brand-new roof (2025) and a brand-new HVAC system (2025), giving you true peace of mind from day one. The home features low-maintenance, hard-surface flooring throughout, plus solar panels to help keep your energy bills low all year long. The split-bedroom floor plan gives everyone their own space, with a private primary suite on one side and two additional bedrooms on the other. Perfect for families, guests, or a dedicated home office. The open-concept living and dining area flows naturally into the kitchen and opens up to a large, fully fenced backyard that's ready for weekend barbecues, outdoor gatherings, or simply unwinding at the end of the day. Location-wise, it's hard to beat. You're just minutes from UCF, the 408 and 417 interchange, top local dining and shopping, the Little Econ Greenway, and Little Econ River Park — making this an ideal spot for outdoor enthusiasts and commuters alike. No HOA. New roof. New HVAC. Solar panels. Fenced yard. This is the low-maintenance, high-value East Orlando home you've been waiting for.

    Zillow last checked:

    Listing updated:

    Listed by:

    Kayla Mcclean 540-208-8266,

    COMPASS FLORIDA LLC 407-203-9441

    Bought with:

    Nate Samson, 3492930

    ENGEL & VOLKERS NEW SMYRNA

    Source: Stellar MLS,MLS#: O6341664MLS LogoOriginating MLS: Orlando Regional

    Facts & features

    Interior

    Bedrooms & bathrooms
    • Bedrooms: 3
    • Bathrooms: 2
    • Full bathrooms: 2
    Primary bedroom
    • Features: Ceiling Fan(s), Walk-In Closet(s)
    • Level: First
    • Area: 224 Square Feet
    • Dimensions: 14x16
    Bedroom 2
    • Features: Ceiling Fan(s), Walk-In Closet(s)
    • Level: First
    • Area: 80 Square Feet
    • Dimensions: 10x8
    Bedroom 3
    • Features: Ceiling Fan(s), Walk-In Closet(s)
    • Level: First
    • Area: 156 Square Feet
    • Dimensions: 13x12
    Dinette
    • Level: First
    • Area: 49 Square Feet
    • Dimensions: 7x7
    Kitchen
    • Level: First
    • Area: 49.5 Square Feet
    • Dimensions: 9x5.5
    Living room
    • Level: First
    • Area: 156 Square Feet
    • Dimensions: 12x13
    Heating
    • Central, Electric
    Cooling
    • Central Air
    Appliances
    • Included: Dishwasher, Microwave, Range, Refrigerator
    • Laundry: In Garage
    Features
    • Ceiling Fan(s), Living Room/Dining Room Combo, Split Bedroom
    • Flooring: Tile
    • Doors: Sliding Doors
    • Has fireplace: No
    Interior area
    • Total structure area: 1,566
    • Total interior livable area: 1,038 sqft

    Property

    Parking
    • Total spaces: 2
    • Parking features: Driveway, Garage Door Opener
    • Attached garage spaces: 2
    • Has uncovered spaces: Yes
    Features
    • Levels: One
    • Stories: 1
    • Patio & porch: Front Porch, Patio
    • Exterior features: Private Mailbox, Rain Gutters, Sidewalk
    • Has private pool: Yes
    • Pool features: Above Ground
    • Fencing: Chain Link,Fenced
    Lot
    • Size: 7,439 Square Feet
    • Features: City Lot, Sidewalk
    • Residential vegetation: Trees/Landscaped
    Details
    • Additional structures: Shed(s)
    • Parcel number: 082231020201160
    • Zoning: P-D
    • Special conditions: None

    Construction

    Type & style
    • Home type: SingleFamily
    • Architectural style: Traditional
    • Property subtype: Single Family Residence
    Materials
    • Block
    • Foundation: Slab
    • Roof: Shingle
    Condition
    • New construction: No
    • Year built: 1977

    Utilities & green energy

    • Sewer: Public Sewer
    • Water: Public
    • Utilities for property: Electricity Available, Electricity Connected, Public, Sewer Available, Sewer Connected, Street Lights, Water Available, Water Connected

    Community & HOA

    Community
    • Pet fee: $0 monthly
    • Subdivision: ARBOR RIDGE SUB
    HOA
    • Has HOA: No
    Location
    • Region: Orlando

    Financial & listing details

    • Price per square foot: $303/sqft
    • Tax assessed value: $297,742
    • Annual tax amount: $4,885
    • Date on market: 9/4/2025
    • Cumulative days on market: 207 days
    • Listing terms: Cash,Conventional,FHA,VA Loan
    • Ownership: Fee Simple
    • Total actual rent: 0
    • Electric utility on property: Yes
    • Road surface type: Paved, Asphalt

    Price history

    DateEventPrice
    7/15/2026Sold$315,000$303/sqft
    Source: Stellar MLS #O6341664 Report a problem
    7/8/2026Contingent$315,000$303/sqft
    Source: Stellar MLS #O6341664 Report a problem
    6/11/2026Pending sale$315,000$303/sqft
    Source: Stellar MLS #O6341664 Report a problem
    6/1/2026Listed for sale$315,000$303/sqft
    Source: Stellar MLS #O6341664 Report a problem
    4/6/2026Pending sale$315,000$303/sqft
    Source: Stellar MLS #O6341664 Report a problem
    1/6/2026Price change$315,000-4%$303/sqft
    Source: Stellar MLS #O6341664 Report a problem
    12/23/2025Pending sale$328,000$316/sqft
    Source: Stellar MLS #O6341664 Report a problem
    11/5/2025Price change$328,000-1.5%$316/sqft
    Source: Stellar MLS #O6341664 Report a problem
    10/8/2025Price change$332,900-1.9%$321/sqft
    Source: Stellar MLS #O6341664 Report a problem
    9/22/2025Price change$339,500-1.6%$327/sqft
    Source: Stellar MLS #O6341664 Report a problem
    9/4/2025Listed for sale$345,000+38%$332/sqft
    Source: Stellar MLS #O6341664 Report a problem
    8/3/2021Sold$250,000+4.2%$241/sqft
    Source: Public Record Report a problem
    4/13/2021Listing removed--
    Source: Stellar MLS Report a problem
    3/23/2021Pending sale$239,900$231/sqft
    Source: Stellar MLS #O5931218 Report a problem
    3/19/2021Listed for sale$239,900+260.8%$231/sqft
    Source: Keller Williams #O5931218 Report a problem
    6/6/1996Sold$66,500$64/sqft
    Source: Public Record Report a problem

    Public tax history

    YearProperty taxesTax assessment
    2024$4,886 +16.6%$271,788 +10%
    2023$4,190 +10.9%$247,080 +10%
    2022$3,778 +374.8%$224,618 +232.7%
    2021$796 +0.8%$67,522 +1.4%
    2020$790 +1.9%$66,590 +2.3%
    2019$775 +0.8%$65,093 +1.9%
    2018$768 $63,879 -42.3%
    2017$768 +2.2%$110,759 +26.7%
    2016$752 +2.2%$87,390 +4.4%
    2015$736 -6.4%$83,741 +14.8%
    2014$786 +1.2%$72,948 +15.7%
    2013$777 +0.2%$63,027 +7.8%
    2012$775 -10.2%$58,483 -14.9%
    2011$864 -7.8%$68,758 -24%
    2010$937 $90,530 -16.1%
    2009-- $107,934 -18.8%
    2008$850 -13.8%$132,936 -10.6%
    2007$987 -4.5%$148,697 +7.3%
    2006$1,033 +3.1%$138,606 +25.8%
    2005$1,002 +5.4%$110,198 +22.8%
    2004$950 +1.4%$89,735 +10.1%
    2003$937 +3.6%$81,533 +10.6%
    2002$905 -0.6%$73,699 +6.9%
    2001$910 +2.7%$68,931 +11.3%
    2000$887 $61,947
    Find assessor info on the county website

    Neighborhood: 32817

    Nearby schools

    GreatSchools rating
    Schools provided by the listing agent
    • Elementary: Riverdale Elem
    • Middle: Union Park Middle
    • High: University High

    Source: Stellar MLS. This data may not be complete. We recommend contacting the local school district to confirm school assignments for this home.

    Get a cash offer in 3 minutes
    Find out how much your home could sell for in as little as 3 minutes with a no-obligation cash offer.
    Estimated market value
    $315,000
    Get a cash offer in 3 minutes
    Find out how much your home could sell for in as little as 3 minutes with a no-obligation cash offer.
    Estimated market value
    $315,000