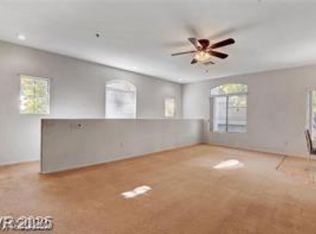
Tucked into the sought-after North Summerlin community, this 2-bedroom, 2-bath condo strikes the perfect balance of modern style and everyday ease. Warm luxury vinyl plank flooring paired with timeless tile creates a clean, sophisticated backdrop, while recessed lighting adds a polished ambiance throughout. The private balcony offers a quiet escape for morning coffee, sunset views, or simply unwinding after a long day. Each bedroom is thoughtfully designed with a walk-in closet and ceiling fan, giving both spaces the feel of a true retreat rather than an afterthought. A separate laundry room keeps daily routines tucked neatly out of sight. This residence delivers comfort without compromise—all just moments from the trails, dining, shopping, and vibrant lifestyle that make North Summerlin one of Las Vegas' most desirable neighborhoods.
Active
$280,000
10020 Benjamin Nicholas Pl Unit 204, Las Vegas, NV 89144
2beds
1,263sqft
Condominium
Built in 2001
-- sqft lot
$272,800 Zestimate®
$222/sqft
$425/mo HOA
What's special
Timeless tileSeparate laundry roomRecessed lightingPrivate balcony
- 2 days |
- 207 |
- 8 |
Zillow last checked:
Listing updated:
Listed by:
Cassandra A. Mor B.0050641 702-425-2000,
The Mor Group
Source: LVR,MLS#: 2800915 Originating MLS: Greater Las Vegas Association of Realtors Inc
Originating MLS: Greater Las Vegas Association of Realtors IncFacts & features
Interior
Bedrooms & bathrooms
- Bedrooms: 2
- Bathrooms: 2
- Full bathrooms: 2
Primary bedroom
- Description: Balcony,Ceiling Fan,Ceiling Light,Walk-In Closet(s)
- Dimensions: 15x13
Bedroom 2
- Description: Ceiling Fan,Ceiling Light,Walk-In Closet(s)
- Dimensions: 12x12
Primary bathroom
- Description: Shower Only
Den
- Description: Ceiling Fan,Ceiling Light
- Dimensions: 12x12
Kitchen
- Description: Breakfast Bar/Counter,Granite Countertops,Lighting Recessed,Tile Flooring
Heating
- Central, Gas
Cooling
- Central Air, Electric
Appliances
- Included: Dryer, Disposal, Gas Range, Refrigerator, Washer
- Laundry: Gas Dryer Hookup, Laundry Room, Upper Level
Features
- Ceiling Fan(s), Window Treatments
- Flooring: Luxury Vinyl Plank, Tile
- Windows: Blinds
- Has fireplace: No
Interior area
- Total structure area: 1,263
- Total interior livable area: 1,263 sqft
Video & virtual tour
Property
Parking
- Total spaces: 1
- Parking features: Attached, Garage, Garage Door Opener, Private
- Attached garage spaces: 1
Features
- Stories: 2
- Patio & porch: Patio
- Exterior features: Patio, Sprinkler/Irrigation
- Pool features: Community
- Fencing: None
Lot
- Size: 1,263 Square Feet
- Features: Drip Irrigation/Bubblers, Desert Landscaping, Landscaped, Rocks, Trees, < 1/4 Acre
Details
- Parcel number: 13830116040
- Zoning description: Single Family
- Horse amenities: None
Construction
Type & style
- Home type: Condo
- Architectural style: Two Story
- Property subtype: Condominium
- Attached to another structure: Yes
Materials
- Roof: Tile
Condition
- Resale
- Year built: 2001
Utilities & green energy
- Electric: Photovoltaics None
- Sewer: Public Sewer
- Water: Public
- Utilities for property: Underground Utilities
Community & HOA
Community
- Features: Pool
- Subdivision: Red Bluffs At Crossing
HOA
- Has HOA: Yes
- Amenities included: Clubhouse, Pool, Spa/Hot Tub
- Services included: Association Management
- HOA fee: $75 monthly
- HOA name: Summerlin North
- HOA phone: 702-838-5500
- Second HOA fee: $350 monthly
Location
- Region: Las Vegas
Financial & listing details
- Price per square foot: $222/sqft
- Tax assessed value: $197,189
- Annual tax amount: $1,672
- Date on market: 7/20/2026
- Listing agreement: Exclusive Right To Sell
- Listing terms: Cash,Conventional,FHA,VA Loan
Estimated market value
$272,800
$259,000 - $286,000
$1,878/mo
Price history
| Date | Event | Price |
|---|---|---|
| 7/20/2026 | Listed for sale | $280,000-5.1%$222/sqft |
Source:  LVR #2800915 Report a problem LVR #2800915 Report a problem | ||
| 1/4/2024 | Listing removed | -- |
Source: LVR #2542220 Report a problem | ||
| 12/13/2023 | Price change | $1,600-5.9%$1/sqft |
Source: LVR #2542220 Report a problem | ||
| 11/17/2023 | Listed for rent | $1,700$1/sqft |
Source: LVR #2542220 Report a problem | ||
| 8/22/2023 | Sold | $295,000-3.3%$234/sqft |
Source: LVR #2476225 Report a problem | ||
| 8/19/2023 | Pending sale | $305,000$241/sqft |
Source: LVR #2476225 Report a problem | ||
| 7/29/2023 | Price change | $305,000-1.6%$241/sqft |
Source: LVR #2476225 Report a problem | ||
| 7/21/2023 | Listed for sale | $310,000$245/sqft |
Source: LVR #2476225 Report a problem | ||
| 7/12/2023 | Pending sale | $310,000$245/sqft |
Source: LVR #2476225 Report a problem | ||
| 6/26/2023 | Listed for sale | $310,000$245/sqft |
Source: LVR #2476225 Report a problem | ||
| 6/21/2023 | Pending sale | $310,000$245/sqft |
Source: LVR #2476225 Report a problem | ||
| 6/20/2023 | Contingent | $310,000$245/sqft |
Source: LVR #2476225 Report a problem | ||
| 5/18/2023 | Pending sale | $310,000$245/sqft |
Source: LVR #2476225 Report a problem | ||
| 5/4/2023 | Listed for sale | $310,000$245/sqft |
Source: LVR #2476225 Report a problem | ||
| 5/4/2023 | Pending sale | $310,000$245/sqft |
Source: LVR #2476225 Report a problem | ||
| 3/25/2023 | Price change | $310,000-1.6%$245/sqft |
Source: LVR #2476225 Report a problem | ||
| 3/18/2023 | Price change | $315,000-3.1%$249/sqft |
Source: LVR #2476225 Report a problem | ||
| 3/7/2023 | Listed for sale | $325,000+161%$257/sqft |
Source: LVR #2476225 Report a problem | ||
| 1/31/2003 | Sold | $124,500+9.9%$99/sqft |
Source: Public Record Report a problem | ||
| 10/8/2001 | Sold | $113,248$90/sqft |
Source: Public Record Report a problem | ||
Public tax history
| Year | Property taxes | Tax assessment |
|---|---|---|
| 2026 | $1,675 +8% | $69,016 -2.2% |
| 2025 | $1,551 +8% | $70,579 +9.5% |
| 2024 | $1,436 +8% | $64,457 +18.5% |
| 2023 | $1,330 +8% | $54,393 +1.7% |
| 2022 | $1,232 +7.7% | $53,466 +0.3% |
| 2021 | $1,143 +6.8% | $53,305 +9.9% |
| 2020 | $1,071 +4.8% | $48,486 +21.3% |
| 2019 | $1,022 +6.9% | $39,971 |
| 2018 | $956 | $39,971 +0.5% |
| 2017 | $956 | $39,774 +7.5% |
| 2016 | $956 +3.3% | $37,003 +2.4% |
| 2015 | $925 | $36,133 +33% |
| 2014 | $925 | $27,174 |
| 2013 | -- | $27,174 +0.8% |
| 2012 | -- | $26,968 -14.7% |
| 2011 | -- | $31,616 -4.6% |
| 2010 | -- | $33,146 -41% |
| 2009 | -- | $56,183 |
| 2008 | -- | $56,183 -26.1% |
| 2007 | -- | $76,066 +12.7% |
| 2006 | -- | $67,494 +13.2% |
| 2005 | -- | $59,609 +42.8% |
| 2004 | -- | $41,741 +9.7% |
| 2003 | -- | $38,038 +3.7% |
| 2002 | -- | $36,690 |
Find assessor info on the county website
Monthly payment
Est. payment
Payment breakdown
Explore the cost of this home by adjusting the details. Changes won't be saved.Climate risks
Neighborhood: Summerlin North
Nearby schools
GreatSchools rating
- 8/10Ethel W. Staton Elementary SchoolGrades: PK-5Distance: 1.2 mi
- 9/10Sig Rogich Middle SchoolGrades: 6-8Distance: 1.4 mi
- 8/10Palo Verde High SchoolGrades: 9-12Distance: 1.4 mi
Schools provided by the listing agent
- Elementary: Staton, Ethel W.,Staton, Ethel W.
- Middle: Rogich Sig
- High: Palo Verde
Source: LVR. This data may not be complete. We recommend contacting the local school district to confirm school assignments for this home.
- $287,0002 bd2 ba1.2k sqft10020 Benjamin Nicholas Pl UNIT 203, Las Vegas, NV 89144Off Market
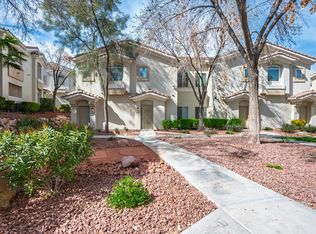
- $327,7002 bd2 ba1.2k sqft10020 Benjamin Nicholas Pl #26-1, Las Vegas, NV 89144Off Market
- $334,6002 bd2 ba1.2k sqft10020 Benjamin Nicholas Pl BUILDING 26, Las Vegas, NV 89144Off Market

- $280,0002 bd2 ba1.2k sqft10020 Benjamin Nicholas Pl UNIT 101, Las Vegas, NV 89144Off Market

- $284,2002 bd2 ba1.2k sqft10020 Benjamin Nicholas Pl UNIT 201, Las Vegas, NV 89144Off Market
- $299,9002 bd2 ba1.2k sqft10020 Benjamin Nicholas Pl UNIT 102, Las Vegas, NV 89144Off Market
- $331,1002 bd2 ba1.2k sqft10020 Benjamin Nicholas Pl UNIT 202, Las Vegas, NV 89144Off Market
- $306,5002 bd2 ba1.2k sqft10020 Benjamin Nicholas Pl UNIT 103, Las Vegas, NV 89144Off Market
A local agent can set up tours, give advice and negotiate with sellers.
Similar homes
- $285,0002 bd2 ba1.2k sqft1500 Ruby Cliffs Ln Unit 103, Las Vegas, NV 89144For Sale
 MLS ID #2796915, Luciane Tragante, Coldwell Banker Premier. LVR
 - $270,0002 bd2 ba1.2k sqft10001 Crimson Palisades Pl Unit 103, Las Vegas, NV 89144For Sale
 MLS ID #2718858, Michelle D. Madison, Realty ONE Group, Inc. LVR
 - $279,0002 bd2 ba1.2k sqft10211 Red Pueblo Pl Unit 103, Las Vegas, NV 89144For Sale
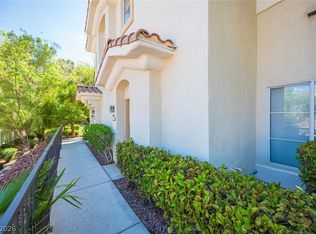 MLS ID #2773263, Sean Prose, Investment Brokers & Assoc. LVR
 - $280,0002 bd2 ba1.2k sqft401 Pine Haven St APT 103, Las Vegas, NV 89144For Sale
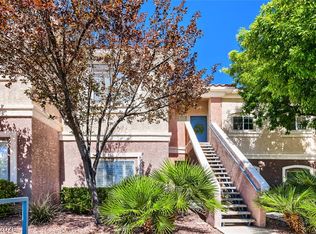 MLS ID #2797222, Gina A. Biscailuz, Luxury Homes of Las Vegas. LVR
 - $318,0002 bd2 ba1k sqft10221 Penrith Ave Unit 202, Las Vegas, NV 89144For SaleMLS ID #2797303, Kathy Paterniti, Realty ONE Group, Inc. LVR
- $289,0002 bd2 ba980 sqft300 Amber Pine St APT 207, Las Vegas, NV 89144For SaleMLS ID #2797792, Edward R. Sierra, Leading Vegas Realty. LVR
- $249,0002 bd2 ba1.1k sqft10116 Jacob Pl Unit 104, Las Vegas, NV 89144For SaleMLS ID #2760105, Cindy Nguyen, Simply Vegas. LVR
- $247,5002 bd2 ba838 sqft1531 Ruby Cliffs Ln Unit 204, Las Vegas, NV 89144For SaleMLS ID #2789217, Danielle M. Hess, BHHS Nevada Properties. LVR
- $300,0002 bd2 ba838 sqft1401 Red Crest Ln Unit 201, Las Vegas, NV 89144For SaleMLS ID #2753011, Luisa M. Victorio-Bolanos, Simply Vegas. LVR
- $309,0002 bd2 ba838 sqft1510 Ruby Cliffs Ln Unit 101, Las Vegas, NV 89144For SaleMLS ID #2758687, Fred Ocon, Realty ONE Group, Inc. LVR
- $247,0002 bd2 ba838 sqft1420 Red Crest Ln Unit 203, Las Vegas, NV 89144For SaleMLS ID #2792469, Gail Kelly, BHHS Nevada Properties. LVR
- $319,9502 bd2 ba1.2k sqft909 Domnus Ln APT 203, Las Vegas, NV 89144For SaleMLS ID #2748254, Diana J. Albiston, Shelter Realty, Inc. LVR
- $299,9902 bd2 ba1.1k sqft424 Pine Haven St APT 202, Las Vegas, NV 89144For SaleMLS ID #2785968, Anna C. Summa, Realty ONE Group, Inc. LVR
- $329,9003 bd2 ba1.3k sqft1000 Duckhorn Ct APT 102, Las Vegas, NV 89144For SaleMLS ID #2798453, Janice Cofield, Cofield Real Estate. LVR
- $310,0002 bd2 ba1.3k sqft1608 Hills Of Red Dr Unit 201, Las Vegas, NV 89128For SaleMLS ID #2801041, Sunni Westbrook, Sphere Real Estate. LVR
- $280,0002 bd2 ba1k sqft10044 Bundella Dr, Las Vegas, NV 89134For SaleMLS ID #2801713, Judie Woods, Realty Executives of SNV. LVR
- $400,0003 bd3 ba1.7k sqft717 Peachy Canyon Cir Unit 101, Las Vegas, NV 89144For SaleMLS ID #2800545, Natalie K. Cornejo, BHHS Nevada Properties. LVR
- $310,0002 bd2 ba1.2k sqft10553 Pine Glen Ave APT 104, Las Vegas, NV 89144For SaleMLS ID #2788173, Nikolay Sharapov, LPT Realty, LLC. LVR
- $315,0002 bd2 ba1.2k sqft10009 Arbuckle Dr, Las Vegas, NV 89134For SaleMLS ID #2801686, Douglas R. Sawyer, ERA Brokers Consolidated. LVR
- $365,0002 bd2 ba1.2k sqft656 Peachy Canyon Cir Unit 203, Las Vegas, NV 89144For SaleMLS ID #2773331, Jimmi McKee, Reliable Realty. LVR
