Set on an arguably one of the most coveted lots in the community, this 4-bedroom, 3.5-bath residence pairs north/south exposure, no homes behind, and refined modern upgrades to create a home that feels both intentional and rare. Privacy, light, and scale come together effortlessly.
The kitchen has been thoughtfully reimagined with added upper cabinetry, refaced cabinets, soft-close functionality, and custom pull-outs and drawers designed for seamless organization. A wrapped island with a built-in beverage refrigerator anchors the space, complemented by under-cabinet lighting, crown molding, designer pendants, upgraded hardware, and a striking new backsplash. Downstairs living is both elevated and versatile. A private bedroom with ensuite bath on the main level offers an ideal setup for guests or multigenerational living. The den/office is framed by custom iron and glass doors, creating a sophisticated workspace that feels open yet defined. The main living area features a custom fireplace with built-in cabinetry and is pre-wired for surround sound, perfect for refined entertaining or relaxed evenings in.
Architectural design elements continue throughout the main level with custom ceiling beams in the entry hallway, batten board detailing, floating shelves at the entrance, plantation shutters in the front room, and custom woven window coverings. Triple-pleated custom drapery adds a tailored, designer finish (window treatments may be negotiable).
Upstairs, the primary suite is a calm, polished retreat with custom woven window coverings and a beautifully updated bath featuring a custom sink console with drawers and quartz countertops. Plantation shutters extend throughout the upper level, while batten board accents add texture and character to both secondary bedrooms.
Outdoors, the backyard is designed as a private escape with a pool and hot tub, elegant marble tile, upgraded pool equipment, and lush, low-maintenance landscaping. A lemon tree and fragrant flowering bushes complete the setting, creating a serene atmosphere ideal for both entertaining and unwinding.
This home delivers design, privacy, and positioningthree luxuries that can't be replicated.
Sold for $780,000
$780,000
10020 E TALON Avenue, Mesa, AZ 85212
4beds
2,786sqft
Single Family Residence
Built in 2023
6,383 Square Feet Lot
$779,600 Zestimate®
$280/sqft
$3,878 Estimated rent
Home value
$779,600
$717,000 - $850,000
$3,878/mo
Zestimate® history
Owner options
List your home for rent
$3,878/mo
Rent Zestimate®
Find your next renter with Zillow Rental Manager. Plus, with online applications, you can quickly screen prospective tenants – for free.
$3,878/mo
Rent Zestimate®
Refinance and save
$4,740/mo
Est. payment
Refinancing to a lower rate could help reduce your monthly payments and save thousands over the life of the loan.
$4,740/mo
Est. payment
Explore your selling options
Work with a Zillow partner agent
Leverage their expertise and Zillow's premium Showcase listings to get your home seen by more buyers.
Get startedList with your own agent
Get your home in front of millions of buyers by listing it on Zillow.
Learn how to do itSell it yourself
Take full control of how buyers see your home on Zillow by listing For Sale by Owner (FSBO).
List your homeWhat's special
Refined modern upgradesLush low-maintenance landscapingUpgraded pool equipmentCustom woven window coveringsSoft-close functionalityCrown moldingAdded upper cabinetry
Zillow last checked:
Listing updated:
Listed by:
Shelly Albetta 201-407-2830,
eXp Realty,
Elizabeth Albetta-DiGiovann 609-915-5703,
eXp Realty
Bought with:
Billy W Schneider, SA643429000
My Home Group Real Estate
Source: ARMLS,MLS#: 6979103
Facts & features
Interior
Bedrooms & bathrooms
- Bedrooms: 4
- Bathrooms: 4
- Full bathrooms: 3
- 1/2 bathrooms: 1
Heating
- Forced Air, Natural Gas
Cooling
- Central Air, Ceiling Fan(s), ENERGY STAR Qualified Equipment
Appliances
- Included: Built-in Microwave, Dishwasher, Disposal, Gas Range, Gas Oven
- Laundry: Inside
Features
- Pantry, Quartz Countertops, Double Vanity, Upstairs, Eat-in Kitchen, Breakfast Bar, Kitchen Island, 3/4 Bath Master Bdrm
- Flooring: Carpet, Vinyl
- Windows: Double Pane Windows, ENERGY STAR Qualified Windows
- Has basement: No
- Number of fireplaces: 1
- Fireplace features: Family Room
Interior area
- Total structure area: 2,786
- Total interior livable area: 2,786 sqft
Property
Parking
- Total spaces: 4
- Parking features: Direct Access
- Garage spaces: 2
- Uncovered spaces: 2
Features
- Stories: 2
- Patio & porch: Covered, Patio
- Has private pool: Yes
- Pool features: Outdoor Pool
- Has spa: Yes
- Spa features: Heated, Private
- Fencing: Block
Lot
- Size: 6,383 Square Feet
- Features: North/South Exposure, Desert Back, Desert Front, Synthetic Grass Back, Auto Timer H2O Front, Auto Timer H2O Back, Irrigation Front, Irrigation Back
Details
- Parcel number: 31218003
Construction
Type & style
- Home type: SingleFamily
- Architectural style: Contemporary
- Property subtype: Single Family Residence
Materials
- Stucco, Wood Frame, Painted
- Foundation: Slab
- Roof: Tile
Condition
- Year built: 2023
Details
- Builder name: Toll Brothers
Utilities & green energy
- Sewer: Public Sewer
- Water: City Water
Green energy
- Water conservation: Tankless Ht Wtr Heat
Community & HOA
Community
- Features: Pool, Community Spa, Community Spa Htd, Community Media Room, Tennis Court(s), Playground, Fitness Center
- Subdivision: CADENCE AT GATEWAY PHASE 3 PARCEL T
HOA
- Has HOA: Yes
- Services included: Maintenance Grounds
- HOA fee: $237 monthly
- HOA name: Cadence at Gateway
- HOA phone: 480-758-4045
Location
- Region: Mesa
Financial & listing details
- Price per square foot: $280/sqft
- Tax assessed value: $541,000
- Annual tax amount: $3,104
- Date on market: 2/6/2026
- Cumulative days on market: 38 days
- Listing terms: Cash,Conventional,FHA,VA Loan
- Ownership: Fee Simple
Price history
| Date | Event | Price |
|---|---|---|
| 3/16/2026 | Sold | $780,000-1.3%$280/sqft |
Source:  ARMLS #6979103 Report a problem ARMLS #6979103 Report a problem | ||
| 2/12/2026 | Contingent | $789,999$284/sqft |
Source: eXp Realty #6979103 Report a problem | ||
| 2/10/2026 | Listed for sale | $789,999$284/sqft |
Source: eXp Realty #6979103 Report a problem | ||
| 2/9/2026 | Contingent | $789,999$284/sqft |
Source: eXp Realty #6979103 Report a problem | ||
| 2/6/2026 | Listed for sale | $789,999+15.5%$284/sqft |
Source: ARMLS #6979103 Report a problem | ||
| 1/10/2024 | Sold | $683,995$246/sqft |
Source: Public Record Report a problem | ||
Public tax history
| Year | Property taxes | Tax assessment |
|---|---|---|
| 2025 | $2,244 +184.8% | $54,100 +292.9% |
| 2024 | $788 -1.6% | $13,770 +88.5% |
| 2023 | $801 -37.8% | $7,305 -38.5% |
| 2022 | $1,288 +87.2% | $11,880 +2.2% |
| 2021 | $688 | $11,625 |
Find assessor info on the county website
Neighborhood: 85212
Nearby homes
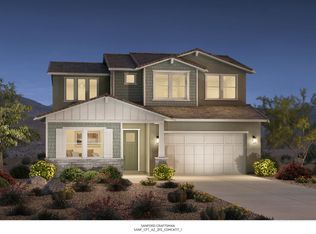
- $670,0005 bd4 ba3k sqft10014 E Talon Ave, Mesa, AZ 85212Sold
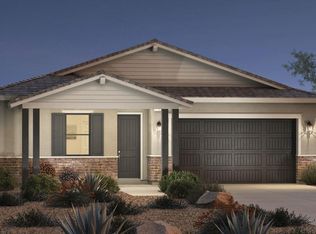
- $580,9953 bd2 ba1.9k sqft10024 E Talon Ave, Mesa, AZ 85212Sold
- $624,995-- bd-- ba-- sqft10010 E Talon Ave, Mesa, AZ 85212Sold
- $729,9954 bd4 ba2.8k sqft10030 E Talon Ave, Mesa, AZ 85212Sold
- $712,5005 bd4 ba3k sqft10036 E Talon Ave, Mesa, AZ 85212Off Market
- $534,400-- bd2 ba1.7k sqft10045 E Tupelo Ave, Mesa, AZ 85212Off Market
- $725,7864 bd4 ba2.9k sqft10019 E Talon Ave, Mesa, AZ 85212Sold
- $611,9954 bd3 ba2k sqft10013 E Talon Ave, Mesa, AZ 85212Sold
Nearby schools
GreatSchools rating
- 6/10Gateway Polytechnic AcademyGrades: PK-8Distance: 1.2 mi
- 6/10Eastmark High SchoolGrades: 7-12Distance: 0.8 mi
Schools provided by the listing agent
- Elementary: Gateway Polytechnic Academy
- Middle: Eastmark High School
- High: Eastmark High School
- District: Queen Creek Unified District
Source: ARMLS. This data may not be complete. We recommend contacting the local school district to confirm school assignments for this home.
Get a cash offer in 3 minutes
Find out how much your home could sell for in as little as 3 minutes with a no-obligation cash offer.
Estimated market value
$779,600
Get a cash offer in 3 minutes
Find out how much your home could sell for in as little as 3 minutes with a no-obligation cash offer.
Estimated market value
$779,600
- Arizona
- Maricopa County
- Mesa
- 85212
- 10020 E TALON Avenue
Nearby cities
Nearby neighborhoods
Nearby zip codes
Other Mesa Topics
