Sun 7/27 Open House from 1-3pm. Price Improvement - don't miss this fantastic opportunity! Have you been searching for the perfect move-in ready home in a vibrant community? Look no further! Welcome to 10020 Eastlake Dr. in the heart of Kings Park West. Nestled in one of Fairfax’s most beloved neighborhoods, this beautifully updated and impeccably well maintained home on a spacious 0.30-acre lot effortlessly blends charm, functionality, and modern style. With thoughtful renovations, flexible living spaces, and a warm, inviting atmosphere, it’s ideal for both everyday living and festive entertaining. Step inside to discover an open, sunlit layout. Enjoy a sweet kitchen remodel featuring granite countertops, sleek stainless-steel appliances, and a stylish backsplash. The adjoining dining and living areas offer seamless flow—perfect for gatherings or cozy evenings at home. The main level offers three generously sized bedrooms, including a primary suite with a beautifully updated en suite bath that brings a spa-like feel to your daily routine. The hallway bathroom has also been tastefully updated. Downstairs, the walk-out lower-level rec room is a versatile space for game nights, movie marathons, or hosting overnight guests. A spacious utility/laundry room adds convenience and extra storage potential. Nearly every corner of this home has been enhanced, including energy-efficiency upgrades following a professional audit. Fresh interior and exterior paint, brand-new carpet, and updated fixtures ensure style and comfort at every turn. Outside, enjoy the beautifully maintained yard and all the amenities Kings Park West is known for—picturesque trails (access Lake Royal just down the street), welcoming parks, pools, and a true sense of community. With easy access to shopping, dining, commuter routes, and highly rated schools, 10020 Eastlake Dr. offers more than a home—it offers a wonderful lifestyle. Important Details: 2025: Designer paint, new carpet, new light fixtures, 2025: Kitchen: new refrigerator, backsplash and blinds. 2019 & 2025: Bathrooms updated. 2021: Energy audit repairs; radon fan replaced, insulation added, air vents cleaned and more. 2020: Roof replaced. 2019: Washer/Dryer. 2018/2019: Stove & Dishwasher. 2010: HVAC (maintenance contract 2 times a year), 2009: HWH, 2007: Anderson Windows.
Sold for $755,000
$755,000
10020 Eastlake Dr, Fairfax, VA 22032
3beds
1,869sqft
Single Family Residence
Built in 1971
0.3 Acres Lot
$772,800 Zestimate®
$404/sqft
$3,539 Estimated rent
Home value
$772,800
$726,000 - $827,000
$3,539/mo
Zestimate® history
Owner options
List your home for rent
$3,539/mo
Rent Zestimate®
Find your next renter with Zillow Rental Manager. Plus, with online applications, you can quickly screen prospective tenants – for free.
$3,539/mo
Rent Zestimate®
Refinance and save
$4,698/mo
Est. payment
Refinancing to a lower rate could help reduce your monthly payments and save thousands over the life of the loan.
$4,698/mo
Est. payment
Explore your selling options
Work with a Zillow partner agent
Leverage their expertise and Zillow's premium Showcase listings to get your home seen by more buyers.
Get startedList with your own agent
Get your home in front of millions of buyers by listing it on Zillow.
Learn how to do itSell it yourself
Take full control of how buyers see your home on Zillow by listing For Sale by Owner (FSBO).
List your homeWhat's special
Beautifully maintained yardWalk-out lower-level rec roomBrand-new carpetOpen sunlit layoutFlexible living spacesGranite countertopsWelcoming parks
Zillow last checked:
Listing updated:
Listed by:
Shelley Draheim 703-622-5862,
Long & Foster Real Estate, Inc.
Bought with:
Jennifer Young
Keller Williams Realty
Source: Bright MLS,MLS#: VAFX2246446
Facts & features
Interior
Bedrooms & bathrooms
- Bedrooms: 3
- Bathrooms: 2
- Full bathrooms: 2
- Main level bathrooms: 2
- Main level bedrooms: 3
Rooms
- Room types: Living Room, Dining Room, Primary Bedroom, Bedroom 2, Bedroom 3, Kitchen, Laundry, Recreation Room, Utility Room, Primary Bathroom
Primary bedroom
- Features: Flooring - Carpet, Window Treatments
- Level: Main
- Area: 156 Square Feet
- Dimensions: 12 x 13
Bedroom 2
- Features: Flooring - Carpet, Window Treatments
- Level: Main
- Area: 130 Square Feet
- Dimensions: 13 x 10
Bedroom 3
- Features: Flooring - Carpet, Window Treatments
- Level: Main
- Area: 90 Square Feet
- Dimensions: 9 x 10
Primary bathroom
- Features: Bathroom - Walk-In Shower
- Level: Main
- Area: 35 Square Feet
- Dimensions: 5 x 7
Dining room
- Features: Flooring - HardWood
- Level: Main
- Area: 91 Square Feet
- Dimensions: 7 x 13
Kitchen
- Features: Granite Counters, Flooring - Ceramic Tile, Kitchen Island, Eat-in Kitchen, Kitchen - Gas Cooking, Lighting - Pendants, Track Lighting, Pantry, Window Treatments
- Level: Main
- Area: 234 Square Feet
- Dimensions: 18 x 13
Laundry
- Level: Lower
Living room
- Features: Flooring - HardWood
- Level: Main
- Area: 260 Square Feet
- Dimensions: 13 x 20
Recreation room
- Features: Flooring - Carpet, Window Treatments, Recessed Lighting
- Level: Lower
- Area: 414 Square Feet
- Dimensions: 23 x 18
Utility room
- Features: Basement - Unfinished, Flooring - Concrete
- Level: Lower
- Area: 529 Square Feet
- Dimensions: 23 x 23
Heating
- Forced Air, Humidity Control, Natural Gas
Cooling
- Central Air, Electric
Appliances
- Included: Dishwasher, Disposal, Dryer, Microwave, Oven, Refrigerator, Washer, Gas Water Heater
- Laundry: In Basement, Laundry Room
Features
- Bathroom - Walk-In Shower, Bathroom - Tub Shower, Breakfast Area, Ceiling Fan(s), Combination Dining/Living, Entry Level Bedroom, Open Floorplan, Formal/Separate Dining Room, Eat-in Kitchen, Kitchen - Table Space, Pantry
- Flooring: Carpet, Ceramic Tile, Hardwood, Wood
- Windows: Window Treatments
- Basement: Windows,Walk-Out Access,Sump Pump,Rear Entrance,Partially Finished,Interior Entry,Heated,Partial
- Has fireplace: No
Interior area
- Total structure area: 2,260
- Total interior livable area: 1,869 sqft
- Finished area above ground: 1,340
- Finished area below ground: 529
Property
Parking
- Total spaces: 1
- Parking features: Attached Carport, Driveway, On Street
- Carport spaces: 1
- Has uncovered spaces: Yes
Accessibility
- Accessibility features: Accessible Entrance
Features
- Levels: Two
- Stories: 2
- Exterior features: Rain Gutters, Sidewalks, Stone Retaining Walls
- Pool features: Community
Lot
- Size: 0.3 Acres
Details
- Additional structures: Above Grade, Below Grade
- Parcel number: 0684 06 0842
- Zoning: 121
- Special conditions: Standard
Construction
Type & style
- Home type: SingleFamily
- Architectural style: Ranch/Rambler
- Property subtype: Single Family Residence
Materials
- Brick, Vinyl Siding
- Foundation: Slab
- Roof: Shingle
Condition
- Excellent
- New construction: No
- Year built: 1971
Details
- Builder model: Prince
Utilities & green energy
- Sewer: Public Sewer
- Water: Public
Community & HOA
Community
- Subdivision: Kings Park West
HOA
- Has HOA: No
Location
- Region: Fairfax
Financial & listing details
- Price per square foot: $404/sqft
- Tax assessed value: $678,040
- Annual tax amount: $7,855
- Date on market: 7/11/2025
- Listing agreement: Exclusive Right To Sell
- Listing terms: Cash,Conventional,VA Loan,FHA
- Ownership: Fee Simple
Price history
| Date | Event | Price |
|---|---|---|
| 8/15/2025 | Sold | $755,000$404/sqft |
Source:  Bright MLS #VAFX2246446 Report a problem Bright MLS #VAFX2246446 Report a problem | ||
| 7/27/2025 | Contingent | $755,000$404/sqft |
Source: Bright MLS #VAFX2246446 Report a problem | ||
| 7/23/2025 | Price change | $755,000-3.2%$404/sqft |
Source: Bright MLS #VAFX2246446 Report a problem | ||
| 7/11/2025 | Listed for sale | $780,000+95%$417/sqft |
Source: Bright MLS #VAFX2246446 Report a problem | ||
| 11/20/2009 | Sold | $400,000-11.1%$214/sqft |
Source: Public Record Report a problem | ||
| 8/29/2009 | Listed for sale | $450,000$241/sqft |
Source: Visual Tour #FX7143505 Report a problem | ||
Public tax history
| Year | Property taxes | Tax assessment |
|---|---|---|
| 2025 | $7,838 +1.2% | $678,040 +1.4% |
| 2024 | $7,748 +4.7% | $668,770 +2% |
| 2023 | $7,398 +14.7% | $655,520 +16.2% |
| 2022 | $6,449 | $563,960 +8.8% |
| 2021 | -- | $518,380 +4.2% |
| 2020 | $5,886 +2.7% | $497,370 +2.7% |
| 2019 | $5,734 +0.3% | $484,520 +0.3% |
| 2018 | $5,718 +6.4% | $483,120 +4.4% |
| 2017 | $5,373 +5.7% | $462,790 +5.5% |
| 2016 | $5,081 +3.8% | $438,610 |
| 2015 | $4,895 +3.2% | $438,610 +2.9% |
| 2014 | $4,745 | $426,170 +4.4% |
| 2013 | -- | $408,100 +7% |
| 2012 | -- | $381,340 |
| 2011 | -- | $381,340 +1.9% |
| 2010 | -- | $374,100 -4.1% |
| 2009 | -- | $390,060 -8.7% |
| 2008 | -- | $427,230 -3.3% |
| 2007 | -- | $441,890 +66.5% |
| 2003 | -- | $265,420 +15% |
| 2002 | -- | $230,800 +18.3% |
| 2001 | -- | $195,065 |
Find assessor info on the county website
Neighborhood: Kings Park West
Nearby homes
- $820,4004 bd2 ba1.5k sqft10018 Eastlake Dr, Fairfax, VA 22032Off Market
- $938,7005 bd5 ba1.5k sqft10022 Eastlake Dr, Fairfax, VA 22032Off Market

- $903,8005 bd4 ba2k sqft5223 Gainsborough Dr, Fairfax, VA 22032Off Market
- $710,0004 bd3 ba1.9k sqft5219 Gainsborough Dr, Fairfax, VA 22032Sold
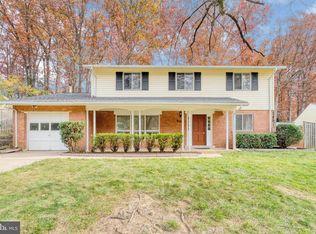
- $819,9004 bd3 ba2.3k sqft5225 Gainsborough Dr, Fairfax, VA 22032Off Market
- $832,1004 bd2 ba1.6k sqft10024 Eastlake Dr, Fairfax, VA 22032Off Market
- $881,0004 bd2 ba2.3k sqft10016 Eastlake Dr, Fairfax, VA 22032Off Market
- $799,2004 bd3 ba975 sqft5217 Gainsborough Dr, Fairfax, VA 22032Off Market
Nearby schools
GreatSchools rating
- 10/10Laurel Ridge Elementary SchoolGrades: PK-6Distance: 0.4 mi
- 8/10Robinson SecondaryGrades: 7-12Distance: 0.8 mi
Schools provided by the listing agent
- Elementary: Laurel Ridge
- Middle: Robinson Secondary School
- High: Robinson Secondary School
- District: Fairfax County Public Schools
Source: Bright MLS. This data may not be complete. We recommend contacting the local school district to confirm school assignments for this home.
Get a cash offer in 3 minutes
Find out how much your home could sell for in as little as 3 minutes with a no-obligation cash offer.
Estimated market value
$772,800
Get a cash offer in 3 minutes
Find out how much your home could sell for in as little as 3 minutes with a no-obligation cash offer.
Estimated market value
$772,800
- Virginia
- Fairfax County
- Fairfax
- 22032
- Kings Park West
- 10020 Eastlake Dr
Nearby cities
Nearby neighborhoods
Nearby zip codes
Other Fairfax Topics
