Skip main navigation
Sold for $1,125,000
  • $1,125,000

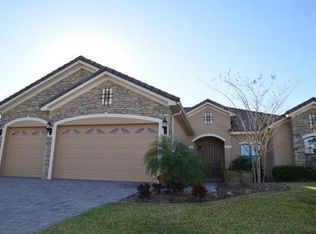
    10020 Hatton Cir, Orlando, FL 32832

    5beds
    3,602sqft
    Single Family Residence
    Built in 2012
    10,323 Square Feet Lot
    $1,138,900 Zestimate®
    $312/sqft
    $4,440 Estimated rent

    Home value

    $1,138,900

    $1.05M - $1.24M

    $4,440/mo

    Zestimate® history
    Loading
    Loading...

    Owner options

    List your home for rent

    $4,440/mo

    Rent Zestimate®

    Find your next renter with Zillow Rental Manager. Plus, with online applications, you can quickly screen prospective tenants – for free.

    Learn more

    $4,440/mo

    Rent Zestimate®

    Refinance and save

    $8,220/mo

    Est. payment

    Refinancing to a lower rate could help reduce your monthly payments and save thousands over the life of the loan.

    See today's rates

    $8,220/mo

    Est. payment

    Explore your selling options

    Work with a Zillow partner agent

    Leverage their expertise and Zillow's premium Showcase listings to get your home seen by more buyers.

    Get started

    List with your own agent

    Get your home in front of millions of buyers by listing it on Zillow.

    Learn how to do it

    Sell it yourself

    Take full control of how buyers see your home on Zillow by listing For Sale by Owner (FSBO).

    List your home

    What's special

    Tennis courtsBasketball courtsQuartz countersShowstopper pool homeMultiple poolsBrand new carpetWater views
    One or more photo(s) has been virtually staged. This is it! Welcome home to this SHOWSTOPPER Pool home with water views overlooking the 7TH HOLE tee box in highly sought after 24 manned gated community of Eagle Creek. Exclusivity, Privacy and Security are at a maximum with access past a 2nd gate required to enter the Balmoral subdivision after getting past the 24 manned gate within Eagle Creek. This like new home feels larger than it is and every room is filled with natural light. The kitchen was recently updated with quartz counters, solid wood cabinets and stainless steel appliances (including a double oven). It overlooks family room with a 22ft ceiling and views of the screened in saltwater pool and travertine deck. The primary suite is downstairs and so is the 2nd bedroom off the 2nd bath that doubles as the pool bath. Upstairs you will find BRAND NEW CARPET, 3 bedrooms 2 full bathrooms and a loft space. Eagle Creek is the jewel of Lake Nona and besides it's incredible golf course it offers multiple pools, a fitness center, basketball courts, tennis courts, playground and is golf cart friendly. Click Virtual Tour Link 1 for Matterport Interactive Walkthrough. Click Virtual Tour 2 for a drone view of the entire home.

    Zillow last checked:

    Listing updated:

    Listed by:

    Richard Alpizar 386-747-8532,

    IRON VALLEY REAL ESTATE CENTRAL FLORIDA 407-203-9595,

    Vivian Hilmer 407-304-0098,

    IRON VALLEY REAL ESTATE CENTRAL FLORIDA

    Bought with:

    John Medeiros LLC, 3622001

    KELLER WILLIAMS REALTY AT THE PARKS

    Source: Stellar MLS,MLS#: O6344427MLS LogoOriginating MLS: Orlando Regional

    Facts & features

    Interior

    Bedrooms & bathrooms
    • Bedrooms: 5
    • Bathrooms: 4
    • Full bathrooms: 4
    Rooms
    • Room types: Family Room, Dining Room, Living Room, Utility Room, Loft
    Primary bedroom
    • Features: En Suite Bathroom, Walk-In Closet(s)
    • Level: First
    • Area: 280 Square Feet
    • Dimensions: 20x14
    Bedroom 2
    • Features: Ceiling Fan(s), Built-in Closet
    • Level: First
    • Area: 168 Square Feet
    • Dimensions: 14x12
    Bedroom 3
    • Features: Ceiling Fan(s), Walk-In Closet(s)
    • Level: Second
    • Area: 221 Square Feet
    • Dimensions: 17x13
    Bedroom 4
    • Features: Ceiling Fan(s), Built-in Closet
    • Level: Second
    • Area: 182 Square Feet
    • Dimensions: 14x13
    Bedroom 5
    • Features: Ceiling Fan(s), En Suite Bathroom, Built-in Closet
    • Level: Second
    • Area: 144 Square Feet
    • Dimensions: 12x12
    Primary bathroom
    • Features: Dual Sinks, Garden Bath, Makeup/Vanity Space, Multiple Shower Heads, Split Vanities, Tub with Separate Shower Stall, Water Closet/Priv Toilet, Window/Skylight in Bath
    • Level: First
    • Area: 132 Square Feet
    • Dimensions: 12x11
    Dinette
    • Level: First
    • Area: 72 Square Feet
    • Dimensions: 9x8
    Dining room
    • Level: First
    • Area: 140 Square Feet
    • Dimensions: 14x10
    Family room
    • Level: First
    • Area: 315 Square Feet
    • Dimensions: 21x15
    Kitchen
    • Features: Breakfast Bar, Granite Counters, Kitchen Island, Pantry
    • Level: First
    • Area: 304 Square Feet
    • Dimensions: 19x16
    Laundry
    • Level: First
    • Area: 88 Square Feet
    • Dimensions: 11x8
    Living room
    • Level: First
    • Area: 221 Square Feet
    • Dimensions: 17x13
    Loft
    • Features: Ceiling Fan(s)
    • Level: Second
    • Area: 234 Square Feet
    • Dimensions: 18x13
    Heating
    • Central, Electric
    Cooling
    • Central Air, Zoned
    Appliances
    • Included: Oven, Cooktop, Dishwasher, Disposal, Dryer, Electric Water Heater, Microwave, Refrigerator, Washer, Wine Refrigerator
    • Laundry: Inside, Laundry Room
    Features
    • Built-in Features, Cathedral Ceiling(s), Ceiling Fan(s), Crown Molding, Eating Space In Kitchen, High Ceilings, Kitchen/Family Room Combo, Open Floorplan, Primary Bedroom Main Floor, Solid Wood Cabinets, Split Bedroom, Stone Counters, Tray Ceiling(s), Walk-In Closet(s)
    • Flooring: Carpet, Ceramic Tile
    • Doors: French Doors
    • Windows: Blinds, Double Pane Windows, Shutters
    • Has fireplace: No
    Interior area
    • Total structure area: 4,527
    • Total interior livable area: 3,602 sqft

    Property

    Parking
    • Total spaces: 3
    • Parking features: Garage Door Opener
    • Attached garage spaces: 3
    • Details: Garage Dimensions: 28x21
    Features
    • Levels: Two
    • Stories: 2
    • Patio & porch: Covered, Patio, Rear Porch, Screened
    • Exterior features: Irrigation System, Lighting, Private Mailbox, Rain Gutters, Sidewalk
    • Has private pool: Yes
    • Pool features: Gunite, In Ground, Lighting, Screen Enclosure
    • Fencing: Fenced
    • Has view: Yes
    • View description: Golf Course, Water, Pond
    • Has water view: Yes
    • Water view: Water,Pond
    • Waterfront features: Pond
    Lot
    • Size: 10,323 Square Feet
    • Features: Landscaped, Sidewalk
    • Residential vegetation: Mature Landscaping, Trees/Landscaped
    Details
    • Parcel number: 292431224200260
    • Zoning: P-D
    • Special conditions: None

    Construction

    Type & style
    • Home type: SingleFamily
    • Architectural style: Contemporary
    • Property subtype: Single Family Residence
    Materials
    • Block, Stucco
    • Foundation: Slab
    • Roof: Tile
    Condition
    • New construction: No
    • Year built: 2012

    Utilities & green energy

    • Sewer: Public Sewer
    • Water: Canal/Lake For Irrigation, Public
    • Utilities for property: BB/HS Internet Available, Cable Available, Electricity Connected, Public, Sewer Connected, Sprinkler Recycled, Street Lights, Underground Utilities, Water Connected

    Community & HOA

    Community
    • Features: Clubhouse, Deed Restrictions, Fitness Center, Gated Community - Guard, Golf Carts OK, Golf, Irrigation-Reclaimed Water, Playground, Pool, Sidewalks, Tennis Court(s)
    • Security: Gated Community, Security System, Smoke Detector(s)
    • Pet fee: $0 monthly
    • Subdivision: EAGLE CREEK
    HOA
    • Has HOA: Yes
    • Amenities included: Basketball Court, Clubhouse, Fitness Center, Gated, Golf Course, Playground, Pool, Recreation Facilities, Security, Tennis Court(s)
    • Services included: 24-Hour Guard, Community Pool, Recreational Facilities
    • HOA fee: $183 monthly
    • HOA name: Eagle Creek Management/Yolanda Perez
    • HOA phone: 407-207-7078
    Location
    • Region: Orlando

    Financial & listing details

    • Price per square foot: $312/sqft
    • Tax assessed value: $856,123
    • Annual tax amount: $14,127
    • Date on market: 9/15/2025
    • Cumulative days on market: 167 days
    • Listing terms: Cash,Conventional,FHA,VA Loan
    • Ownership: Fee Simple
    • Total actual rent: 0
    • Electric utility on property: Yes
    • Road surface type: Paved, Asphalt

    Price history

    DateEventPrice
    2/4/2026Sold$1,125,000-2.2%$312/sqft
    Source: Stellar MLS #O6344427 Report a problem
    1/5/2026Pending sale$1,150,000$319/sqft
    Source: Stellar MLS #O6344427 Report a problem
    10/22/2025Listed for sale$1,150,000$319/sqft
    Source: Stellar MLS #O6344427 Report a problem
    10/18/2025Pending sale$1,150,000$319/sqft
    Source: Stellar MLS #O6344427 Report a problem
    9/15/2025Listed for sale$1,150,000$319/sqft
    Source: Stellar MLS #O6344427 Report a problem
    9/4/2025Listing removed$1,150,000$319/sqft
    Source: Stellar MLS #O6324556 Report a problem
    7/28/2025Price change$1,150,000-4.2%$319/sqft
    Source: Stellar MLS #O6324556 Report a problem
    7/7/2025Listed for sale$1,200,000+16.5%$333/sqft
    Source: Stellar MLS #O6324556 Report a problem
    8/8/2023Sold$1,030,000-1.9%$286/sqft
    Source: Stellar MLS #O6103309 Report a problem
    7/13/2023Pending sale$1,050,000$292/sqft
    Source: Stellar MLS #O6103309 Report a problem
    7/10/2023Price change$1,050,000-10.6%$292/sqft
    Source: Stellar MLS #O6103309 Report a problem
    6/27/2023Price change$1,175,000-2.1%$326/sqft
    Source: Stellar MLS #O6103309 Report a problem
    6/15/2023Price change$1,200,000-2.4%$333/sqft
    Source: Stellar MLS #O6103309 Report a problem
    5/28/2023Price change$1,230,000+0.4%$341/sqft
    Source: Stellar MLS #O6103309 Report a problem
    5/18/2023Pending sale$1,225,000$340/sqft
    Source: Stellar MLS #O6103309 Report a problem
    5/10/2023Price change$1,225,000-5.8%$340/sqft
    Source: Stellar MLS #O6103309 Report a problem
    4/27/2023Listed for sale$1,300,000+95.5%$361/sqft
    Source: Stellar MLS #O6103309 Report a problem
    2/20/2018Sold$665,000-3.5%$185/sqft
    Source: Public Record Report a problem
    10/24/2017Price change$689,000-0.9%$191/sqft
    Source: ARMEL REAL ESTATE INC #O5543079 Report a problem
    10/4/2017Price change$695,000-0.7%$193/sqft
    Source: BHHS FLORIDA REALTY #O5527291 Report a problem
    7/29/2017Listed for sale$699,900+26.7%$194/sqft
    Source: BHHS FLORIDA REALTY #O5527291 Report a problem
    8/22/2012Sold$552,300$153/sqft
    Source: Public Record Report a problem

    Public tax history

    YearProperty taxesTax assessment
    2024$14,128 +51.4%$856,123 +35.3%
    2023$9,334 +1.7%$632,788 +3%
    2022$9,182 +1.3%$614,357 +3%
    2021$9,065 +0.2%$596,463 +1%
    2020$9,043 -2.2%$590,762 -0.7%
    2019$9,247 +21.5%$595,060 +22.1%
    2018$7,609 $487,471 -8.9%
    2017$7,609 +1.2%$534,888 +4.4%
    2016$7,518 +0.3%$512,565 +7.7%
    2015$7,495 -0.7%$476,020 +5.6%
    2014$7,547 -5%$450,768 -5.2%
    2013$7,944 +531.7%$475,383 +579.1%
    2012$1,258 -49.5%$70,000 -53.3%
    2007$2,490 +1.5%$150,000 +11.1%
    2006$2,453 +86.8%$135,000 +92.9%
    2005$1,313 +2261.1%$70,000 +2233.3%
    2004$56 $3,000
    Find assessor info on the county website

    Neighborhood: 32832

    Nearby schools

    GreatSchools rating
    Schools provided by the listing agent
    • Elementary: Eagle Creek Elementary
    • Middle: Lake Nona Middle School
    • High: Lake Nona High

    Source: Stellar MLS. This data may not be complete. We recommend contacting the local school district to confirm school assignments for this home.

    Get a cash offer in 3 minutes
    Find out how much your home could sell for in as little as 3 minutes with a no-obligation cash offer.
    Estimated market value
    $1,138,900
    Get a cash offer in 3 minutes
    Find out how much your home could sell for in as little as 3 minutes with a no-obligation cash offer.
    Estimated market value
    $1,138,900