Skip main navigation
Closed
  • Listed by: DRG - Delhougne Realty Group • Ally L Miller
    Bought with: Real Broker LLC
    Price Unknown

    10020 Jeffleigh Ln, Saint Louis, MO 63123

    3beds
    1,990sqft
    Single Family Residence
    Built in 1955
    0.28 Acres Lot
    $365,100 Zestimate®
    $--/sqft
    $2,269 Estimated rent

    Home value

    $365,100

    $347,000 - $387,000

    $2,269/mo

    Zestimate® history
    Loading
    Loading...

    Owner options

    List your home for rent

    $2,269/mo

    Rent Zestimate®

    Find your next renter with Zillow Rental Manager. Plus, with online applications, you can quickly screen prospective tenants – for free.

    Learn more

    $2,269/mo

    Rent Zestimate®

    Refinance and save

    $20/mo

    Est. payment

    Refinancing to a lower rate could help reduce your monthly payments and save thousands over the life of the loan.

    See today's rates

    $20/mo

    Est. payment

    Explore your selling options

    Work with a Zillow partner agent

    Leverage their expertise and Zillow's premium Showcase listings to get your home seen by more buyers.

    Get started

    List with your own agent

    Get your home in front of millions of buyers by listing it on Zillow.

    Learn how to do it

    Sell it yourself

    Take full control of how buyers see your home on Zillow by listing For Sale by Owner (FSBO).

    List your home

    What's special

    Half bathMove-in ready interiorDedicated storage areaOpen floor planStylish updatesUpdated kitchenNewer roof
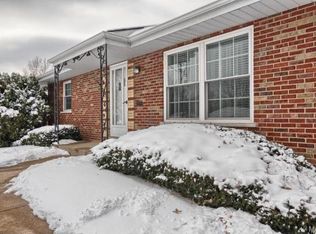
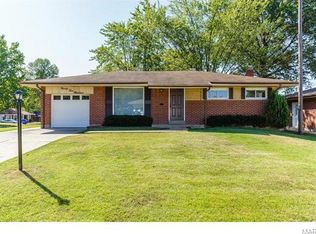
    Welcome to 10020 Jeffleigh Ln in Affton! This meticulously maintained 3 bedroom, 1.5 bath home offers an open floor plan, stylish updates, and a move-in ready interior on an oversized corner lot in the highly rated Mehlville School District. Step inside to find luxury vinyl plank flooring throughout, an updated kitchen with an oversized center island perfect for entertaining, and spacious living areas filled with natural light. The finished lower level adds valuable additional living space along with a half bath, walk-in cedar closet, and dedicated storage area. Outside, enjoy the fully fenced backyard featuring vinyl fencing, a large newer patio ideal for gatherings, and a storage shed for added convenience. Additional highlights include a newer roof, HVAC system, and water heater, giving peace of mind to the next owner. The home also features a 1 car garage and oversized double driveway for plenty of parking. Conveniently located near Highways 55 and 270 with easy access to restaurants, shopping, and downtown St. Louis in just 10 minutes. Situated on nearly 1/3 acre, this property offers the perfect blend of space, updates, and location. Agent owned. Open House Thursday 5/28 5-7pm.

    Zillow last checked:

    Listing updated:

    Listed by:

    Ally L Miller,

    DRG - Delhougne Realty Group

    Bought with:

    Glenn Murphy Jr, 2018030691

    Real Broker LLC

    Source: MARIS,MLS#: 26033193MLS LogoOriginating MLS: Southern Gateway Association of REALTORS

    Facts & features

    Interior

    Bedrooms & bathrooms
    • Bedrooms: 3
    • Bathrooms: 2
    • Full bathrooms: 1
    • 1/2 bathrooms: 1
    • Main level bathrooms: 1
    • Main level bedrooms: 3
    Heating
    • Natural Gas
    Cooling
    • Attic Fan, Central Air
    Appliances
    • Included: Dishwasher, Disposal, Microwave, Gas Range, Refrigerator, Gas Water Heater
    • Laundry: In Basement, Lower Level, Washer Hookup
    Features
    • Bar, Bookcases, Ceiling Fan(s), Dining/Living Room Combo, Eat-in Kitchen, Open Floorplan, Recessed Lighting, Storage, Walk-In Closet(s)
    • Flooring: Luxury Vinyl
    • Basement: Concrete,Finished,Full,Storage Space
    • Has fireplace: No
    Interior area
    • Total structure area: 1,990
    • Total interior livable area: 1,990 sqft
    • Finished area above ground: 1,215
    • Finished area below ground: 775

    Property

    Parking
    • Total spaces: 1
    • Parking features: Garage - Attached
    • Attached garage spaces: 1
    Features
    • Levels: One
    • Patio & porch: Front Porch, Patio
    • Fencing: Vinyl
    Lot
    • Size: 0.28 Acres
    • Features: Corner Lot, Level
    Details
    • Parcel number: 27J520986
    • Special conditions: Standard

    Construction

    Type & style
    • Home type: SingleFamily
    • Architectural style: Ranch
    • Property subtype: Single Family Residence
    Materials
    • Brick Veneer, Vinyl Siding
    Condition
    • Year built: 1955

    Utilities & green energy

    • Electric: Ameren
    • Sewer: Public Sewer
    • Water: Public
    • Utilities for property: Electricity Connected, Natural Gas Connected, Sewer Connected, Water Connected

    Community & HOA

    Community
    • Subdivision: Reavis Gardens
    HOA
    • Has HOA: Yes
    • Amenities included: None
    • HOA fee: $20 annually
    • HOA name: Reavis Gardens
    Location
    • Region: Saint Louis

    Financial & listing details

    • Tax assessed value: $234,700
    • Annual tax amount: $2,792
    • Date on market: 5/27/2026
    • Cumulative days on market: 3 days
    • Listing terms: Cash,Conventional,FHA,VA Loan
    • Electric utility on property: Yes

    Price history

    DateEventPrice
    6/22/2026Sold--
    Source: MARIS #26033193 Report a problem
    5/31/2026Pending sale$310,000$156/sqft
    Source: MARIS #26033193 Report a problem
    5/28/2026Listed for sale$310,000+51.6%$156/sqft
    Source: MARIS #26033193 Report a problem
    7/17/2020Sold--
    Source: MARIS #20034374 Report a problem
    6/13/2020Pending sale$204,500$103/sqft
    Source: Keller Williams Realty STL #20034374 Report a problem
    6/11/2020Listed for sale$204,500$103/sqft
    Source: Keller Williams Realty STL #20034374 Report a problem
    6/4/2020Pending sale$204,500$103/sqft
    Source: Keller Williams Realty STL #20034374 Report a problem
    5/29/2020Listed for sale$204,500$103/sqft
    Source: Keller Williams Realty STL #20034374 Report a problem

    Public tax history

    YearProperty taxesTax assessment
    2025$2,792 -1.6%$44,590 +6.7%
    2024$2,838 +1.3%$41,800
    2023$2,802 +18.6%$41,800 +27.9%
    2022$2,363 +12.7%$32,680
    2021$2,098 +3.6%$32,680 +8.9%
    2020$2,026 -9%$30,000
    2019$2,227 $30,000 +4.3%
    2018$2,227 +4%$28,750
    2017$2,142 +0.1%$28,750 +20.2%
    2016$2,139 +15.1%$23,920
    2015$1,858 $23,920 +3.6%
    2014$1,858 +9.4%$23,080
    2013$1,699 $23,080 -7.1%
    2012-- $24,840
    2011-- $24,840 -6.6%
    2010$1,751 +6.4%$26,600
    2009$1,645 -4.3%$26,600 -7.7%
    2008$1,719 +12.9%$28,810
    2007$1,523 $28,810 +23.4%
    2006$1,523 -2.9%$23,340
    2005$1,569 $23,340 +5.8%
    2003-- $22,060 +21.2%
    2002$1,326 +22.1%$18,200
    2001$1,087 $18,200
    Find assessor info on the county website

    Neighborhood: 63123

    Nearby schools

    GreatSchools rating
    Schools provided by the listing agent
    • Elementary: Bierbaum Elem.
    • Middle: Margaret Buerkle Middle
    • High: Mehlville High School

    Source: MARIS. This data may not be complete. We recommend contacting the local school district to confirm school assignments for this home.

    Get a cash offer in 3 minutes
    Find out how much your home could sell for in as little as 3 minutes with a no-obligation cash offer.
    Estimated market value
    $365,100
    Get a cash offer in 3 minutes
    Find out how much your home could sell for in as little as 3 minutes with a no-obligation cash offer.
    Estimated market value
    $365,100