*PRICE IMPROVEMENT*Charming Chatsworth Home with a giant, detached garage/workshop! 3 spacious bedrooms with a 4th bedroom possible. The large kitchen is at the center of this home, featuring plenty of counter and cabinet space, and opening to both the living and dining rooms. Spacious living room with a slider leading to the back yard. The dining room features a vaulted ceiling and a cozy brick, wood burning fireplace. The bonus room, adjacent to the dining room features a pantry, laundry closet, storage closet, recessed lighting, and a slider leading the back yard. This is currently being used as a 4th bedroom - lots of possibilities with this space. The 3 spacious bedrooms include the primary suite, featuring a bay window with under seat storage and a full en suite bathroom with a NEW shower & tub. Parquet wood floors in the living room & bedrooms. Smooth ceilings and dual pane windows throughout. *SPECIAL FEATURE* The back yard features a huge, detached garage/workshop with room for up to 4 cars - tons of potential for this space as a garage, workshop, studio, rec room, or ADU, among other possible uses! Automatic gated alley access with a driveway long enough to accommodate an RV or trailer. Two storage sheds and storage racks behind the garage. Patio areas off of the living room and bonus room. Mature fruit trees. Drought resistant landscaping in the front yard with a newer wrought iron fence. Assumable SunRun solar installed in 2022. Charming with tons of potential!
Pending
Listed by: Pinnacle Estate Properties • Mark Leeper • Contact: 818-445-6211
Price cut: $25K (5/27)
$875,000
10020 Mason Ave, Chatsworth, CA 91311
3beds
1,719sqft
Single Family Residence
Built in 1957
8,643 Square Feet Lot
$865,000 Zestimate®
$509/sqft
$-- HOA
What's special
- 97 days |
- 107 |
- 2 |
Zillow last checked:
Listing updated:
Listed by:
Mark Leeper DRE #01485662 818-445-6211,
Pinnacle Estate Properties,
Maria Leeper DRE #01461839 818-534-4210,
Pinnacle Estate Properties
Source: CRMLS,MLS#: SR26059493 Originating MLS: California Regional MLS
Originating MLS: California Regional MLSFacts & features
Interior
Bedrooms & bathrooms
- Bedrooms: 3
- Bathrooms: 2
- Full bathrooms: 1
- 3/4 bathrooms: 1
- Main level bathrooms: 2
- Main level bedrooms: 3
Rooms
- Room types: Bonus Room, Bedroom, Entry/Foyer, Kitchen, Living Room, Primary Bedroom, Dining Room
Primary bedroom
- Features: Main Level Primary
Primary bedroom
- Features: Primary Suite
Bedroom
- Features: All Bedrooms Down
Bedroom
- Features: Bedroom on Main Level
Bathroom
- Features: Separate Shower, Tub Shower
Heating
- Central
Cooling
- Central Air
Appliances
- Included: Dishwasher, Electric Oven, Gas Cooktop, Disposal, Refrigerator
- Laundry: Washer Hookup, Gas Dryer Hookup, Inside
Features
- Ceiling Fan(s), Separate/Formal Dining Room, Open Floorplan, Pantry, Recessed Lighting, All Bedrooms Down, Bedroom on Main Level, Main Level Primary, Primary Suite
- Flooring: Carpet, Tile, Vinyl, Wood
- Windows: Double Pane Windows
- Has fireplace: Yes
- Fireplace features: Dining Room, Wood Burning
- Common walls with other units/homes: No Common Walls
Interior area
- Total interior livable area: 1,719 sqft
Video & virtual tour
Property
Parking
- Total spaces: 4
- Parking features: Driveway, Electric Gate, Garage, RV Access/Parking
- Garage spaces: 4
Features
- Levels: One
- Stories: 1
- Entry location: 1
- Patio & porch: Concrete, Patio
- Pool features: None
- Spa features: None
- Fencing: Block,Wrought Iron
- Has view: Yes
- View description: None
Lot
- Size: 8,643 Square Feet
- Features: Back Yard, Front Yard, Near Park, Near Public Transit, Rectangular Lot, Yard
Details
- Additional structures: Shed(s)
- Parcel number: 2741022013
- Zoning: LARS
- Special conditions: Standard
Construction
Type & style
- Home type: SingleFamily
- Architectural style: Ranch
- Property subtype: Single Family Residence
Materials
- Stucco, Wood Siding
- Foundation: Slab
- Roof: Composition,Shingle
Condition
- New construction: No
- Year built: 1957
Utilities & green energy
- Electric: Electricity - On Property, Photovoltaics Third-Party Owned
- Sewer: Public Sewer
- Water: Public
- Utilities for property: Electricity Connected, Natural Gas Connected, Sewer Connected, Water Connected
Community & HOA
Community
- Features: Street Lights, Suburban, Sidewalks, Park
Location
- Region: Chatsworth
Financial & listing details
- Price per square foot: $509/sqft
- Tax assessed value: $886,910
- Annual tax amount: $10,997
- Date on market: 3/19/2026
- Cumulative days on market: 97 days
- Listing terms: Submit
- Inclusions: Kitchen Refrigerator
- Exclusions: Clothes Washer & Dryer
- Road surface type: Paved
Estimated market value
$865,000
$822,000 - $908,000
$4,343/mo
Price history
| Date | Event | Price |
|---|---|---|
| 7/14/2026 | Pending sale | $875,000$509/sqft |
Source:  CRMLS #SR26059493 Report a problem CRMLS #SR26059493 Report a problem | ||
| 6/16/2026 | Contingent | $875,000$509/sqft |
Source: CRMLS #SR26059493 Report a problem | ||
| 5/27/2026 | Price change | $875,000-2.8%$509/sqft |
Source: CRMLS #SR26059493 Report a problem | ||
| 3/20/2026 | Listed for sale | $899,950+273.4%$524/sqft |
Source: CRMLS #SR26059493 Report a problem | ||
| 4/26/2022 | Sold | $241,000-61.5%$140/sqft |
Source: Public Record Report a problem | ||
| 4/10/2019 | Sold | $626,000-0.6%$364/sqft |
Source: Public Record Report a problem | ||
| 3/12/2019 | Pending sale | $629,950$366/sqft |
Source: Pinnacle Estate Properties #SR19022510 Report a problem | ||
| 2/27/2019 | Listed for sale | $629,950$366/sqft |
Source: Pinnacle Estate Properties #SR19022510 Report a problem | ||
| 2/22/2019 | Pending sale | $629,950$366/sqft |
Source: Pinnacle Estate Properties #SR19022510 Report a problem | ||
| 1/30/2019 | Listed for sale | $629,950+24.7%$366/sqft |
Source: Pinnacle Estate Properties #SR19022510 Report a problem | ||
| 12/17/2004 | Sold | $505,000$294/sqft |
Source: Public Record Report a problem | ||
Public tax history
| Year | Property taxes | Tax assessment |
|---|---|---|
| 2025 | $10,997 +1.3% | $886,910 +2% |
| 2024 | $10,854 +1.9% | $869,520 +2% |
| 2023 | $10,647 +31.7% | $852,471 +29.5% |
| 2022 | $8,086 +1.3% | $658,036 +2% |
| 2021 | $7,985 -1% | $645,134 +1% |
| 2020 | $8,063 | $638,520 +4.5% |
| 2019 | $8,063 +17.7% | $611,000 +11.3% |
| 2018 | $6,848 | $549,000 +7.6% |
| 2017 | $6,848 +7.6% | $510,000 |
| 2016 | $6,363 +0.5% | $510,000 +6.8% |
| 2015 | $6,331 +12.5% | $477,600 +8.5% |
| 2014 | $5,627 | $440,000 +14.6% |
| 2012 | -- | $384,000 -2% |
| 2011 | -- | $391,900 |
| 2010 | -- | $391,900 |
| 2009 | -- | $391,900 -21.4% |
| 2008 | -- | $498,500 -5.1% |
| 2007 | -- | $525,401 +2% |
| 2006 | -- | $515,100 |
| 2005 | -- | $515,100 +180.9% |
| 2004 | -- | $183,371 +1.9% |
| 2003 | -- | $180,011 +2% |
| 2002 | -- | $176,482 +4% |
| 2000 | -- | $169,632 |
Find assessor info on the county website
Monthly payment
Est. payment
Payment breakdown
Explore the cost of this home by adjusting the details. Changes won't be saved.Climate risks
Neighborhood: Chatsworth
Nearby schools
GreatSchools rating
- 8/10Superior Street Elementary SchoolGrades: K-5Distance: 0.4 mi
- 7/10Ernest Lawrence Middle SchoolGrades: 6-8Distance: 0.7 mi
- 5/10Chatsworth Charter High SchoolGrades: 9-12Distance: 0.3 mi
Schools provided by the listing agent
- Elementary: Superior
- Middle: Lawrence
- High: Chatsworth
Source: CRMLS. This data may not be complete. We recommend contacting the local school district to confirm school assignments for this home.
- $955,1005 bd2 ba1.9k sqft10012 Mason Ave, Chatsworth, CA 91311Off Market
- $931,6004 bd3 ba2k sqft10026 Mason Ave, Chatsworth, CA 91311Off Market

- $2,6001 bd1 ba900 sqft10021 Mason Ave, Chatsworth, CA 91311Sold
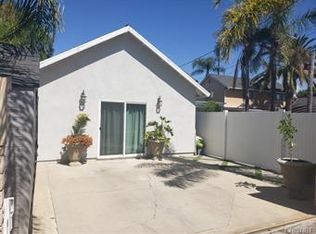
- $892,0003 bd2 ba1.5k sqft10021 Delco Ave, Chatsworth, CA 91311Off Market
- $835,1003 bd2 ba1.2k sqft10015 Delco Ave, Chatsworth, CA 91311Off Market
- $816,5003 bd2 ba1.2k sqft10034 Mason Ave, Chatsworth, CA 91311Off Market
- $929,4003 bd2 ba1.2k sqft10006 Mason Ave, Chatsworth, CA 91311Off Market
- $831,5003 bd2 ba1.2k sqft10029 Delco Ave, Chatsworth, CA 91311Off Market
A local agent can set up tours, give advice and negotiate with sellers.
Similar homes
- $929,9003 bd2 ba1.5k sqft20727 Germain St, Chatsworth, CA 91311For Sale
 MLS ID #SR26135423, Kris Myers, RE/MAX One. CRMLS
 - $849,0003 bd2 ba1.3k sqft10116 Debra Ave, North Hills, CA 91343For Sale
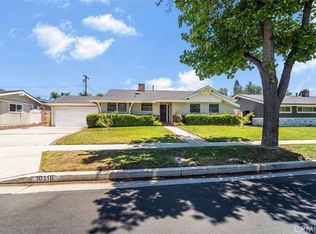 MLS ID #PW26151953, Kimberly Valdez, Think Boutiq Real Estate. CRMLS
 - $899,9504 bd3 ba2.3k sqft20259 Gifford St, Winnetka, CA 91306For Sale
 MLS ID #OC26159383, Jessica Nieto, eXp Realty of California Inc. CRMLS
 - $874,9993 bd2 ba1.2k sqft20608 Valerio St, Winnetka, CA 91306For Sale
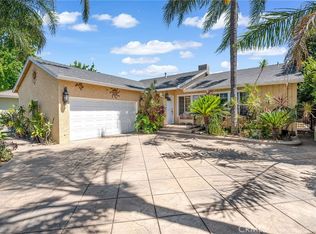 MLS ID #PW26123393, Alexander Fera, Realty 220 Inc.. CRMLS
 - $899,9003 bd2 ba1.3k sqft11247 Ruffner Ave, Granada Hills, CA 91344For SaleMLS ID #DW26156560, Arthur Barreda, ReMax Sky. CRMLS
- $882,0003 bd2 ba1.5k sqft17268 San Fernando Mission Blvd, Granada Hills, CA 91344For SaleMLS ID #SR26074483, Miryan Castillo, JohnHart Real Estate. CRMLS
- $830,0003 bd2 ba1k sqft8357 Aura Ave, Northridge, CA 91324For SaleMLS ID #SR26136929, Julia Chi, New Star Realty & Investment. CRMLS
- $915,0003 bd2 ba1.8k sqft8542 Etiwanda Ave, Northridge, CA 91325For SaleMLS ID #SR26140681, Thao Ly, Real Brokerage Technologies, Inc.. CRMLS
- $925,0003 bd3 ba1.5k sqft10739 Reseda Blvd, Porter Ranch, CA 91326For SaleMLS ID #26004633, Michael Watson. GAVAR
- $765,0003 bd2 ba1.6k sqft9516 Dennis Way, Chatsworth, CA 91311For SaleMLS ID #SR26149949, Scott Post, Rodeo Realty. CRMLS
- $884,9993 bd2 ba1.1k sqft19406 Enadia Way, Reseda, CA 91335For SaleMLS ID #SR26136897, Susan Ruda, Pinnacle Estate Properties, Inc.. CRMLS
- $899,0006 bd3 ba1.8k sqft21006 Cohasset St, Canoga Park, CA 91303For SaleMLS ID #SR26135964, Adrian Urrea, Pinnacle Estate Properties, Inc.. CRMLS
- $899,9993 bd3 ba1.4k sqft15627 Vintage St, North Hills, CA 91343For SaleMLS ID #SR26098919, Carina Fabian, ehomes. CRMLS
- $799,0003 bd2 ba1.3k sqft22916 Saticoy St, West Hills, CA 91304For SaleMLS ID #SR26142469, Peggy Graham-Nyman, The ONE Luxury Properties. CRMLS
- $835,9503 bd2 ba1.7k sqft18027 Hatton St, Reseda, CA 91335For SaleMLS ID #SR26092345, Stephanie Vitacco, Equity Union. CRMLS
- $899,9884 bd3 ba2.1k sqft10343 Memory Park Ave, Mission Hills, CA 91345For SaleMLS ID #SR26131740, Rodney Gonzalez, Park Regency Realty. CRMLS
- $639,9003 bd3 ba1.7k sqft10439 Larwin Ave, Chatsworth, CA 91311For SaleMLS ID #SR26101409, Cynthia Gunn, eXp Realty of California Inc. CRMLS
- $800,0004 bd3 ba1.6k sqft12229 Alta Trl, Sylmar, CA 91342For SaleMLS ID #SR26153248, Russ Shumaker, Real Brokerage Technologies, Inc.. CRMLS
- $925,0004 bd2 ba1.3k sqft6916 Woodlake Ave, West Hills, CA 91307For SaleMLS ID #SR26148296, Christopher Johnson, Pinnacle Estate Properties, Inc.. CRMLS
- $899,9993 bd2 ba1.6k sqft10525 Woldrich St, Sylmar, CA 91342For SaleMLS ID #SR26143338, Andrew Hart, Real Broker. CRMLS
Local buyer's agents are ready to help
