Here's your opportunity to own a beautiful home in the highly desirable Ravinswoods Subdivision, located within the sought-after Dunlap School District! This well-maintained tri-level home offers the perfect blend of comfort, functionality, and outdoor living. Step outside to your own backyard retreat featuring a stunning 40' x 20' in-ground swimming pool, surrounded by mature trees that provide privacy and a peaceful setting. The kitchen offers convenient walkout access to the pool area, making entertaining family and friends effortless. Car enthusiasts, hobbyists, or those needing extra workspace will appreciate the spacious 30' x 24' heated garage. Inside, both a wood-burning fireplace and a gas fireplace create a warm and inviting atmosphere throughout the colder months. Several updates are already underway, including new carpeting (from Carpet Weaver's) scheduled for installation next week and a new pool liner that is expected to be installed by mid-August, giving the new owner peace of mind and added value. Don't miss your chance to make this exceptional property your next home!
Under contract
$219,900
10020 N Spring Ln, Peoria, IL 61615
3beds
1,529sqft
Single Family Residence, Residential
Built in 1950
0.28 Acres Lot
$223,300 Zestimate®
$144/sqft
$-- HOA
What's special
Gas fireplaceWood-burning fireplaceWarm and inviting atmosphereBackyard retreat
- 27 days |
- 1,156 |
- 90 |
Likely to sell faster than
Zillow last checked:
Listing updated:
Listed by:
Josh Martin Office:309-647-8811,
Rhoades Real Estate & Land Auc
Source: RMLS Alliance as distributed by MLS GRID,MLS#: PA1268790 Originating MLS: Peoria Area Association of Realtors
Originating MLS: Peoria Area Association of Realtors
Facts & features
Interior
Bedrooms & bathrooms
- Bedrooms: 3
- Bathrooms: 3
- Full bathrooms: 2
- 1/2 bathrooms: 1
Bedroom 1
- Level: Main
- Dimensions: 23ft 0in x 13ft 0in
Bedroom 2
- Level: Basement
- Dimensions: 17ft 0in x 9ft 0in
Bedroom 3
- Level: Basement
- Dimensions: 12ft 0in x 10ft 0in
Other
- Level: Main
- Dimensions: 14ft 0in x 11ft 0in
Family room
- Level: Basement
- Dimensions: 25ft 0in x 17ft 0in
Kitchen
- Level: Main
- Dimensions: 21ft 0in x 15ft 0in
Living room
- Level: Main
- Dimensions: 24ft 0in x 12ft 0in
Lower level
- Area: 315
Main level
- Area: 806
Upper level
- Area: 408
Heating
- Has Heating (Unspecified Type)
Cooling
- Central Air
Appliances
- Included: Dryer, Microwave, Range, Refrigerator, Washer, Gas Water Heater
Features
- Ceiling Fan(s)
- Windows: Blinds
- Has basement: Yes
- Attic: Storage
- Has fireplace: Yes
- Fireplace features: Gas Log, Wood Burning
Interior area
- Total structure area: 1,529
- Total interior livable area: 1,529 sqft
Property
Parking
- Total spaces: 2
- Parking features: Detached, On Street, Paved, Oversized
- Garage spaces: 2
- Has uncovered spaces: Yes
- Details: Number Of Garage Remotes: 1
Features
- Patio & porch: Deck
- Pool features: In Ground
Lot
- Size: 0.28 Acres
- Dimensions: 80 x 150
- Features: Level, Wooded
Details
- Parcel number: 0932202016
- Zoning description: Residential
Construction
Type & style
- Home type: SingleFamily
- Property subtype: Single Family Residence, Residential
Materials
- Frame, Vinyl Siding, Stone
- Foundation: Block
- Roof: Shingle
Condition
- New construction: No
- Year built: 1950
Utilities & green energy
- Sewer: Septic Tank
- Water: Public
- Utilities for property: Cable Available
Community & HOA
Community
- Subdivision: Ravinswood Farm
Location
- Region: Peoria
Financial & listing details
- Price per square foot: $144/sqft
- Tax assessed value: $176,550
- Annual tax amount: $5,227
- Date on market: 7/29/2026
- Cumulative days on market: 27 days
- Road surface type: Paved
Estimated market value
$223,300
$212,000 - $234,000
$1,888/mo
Price history
| Date | Event | Price |
|---|---|---|
| 8/2/2026 | Contingent | $219,900$144/sqft |
Source:  RMLS Alliance as distributed by MLS GRID #PA1268790 Report a problem RMLS Alliance as distributed by MLS GRID #PA1268790 Report a problem | ||
| 7/29/2026 | Listed for sale | $219,900+29.4%$144/sqft |
Source: RMLS Alliance as distributed by MLS GRID #PA1268790 Report a problem | ||
| 6/15/2022 | Sold | $169,900$111/sqft |
Source: RMLS Alliance as distributed by MLS GRID #PA1233916 Report a problem | ||
| 5/13/2022 | Pending sale | $169,900$111/sqft |
Source: RMLS Alliance as distributed by MLS GRID #PA1233916 Report a problem | ||
| 5/9/2022 | Listed for sale | $169,900$111/sqft |
Source: RMLS Alliance as distributed by MLS GRID #PA1233916 Report a problem | ||
Public tax history
| Year | Property taxes | Tax assessment |
|---|---|---|
| 2024 | $4,512 +9.2% | $58,850 +9% |
| 2023 | $4,131 +24.4% | $53,990 +9.6% |
| 2022 | $3,321 +19.2% | $49,280 +5% |
| 2021 | $2,786 -0.8% | $46,930 +1% |
| 2020 | $2,809 -0.2% | $46,460 -2% |
| 2019 | $2,815 +0.8% | $47,410 +0% |
| 2018 | $2,793 -0.7% | $47,400 -1% |
| 2017 | $2,811 -0.2% | $47,880 |
| 2016 | $2,817 -0.1% | $47,880 +2% |
| 2015 | $2,821 +3.9% | $46,940 +4.6% |
| 2014 | $2,715 +0.2% | $44,860 -1.2% |
| 2013 | $2,708 +2.2% | $45,400 -4.8% |
| 2011 | $2,651 | $47,700 -2.7% |
| 2010 | -- | $49,010 +0.4% |
| 2009 | $2,603 -0.2% | $48,820 +2% |
| 2008 | $2,609 -4.1% | $47,870 +8.5% |
| 2007 | $2,721 -8.9% | $44,130 +3.2% |
| 2006 | $2,986 +3.8% | $42,770 +2.4% |
| 2005 | $2,876 +30.1% | $41,760 +13% |
| 1998 | $2,210 | $36,950 |
Find assessor info on the county website
Monthly payment
Est. payment
Payment breakdown
Explore the cost of this home by adjusting the details. Changes won't be saved.Climate risks
Neighborhood: 61615
Nearby schools
GreatSchools rating
- 9/10Wilder-Waite Elementary SchoolGrades: K-5Distance: 1.3 mi
- 8/10Dunlap Valley Middle SchoolGrades: 6-8Distance: 4.3 mi
- 7/10Dunlap High SchoolGrades: 9-12Distance: 4.6 mi
Schools provided by the listing agent
- Elementary: Wilder Waite
- Middle: Dunlap Middle
- High: Dunlap
Source: RMLS Alliance as distributed by MLS GRID. This data may not be complete. We recommend contacting the local school district to confirm school assignments for this home.
- $156,8003 bd1 ba1.1k sqft10014 N Spring Ln, Peoria, IL 61615Off Market
- $153,2003 bd1 ba1k sqft10026 N Spring Ln, Peoria, IL 61615Off Market
- $149,4004 bd1 ba1k sqft10104 N Spring Ln, Peoria, IL 61615Off Market
- $217,0003 bd2 ba1.5k sqft10025 N Spring Ln, Peoria, IL 61615Sold
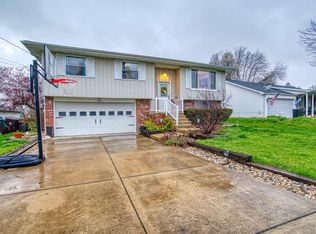
- $318,0003 bd2 ba1.8k sqft10006 N Spring Ln, Peoria, IL 61615Off Market
- $19,020-- sqft1100 W Ravinwoods Rd, Peoria, IL 61615Off Market
- $247,8004 bd3 ba1.8k sqft1117 W Ravinwoods Rd, Peoria, IL 61615Off Market
- $313,4003 bd2 ba2.4k sqft10019 N Spring Ln, Peoria, IL 61615Off Market
A local agent can set up tours, give advice and negotiate with sellers.
A local lender can help you make sure your offer is ready when you are.
Similar homes
- $220,0003 bd2 ba1.5k sqft3600 W Bennington Ct, Peoria, IL 61615For Sale

 MLS ID #PA1269515, Micheline Maloof, Jim Maloof Realty, Inc.. RMLS Alliance as distributed by MLS GRID
 - $219,9003 bd2 ba1.6k sqft2709 W Huntington Dr, Peoria, IL 61614For Sale
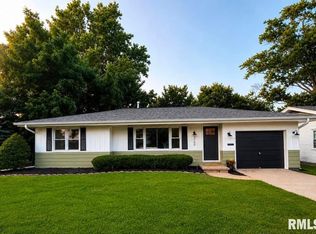 MLS ID #PA1269219, Sara Skolaski, eXp Realty. RMLS Alliance as distributed by MLS GRID
 - $230,0003 bd2 ba2k sqft4725 N Nelson Dr, Peoria, IL 61614For Sale
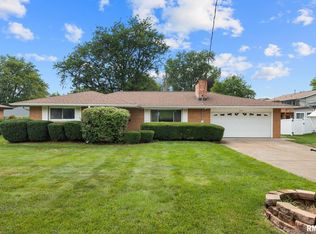 MLS ID #PA1269260, Jordan Myers, eXp Realty. RMLS Alliance as distributed by MLS GRID
 - $230,0003 bd2 ba1.5k sqft4733 N Laurel Dr, Peoria, IL 61614For Sale
 MLS ID #PA1269287, Bryson Smith, Keller Williams Premier Realty. RMLS Alliance as distributed by MLS GRID
 - $219,9003 bd2 ba1.7k sqft725 W Spring Hollow Ln, Peoria, IL 61605For SaleMLS ID #PA1269472, Adam J Merrick, Adam Merrick Real Estate. RMLS Alliance as distributed by MLS GRID
- $215,0003 bd2 ba1.8k sqft103 Fandel Ln, Metamora, IL 61548For SaleMLS ID #PA1269473, Julie A Bowald, Jim Maloof Realty, Inc.. RMLS Alliance as distributed by MLS GRID
- $219,9003 bd1 ba1.8k sqft1407 W Sunnyview Dr, Peoria, IL 61614For SaleMLS ID #PA1268021, Brian J Monge, Jim Maloof Realty, Inc.. RMLS Alliance as distributed by MLS GRID
- $169,9003 bd2 ba1.6k sqft2618 W Westport Rd, Peoria, IL 61615For SaleMLS ID #PA1268732, Adam J Merrick, Adam Merrick Real Estate. RMLS Alliance as distributed by MLS GRID
- $220,0003 bd2 ba1.8k sqft1814 W Latham Ln, Peoria, IL 61614For SaleMLS ID #PA1267629, Chris Rothan, eXp Realty. RMLS Alliance as distributed by MLS GRID
- $224,9004 bd2 ba1.8k sqft1342 Lakeview Ave, East Peoria, IL 61611For SaleMLS ID #PA1267682, Rebecca Gaetz Bishop, Keller Williams Premier Realty. RMLS Alliance as distributed by MLS GRID
- $230,0004 bd2 ba1.6k sqft820 W Teton Dr, Peoria, IL 61614For SaleMLS ID #PA1268116, Matthew Williams, eXp Realty. RMLS Alliance as distributed by MLS GRID
- $170,0003 bd2 ba1.2k sqft4437 W Castleton Rd, Peoria, IL 61615For SaleMLS ID #PA1269502, Laura L Martin, RE/MAX Traders Unlimited. RMLS Alliance as distributed by MLS GRID
- $150,0003 bd1 ba1.3k sqft1924 W Austin Dr, Peoria, IL 61614For SaleMLS ID #PA1269524, Jon Ramos, Keller Williams Premier Realty. RMLS Alliance as distributed by MLS GRID
- $209,9002 bd1 ba2k sqft336 W Barrington Rd, Peoria, IL 61614For SaleMLS ID #PA1269282, Holly LaHood, RE/MAX Traders Unlimited. RMLS Alliance as distributed by MLS GRID
- $149,9003 bd2 ba1.3k sqft6210 N Northmoor Ct, Peoria, IL 61614For SaleMLS ID #PA1269227, Ric L Krupps, RE/MAX Traders Unlimited. RMLS Alliance as distributed by MLS GRID
- $249,9003 bd2 ba1.6k sqft206 Alconbury Rd, Metamora, IL 61548For SaleMLS ID #PA1268410, Michelle Largent, RE/MAX Traders Unlimited. RMLS Alliance as distributed by MLS GRID
- $155,0003 bd2 ba1.5k sqft616 W Hawliette Ct, Peoria, IL 61614For SaleMLS ID #PA1268044, Lisa L Fink, Keller Williams Premier Realty. RMLS Alliance as distributed by MLS GRID
- $174,9004 bd2 ba1.5k sqft4236 N Prospect Rd, Peoria, IL 61614For SaleMLS ID #PA1269273, Jana Heffron, Keller Williams Premier Realty. RMLS Alliance as distributed by MLS GRID
- $199,9003 bd1 ba1k sqft1524 Hickory Point Rd, Metamora, IL 61548ActiveMLS ID #12728643, Larissa Seggerman, RE/MAX Choice. MRED as distributed by MLS GRID
- $265,0003 bd2 ba1.5k sqft5506 N Leawood Ct, Peoria, IL 61615For SaleMLS ID #PA1268667, Suzanne Miller, Jim Maloof Realty, Inc.. RMLS Alliance as distributed by MLS GRID
