Skip main navigation
Off market
Street View
  • $514,300

    10020 Paddington Ct, Fort Wayne, IN 46804

    2beds
    2,568sqft
    Condo
    Built in 2003
    -- sqft lot
    $514,300 Zestimate®
    $200/sqft
    $2,377 Estimated rent

    Home value

    $514,300

    $478,000 - $550,000

    $2,377/mo

    Zestimate® history
    Loading
    Loading...

    Owner options

    List your home for rent

    $2,377/mo

    Rent Zestimate®

    Find your next renter with Zillow Rental Manager. Plus, with online applications, you can quickly screen prospective tenants – for free.

    Learn more

    $2,377/mo

    Rent Zestimate®

    Refinance and save

    $3,401/mo

    Est. payment

    Refinancing to a lower rate could help reduce your monthly payments and save thousands over the life of the loan.

    See today's rates

    $3,401/mo

    Est. payment

    Explore your selling options

    Work with a Zillow partner agent

    Leverage their expertise and Zillow's premium Showcase listings to get your home seen by more buyers.

    Get started

    List with your own agent

    Get your home in front of millions of buyers by listing it on Zillow.

    Learn how to do it

    Sell it yourself

    Take full control of how buyers see your home on Zillow by listing For Sale by Owner (FSBO).

    List your home

    What's special

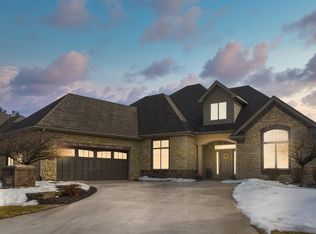
    Meticulous southwest ranch with 2 bedrooms, 2.5 baths plus a den and 2568 square feet of living space that is beautifully situated on .8 acres with a pond in the backyard! This stand alone condominium features side-load garage and is located on a quiet cul-de-sac. Custom built home by Patriot Group with crown molding, chair railing, beautiful columns & so much more! As you enter the home you will find a foyer with barrel-vaulted ceiling and hardwood floors that carry over into the dining room. To the left of the foyer are french doors that open into the beautiful den/office with beamed ceiling, a wall of bookshelves and half-moon window. To the right of the foyer is the 12x15 dining room with 9 foot ceiling, crown molding and gorgeous chair railing. The 18x20 great room offers a wall of windows that overlook the patio and pond. The 18x18 hearth room has a stone fireplace, built-in shelves, windows on three sides & leads out to the patio with pergola and ceiling fan. The hearth room opens to the kitchen and breakfast room - all with hardwood floors. The Grabill kitchen has granite counter tops and breakfast bar, stainless steel appliances including double oven, wine refrigerator and huge wallk-in pantry. There is also a 11x7 laundry room with utility sink, cabinet space & a door that leads outside. The master bedroom has a trey ceiling, crown molding, his & hers walk-in closets and a private bath with his & hers vanities, walk-in tile shower with double shower heads and body jets. The second bedroom is nice sized with good closet space. 2 car attached garage with epoxy floor & access to floored attic, surround sound, arched doorways, alarm system and so much more! Association dues cover snow removal on roads, driveways, and sidewalks, mowing, mulching, fertilizing, maintenance of ponds, exterior window washing 3x per year, landscaping at front of assoc., taking care of exterior lighting in assoc.

    This property is off market, which means it's not currently listed for sale or rent on Zillow. This may be different from what's available on other websites or public sources.

    Facts & features

    Interior

    Bedrooms & bathrooms
    • Bedrooms: 2
    • Bathrooms: 3
    • Full bathrooms: 3
    Heating
    • Other
    Cooling
    • Central
    Features
    • Basement: None
    • Has fireplace: Yes
    • Fireplace features: masonry
    Interior area
    • Total interior livable area: 2,568 sqft

    Property

    Parking
    • Total spaces: 3
    • Parking features: Garage - Attached
    Lot
    • Size: 0.82 Acres
    Details
    • Parcel number: 021115201019000075

    Construction

    Type & style
    • Home type: Condo
    Materials
    • masonry
    • Roof: Asphalt
    Condition
    • Year built: 2003

    Utilities & green energy

    • Sewer: Public

    Community & neighborhood

    Location
    • Region: Fort Wayne

    HOA & financial

    HOA
    • Has HOA: Yes
    • HOA fee: $265 monthly

    Other

    Other facts
    • Sale/Rent: For Sale
    • AMENITIES: Ceiling Fan(s), 1st Bdrm En Suite, Patio Open, Disposal, Twin Sink Vanity, Built-In Bookcase, Attic Storage, Stand Up Shower, Countertops-Stone, Porch Open, Open Floor Plan
    • COOLING: Central Air
    • HEATING/FUEL: Forced Air, Gas
    • LOT DESCRIPTION: Level, Water View
    • Kitchen Level: Main
    • 1st Bdrm Level: Main
    • 2nd Bdrm Level: Main
    • Style: One Story
    • Platted Y/N: Yes
    • Laundry Level: Main
    • Water Utility: Public
    • Sewer: Public
    • Fireplace Y/N: Yes
    • Dining Rm Level: Main
    • Garage Type: Attached
    • BASEMENT/FOUNDATION: Slab
    • Breakfast Rm Level: Main
    • Family Rm Level: Main
    • EXTERIOR: Brick
    • Den Level: Main
    • FIREPLACE: Family Rm
    • Assoc. Restrictions Y/N: Yes
    • Assoc. Dues Frequency: Quarterly
    • Association ID: Upstate Alliance of REALTORS
    • Township: Aboite
    • Subdivision: The Parke

    Price history

    DateEventPrice
    9/25/2017Listing removed$384,900$150/sqft
    Source: CENTURY 21 Bradley Realty, Inc. #201735327 Report a problem
    8/22/2017Price change$384,900-3.8%$150/sqft
    Source: CENTURY 21 Bradley Realty, Inc. #201735327 Report a problem
    8/1/2017Listed for sale$399,900+33.3%$156/sqft
    Source: CENTURY 21 Bradley Realty, Inc #201735327 Report a problem
    7/25/2008Listing removed$299,900$117/sqft
    Source: RE/MAX of Indiana #FW2712620 Report a problem
    7/3/2008Price change$299,900-4.8%$117/sqft
    Source: RE/MAX of Indiana #FW2712620 Report a problem
    5/20/2008Price change$314,900-1.6%$123/sqft
    Source: RE/MAX of Indiana #FW2712620 Report a problem
    2/25/2008Listed for sale$319,900$125/sqft
    Source: RE/MAX of Indiana #FW2712620 Report a problem

    Public tax history

    YearProperty taxesTax assessment
    2025$5,549 +4.9%$479,200 -6.8%
    2024$5,290 +1.6%$514,000 +4.7%
    2023$5,204 +26.9%$491,000 +2.6%
    2022$4,103 +0.5%$478,600 +22.8%
    2021$4,083 +6.1%$389,700 +0.8%
    2020$3,847 +9.5%$386,600 +6.4%
    2019$3,512 +10.5%$363,200 +9.7%
    2018$3,178 +1.8%$331,200 +10.8%
    2017$3,122 +0.6%$298,900 +2.4%
    2016$3,104 +0.2%$292,000 +0.1%
    2014$3,098 +0.2%$291,800 +0.8%
    2013$3,092 +0.1%$289,600 +0.1%
    2011$3,090 $289,200 -0.8%
    2010-- $291,400 -17.6%
    2007-- $353,500

    Find assessor info on the county website

    Neighborhood: 46804

    Nearby schools

    GreatSchools rating
    Schools provided by the listing agent
    • Elementary: Deer Ridge
    • Middle: Woodside
    • High: Homestead
    • District: MSD of Southwest Allen Cnty

    Source: The MLS. This data may not be complete. We recommend contacting the local school district to confirm school assignments for this home.

    Get pre-qualified for a loan
    At Zillow Home Loans, we can pre-qualify you in as little as 5 minutes with no impact to your credit score.

    An equal housing lender. NMLS #10287.

    Sell for more on Zillow
    Get a Zillow Showcase℠ listing at no additional cost and you could sell for .
    $514,300
    2% more
    +$10,286
    With Zillow Showcase(estimated)
    $524,586