LOCATION! LOCATION! This fabulous ½+ Acre Pool Home is nestled in a picturesque Non-Deed Restricted community, accented by Oak canopied streets and where Neighborly “Hellos!” are a way of life! Prime location - only minutes to convenient commuter routes and Tampa Internation Airport and surrounded by vibrant Retail and Dining, top Medical Facilities, countless Activity, Entertainment and Cultural Venues as well as Parks and beautiful Coastal waters! Boasting 3 Bedrooms, 2 Bathrooms, a Family Room, large Dining Room and a Multipurpose Room, there is ample space to S-P-R-E-A-D Out - the flexible Floor Plan allows for the Living Spaces to be customized to your needs! The welcoming Entry ushers you into a light and airy interior with loads of Natural Light! Tile and Luxury Vinyl Flooring throughout! Expect to be impressed as you step into the Gourmet Kitchen showcasing Granite Counters, Upgraded Stainless Appliances, an oversized Closet Pantry as well as a Breakfast Bar and Café Dining space! With views of the sparkling Pool and expansive Backyard, the Family Room hosts a cozy wood-burning Fireplace, perfect on chilly evenings! The Primary Bedroom is a relaxing oasis with a Walk-in Closet and an amazing en suite Bathroom featuring a Dual Vanities and a separate Shower and Bathtub! The Secondary Bedrooms are generous in size and are positioned for maximum Privacy – an ideal layout for Multigenerational households! The interior Laundry Suite is positioned to offer the most in convenience and is equipped with a handy Utility Tub and an abundance of Storage space! The numerous recent updates throughout this beauty include: Roof (2019), Water Heater (2024), Septic System (2021), Pool Screens (2024), Pool Motor (2024), Water Purification System (2019)…and more! In addition, there is a transferable Termite Protection Plan in place for your peace of mind! Outdoor Living is comprised of an expansive Screened Lanai surrounding a refreshing Pool/Spa as well as a large Patio. The Fenced Backyard offers plenty of Greenspace for both your furry friends and littles as well as a Boat, Camper and/or Trailer! Plus, there is an oversized Shed to store your lawn equipment and tools! You won’t want to miss this rare opportunity!
Sold for $555,000
$555,000
10020 PARSONS STREET, TAMPA, FL 33615
3beds
1,913sqft
Single Family Residence
Built in 1995
0.55 Acres Lot
$575,400 Zestimate®
$290/sqft
$3,080 Estimated rent
Home value
$575,400
$547,000 - $604,000
$3,080/mo
Zestimate® history
Owner options
List your home for rent
$3,080/mo
Rent Zestimate®
Find your next renter with Zillow Rental Manager. Plus, with online applications, you can quickly screen prospective tenants – for free.
$3,080/mo
Rent Zestimate®
Refinance and save
$3,914/mo
Est. payment
Refinancing to a lower rate could help reduce your monthly payments and save thousands over the life of the loan.
$3,914/mo
Est. payment
Explore your selling options
Work with a Zillow partner agent
Leverage their expertise and Zillow's premium Showcase listings to get your home seen by more buyers.
Get startedList with your own agent
Get your home in front of millions of buyers by listing it on Zillow.
Learn how to do itSell it yourself
Take full control of how buyers see your home on Zillow by listing For Sale by Owner (FSBO).
List your homeWhat's special
Zillow last checked:
Listing updated:
Listed by:
Ginger Gillette 813-310-3072,
CENTURY 21 CIRCLE 813-973-2133
Bought with:
Rocio Smith Lora, 3588897
FRIENDS REALTY LLC
Source: Stellar MLS,MLS#: T3539834 Originating MLS: Tampa
Originating MLS: Tampa
Facts & features
Interior
Bedrooms & bathrooms
- Bedrooms: 3
- Bathrooms: 2
- Full bathrooms: 2
Rooms
- Room types: Family Room, Dining Room, Living Room, Utility Room
Primary bedroom
- Features: Walk-In Closet(s)
- Level: First
- Dimensions: 14x16
Bedroom 2
- Features: Built-in Closet
- Level: First
- Dimensions: 11x12
Bedroom 3
- Features: Built-in Closet
- Level: First
- Dimensions: 11x12
Balcony porch lanai
- Level: First
- Dimensions: 12x26
Balcony porch lanai
- Level: First
- Dimensions: 12x30
Dinette
- Level: First
- Dimensions: 8x10
Dining room
- Level: First
- Dimensions: 13x16
Family room
- Level: First
- Dimensions: 15x16
Kitchen
- Level: First
- Dimensions: 14x20
Living room
- Level: First
- Dimensions: 13x24
Heating
- Central, Electric
Cooling
- Central Air
Appliances
- Included: Dishwasher, Electric Water Heater, Microwave, Range, Refrigerator, Water Purifier
- Laundry: Inside, Laundry Room
Features
- Ceiling Fan(s), High Ceilings, Primary Bedroom Main Floor, Stone Counters
- Flooring: Luxury Vinyl, Tile
- Doors: Sliding Doors
- Windows: Blinds
- Has fireplace: Yes
- Fireplace features: Wood Burning
Interior area
- Total structure area: 2,731
- Total interior livable area: 1,913 sqft
Property
Parking
- Total spaces: 2
- Parking features: Circular Driveway
- Attached garage spaces: 2
- Has uncovered spaces: Yes
- Details: Garage Dimensions: 20x21
Features
- Levels: One
- Stories: 1
- Patio & porch: Deck, Front Porch, Rear Porch, Screened
- Exterior features: Lighting, Private Mailbox, Rain Gutters, Sidewalk
- Has private pool: Yes
- Pool features: In Ground, Screen Enclosure
- Has spa: Yes
- Spa features: In Ground
- Fencing: Chain Link
Lot
- Size: 0.55 Acres
- Dimensions: 120 x 200
- Features: Flood Insurance Required, FloodZone, In County, Near Public Transit, Oversized Lot
- Residential vegetation: Fruit Trees, Mature Landscaping, Oak Trees, Trees/Landscaped
Details
- Additional structures: Shed(s)
- Parcel number: U3428170BV00000000053.0
- Zoning: RSC-6
- Special conditions: None
Construction
Type & style
- Home type: SingleFamily
- Architectural style: Traditional
- Property subtype: Single Family Residence
Materials
- Block, Stucco
- Foundation: Slab
- Roof: Shingle
Condition
- New construction: No
- Year built: 1995
Utilities & green energy
- Sewer: Septic Tank
- Water: Public
- Utilities for property: BB/HS Internet Available, Cable Available, Electricity Connected, Street Lights, Water Connected
Community & HOA
Community
- Security: Smoke Detector(s)
- Pet fee: $0 monthly
- Subdivision: ELLIOTT & HARRISON SUB
HOA
- Has HOA: No
Location
- Region: Tampa
Financial & listing details
- Price per square foot: $290/sqft
- Tax assessed value: $388,524
- Annual tax amount: $2,128
- Date on market: 7/8/2024
- Cumulative days on market: 2 days
- Listing terms: Cash,Conventional,VA Loan
- Ownership: Fee Simple
- Total actual rent: 0
- Electric utility on property: Yes
- Road surface type: Paved
Price history
| Date | Event | Price |
|---|---|---|
| 8/30/2024 | Sold | $555,000+0.9%$290/sqft |
Source:  Stellar MLS #T3539834 Report a problem Stellar MLS #T3539834 Report a problem | ||
| 7/10/2024 | Pending sale | $549,900$287/sqft |
Source: Stellar MLS #T3539834 Report a problem | ||
| 7/8/2024 | Listed for sale | $549,900+374.1%$287/sqft |
Source: Stellar MLS #T3539834 Report a problem | ||
| 2/12/1997 | Sold | $116,000$61/sqft |
Source: Public Record Report a problem | ||
Public tax history
| Year | Property taxes | Tax assessment |
|---|---|---|
| 2025 | $7,688 +244.1% | $388,524 +180.4% |
| 2024 | $2,234 +5% | $138,539 +3% |
| 2023 | $2,129 +7.4% | $134,504 +3% |
| 2022 | $1,982 +1.6% | $130,586 +3% |
| 2021 | $1,950 +4.4% | $126,783 +1.4% |
| 2020 | $1,869 +5% | $125,033 +2.3% |
| 2019 | $1,780 | $122,222 +1.9% |
| 2018 | $1,780 +3% | $119,943 -37.3% |
| 2017 | $1,728 +1.9% | $191,368 +66.3% |
| 2016 | $1,695 +1.6% | $115,060 +0.7% |
| 2015 | $1,668 +0.5% | $114,260 +0.8% |
| 2014 | $1,660 | $113,353 +0.9% |
| 2013 | $1,660 -0.1% | $112,307 +1.7% |
| 2012 | $1,661 +3.9% | $110,430 +3% |
| 2011 | $1,600 -21.2% | $107,214 -17.1% |
| 2010 | $2,030 -20% | $129,372 -16.2% |
| 2009 | $2,538 +0.2% | $154,320 +0.1% |
| 2008 | $2,533 -6.5% | $154,166 +3% |
| 2007 | $2,709 -4.7% | $149,676 +2.7% |
| 2006 | $2,844 +0.2% | $145,754 +3% |
| 2005 | $2,837 | $141,509 +3% |
| 2004 | -- | $137,387 +1.9% |
| 2003 | -- | $134,825 +2.4% |
| 2002 | -- | $131,665 +1.6% |
| 2001 | -- | $129,592 -1.1% |
| 2000 | $2,600 | $131,046 |
Find assessor info on the county website
Neighborhood: Town 'n' Country
Nearby homes
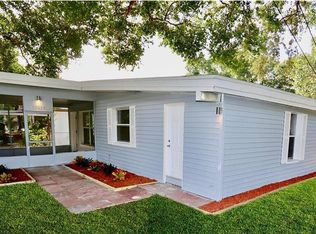
- $344,3002 bd2 ba1.1k sqft10014 Parsons St, Tampa, FL 33615Off Market
- $256,2002 bd1 ba1k sqft6413 Elliot Dr, Tampa, FL 33615Off Market
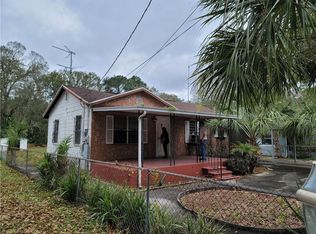
- $283,9003 bd1 ba846 sqft10012 Parsons St, Tampa, FL 33615Off Market
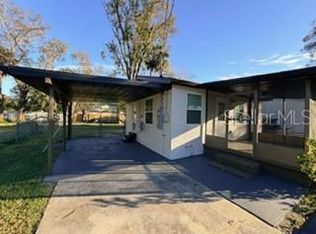
- $242,0002 bd1 ba480 sqft6405 Elliot Dr, Tampa, FL 33615Sold
- $431,8004 bd2 ba1.8k sqft10017 Oslin St, Tampa, FL 33615Off Market
- $620,0006 bd3 ba2.3k sqft10013 Oslin St, Tampa, FL 33615For Sale
- $447,9004 bd3 ba1.9k sqft6403 Elliot Dr, Tampa, FL 33615For Sale
- $458,7003 bd2 ba2.1k sqft10010 Parsons St, Tampa, FL 33615Off Market
Nearby schools
GreatSchools rating
- 2/10Bay Crest Elementary SchoolGrades: PK-5Distance: 1.7 mi
- 3/10Davidsen Middle SchoolGrades: 6-8Distance: 3.2 mi
- 6/10Alonso High SchoolGrades: 9-12Distance: 1.2 mi
Schools provided by the listing agent
- Elementary: Bay Crest-HB
- Middle: Davidsen-HB
- High: Alonso-HB
Source: Stellar MLS. This data may not be complete. We recommend contacting the local school district to confirm school assignments for this home.
Get a cash offer in 3 minutes
Find out how much your home could sell for in as little as 3 minutes with a no-obligation cash offer.
Estimated market value
$575,400
Get a cash offer in 3 minutes
Find out how much your home could sell for in as little as 3 minutes with a no-obligation cash offer.
Estimated market value
$575,400
- Florida
- Hillsborough County
- Tampa
- 33615
- Town 'n' Country
- 10020 PARSONS STREET
