Welcome Home 10020 Rose View Drive, San Jose, Mt. Hamilton Luxury Hillside Estate with Stunning BAY AREA Views
Experience unmatched luxury and breathtaking panoramic Bay Area views at this beautiful estate perched on the scenic hills of Mt. Hamilton. This 5-bedroom, 4.5-bathroom home offers spacious living with two separate living rooms, a grand hall, and a well-defined kitchen and dining area, perfect for both relaxing and entertaining.
Enjoy the sparkling pool, three patios for lounging and BBQs, and a hilltop patio for twilight views.The backyard features waterfalls, artificial turf, and low-maintenance landscaping for year-round beauty. The master suite offers a private deck with spectacular VIEWS.
Located on HWY 130, this home is close to Lick Observatory, Joseph D. Grant County Park, the Diablo Range, and the East Foothills, making it perfect for nature lovers. Despite its serene setting, shopping, dining, and freeways are nearby too. Don't miss the nearby Grandview Italian Restaurant for a fine dining experience.
This rare property offers a perfect balance of luxury, natural beauty, and convenience. Perfect for those who value both privacy and accessibility, it delivers an unforgettable living experience. Schedule your private tour today!
OH this week
Sold for $2,300,000
Tax assessed value
$2,300,000
10020 Roseview Dr, San Jose, CA 95127
5beds
3,129sqft
Single Family Residence, Residential
Built in 1974
0.38 Acres Lot
$2,223,700 Zestimate®
$735/sqft
$7,487 Estimated rent
Home value
$2,223,700
$2.02M - $2.45M
$7,487/mo
Zestimate® history
Owner options
List your home for rent
$7,487/mo
Rent Zestimate®
Find your next renter with Zillow Rental Manager. Plus, with online applications, you can quickly screen prospective tenants – for free.
$7,487/mo
Rent Zestimate®
Refinance and save
$14,521/mo
Est. payment
Refinancing to a lower rate could help reduce your monthly payments and save thousands over the life of the loan.
$14,521/mo
Est. payment
Explore your selling options
Work with a Zillow partner agent
Leverage their expertise and Zillow's premium Showcase listings to get your home seen by more buyers.
Get startedList with your own agent
Get your home in front of millions of buyers by listing it on Zillow.
Learn how to do itSell it yourself
Take full control of how buyers see your home on Zillow by listing For Sale by Owner (FSBO).
List your homeWhat's special
Sparkling poolGrand hallLuxury hillside estateStunning bay area viewsSpacious livingArtificial turfLow-maintenance landscaping
Zillow last checked:
Listing updated:
Listed by:
Gurjeet Rai 02149422 408-802-5303,
Doorlight Inc 844-413-8326
Bought with:
Tabatha Luiza, 02031291
KW Silicon City
Source: MLSListings Inc,MLS#: ML81981620
Facts & features
Interior
Bedrooms & bathrooms
- Bedrooms: 5
- Bathrooms: 5
- Full bathrooms: 4
- 1/2 bathrooms: 1
Bedroom
- Features: PrimarySuiteRetreat, WalkinCloset
Bathroom
- Features: DoubleSinks, DualFlushToilet, Granite, Marble, PrimaryStallShowers, ShowerandTub, Skylight, SolidSurface, PrimaryOversizedTub, OversizedTub
Dining room
- Features: DiningArea, FormalDiningRoom, Skylights
Family room
- Features: SeparateFamilyRoom
Kitchen
- Features: Countertop_Granite, Countertop_Marble, ExhaustFan, Pantry, Skylights
Heating
- Central Forced Air
Cooling
- Central Air
Appliances
- Included: Gas Cooktop, Dishwasher, Exhaust Fan, Disposal, Microwave, Oven/Range, Refrigerator, Washer/Dryer
- Laundry: In Garage
Features
- One Or More Skylights, Walk-In Closet(s)
- Flooring: Hardwood, Laminate, Tile
- Number of fireplaces: 2
- Fireplace features: Family Room, Living Room, Primary Bedroom, Wood Burning
Interior area
- Total structure area: 3,129
- Total interior livable area: 3,129 sqft
Property
Parking
- Total spaces: 2
- Parking features: Attached
- Attached garage spaces: 2
Features
- Stories: 2
- Patio & porch: Balcony/Patio, Deck, Enclosed
- Exterior features: Back Yard, Barbecue, Fenced, Gazebo, Storage Shed Structure, Courtyard
- Pool features: In Ground
- Has view: Yes
- View description: Hills, Mountain(s)
Lot
- Size: 0.38 Acres
Details
- Additional structures: Cabana, Sheds, StorageFacility
- Parcel number: 61250001
- Zoning: RR
- Special conditions: Standard
Construction
Type & style
- Home type: SingleFamily
- Property subtype: Single Family Residence, Residential
Materials
- Foundation: Slab, Crawl Space
- Roof: Tile
Condition
- New construction: No
- Year built: 1974
Utilities & green energy
- Gas: PublicUtilities
- Sewer: Public Sewer
- Water: Public
- Utilities for property: Public Utilities, Water Public
Community & HOA
Location
- Region: San Jose
Financial & listing details
- Price per square foot: $735/sqft
- Tax assessed value: $2,300,000
- Annual tax amount: $40,183
- Date on market: 9/25/2024
- Listing agreement: ExclusiveRightToSell
- Listing terms: CashorConventionalLoan
Price history
| Date | Event | Price |
|---|---|---|
| 12/30/2024 | Sold | $2,300,000-8%$735/sqft |
Source:  MLSListings Inc #ML81981620 Report a problem MLSListings Inc #ML81981620 Report a problem | ||
| 11/22/2024 | Pending sale | $2,499,888$799/sqft |
Source: MLSListings Inc #ML81981620 Report a problem | ||
| 10/15/2024 | Price change | $2,499,8880%$799/sqft |
Source: MLSListings Inc #ML81981620 Report a problem | ||
| 9/25/2024 | Listed for sale | $2,499,999$799/sqft |
Source: MLSListings Inc #ML81981620 Report a problem | ||
Public tax history
| Year | Property taxes | Tax assessment |
|---|---|---|
| 2025 | $40,183 +277.1% | $2,300,000 +206.9% |
| 2024 | $10,657 +2% | $749,412 +2% |
| 2023 | $10,447 +2.6% | $734,719 +2% |
| 2022 | $10,182 +3.4% | $720,314 +2% |
| 2021 | $9,845 +1.4% | $706,192 +1% |
| 2020 | $9,710 | $698,952 +2% |
| 2019 | $9,710 +3.2% | $685,248 +2% |
| 2018 | $9,409 | $671,813 +2% |
| 2017 | $9,409 -0.7% | $658,642 +2% |
| 2016 | $9,471 +5.8% | $645,728 +1.5% |
| 2015 | $8,955 +2.5% | $636,029 +2% |
| 2014 | $8,740 | $623,571 +0.5% |
| 2013 | -- | $620,754 +9.3% |
| 2012 | -- | $568,000 -4.8% |
| 2011 | -- | $596,660 +0.8% |
| 2010 | -- | $592,201 -0.2% |
| 2009 | -- | $593,608 +2% |
| 2008 | -- | $581,970 +2% |
| 2007 | -- | $570,560 +2% |
| 2006 | -- | $559,373 +2% |
| 2005 | -- | $548,406 +2.5% |
| 2004 | -- | $535,155 +3.3% |
| 2003 | -- | $518,278 +2% |
| 2002 | -- | $508,116 +2% |
| 2001 | -- | $498,154 |
Find assessor info on the county website
Neighborhood: East Foothills
Nearby homes
- $1,484,3003 bd3 ba1.9k sqft10028 Bon Vista Ct, San Jose, CA 95127Off Market
- $1,501,0003 bd2 ba1.6k sqft12450 Mount Hamilton Rd, San Jose, CA 95140Sold
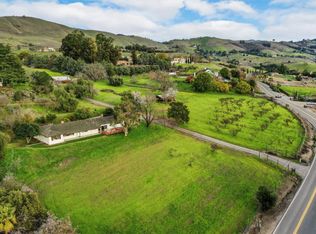
- $1,800,4003 bd3 ba2.9k sqft10036 Bon Vista Ct, San Jose, CA 95127Off Market
- $1,698,7004 bd4 ba2k sqft10029 Rose View Dr, San Jose, CA 95127Off Market
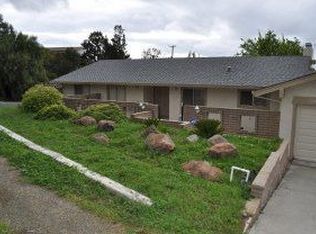
- $1,595,3004 bd2 ba2.4k sqft10047 Bon Vista Ct, San Jose, CA 95127Off Market
- $1,945,0004 bd3 ba2.4k sqft10044 Rose View Dr, San Jose, CA 95127Off Market
- $1,899,0004 bd2 ba1.5k sqft12405 Mount Hamilton Rd, San Jose, CA 95140For Sale
- $1,530,9003 bd2 ba2.5k sqft10048 Bon Vista Ct, San Jose, CA 95127Off Market
Nearby schools
GreatSchools rating
- 3/10Linda Vista Elementary SchoolGrades: K-5Distance: 1.5 mi
- 1/10Joseph George Middle SchoolGrades: 6-8Distance: 1.1 mi
- 3/10James Lick High SchoolGrades: 9-12Distance: 2 mi
Schools provided by the listing agent
- Elementary: LindaVistaElementary_1
- Middle: JosephGeorgeMiddle
- High: JamesLickHigh
- District: AlumRockUnionElementary
Source: MLSListings Inc. This data may not be complete. We recommend contacting the local school district to confirm school assignments for this home.
Get a cash offer in 3 minutes
Find out how much your home could sell for in as little as 3 minutes with a no-obligation cash offer.
Estimated market value
$2,223,700
Get a cash offer in 3 minutes
Find out how much your home could sell for in as little as 3 minutes with a no-obligation cash offer.
Estimated market value
$2,223,700
- California
- Santa Clara County
- San Jose
- 95127
- East Foothills
- 10020 Roseview Dr
Nearby cities
Nearby neighborhoods
Nearby zip codes
Other San Jose Topics
