Skip main navigation
Off market
  • $279,500

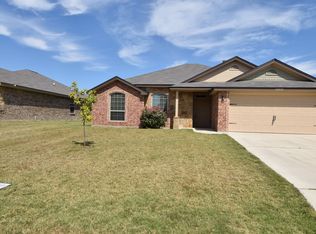
    10020 Sunny Side Ln, Temple, TX 76502

    4beds
    2,190sqft
    SingleFamily
    Built in 2011
    7,200 Square Feet Lot
    $279,500 Zestimate®
    $128/sqft
    $2,058 Estimated rent

    Home value

    $279,500

    $266,000 - $293,000

    $2,058/mo

    Zestimate® history
    Loading
    Loading...

    Owner options

    List your home for rent

    $2,058/mo

    Rent Zestimate®

    Find your next renter with Zillow Rental Manager. Plus, with online applications, you can quickly screen prospective tenants – for free.

    Learn more

    $2,058/mo

    Rent Zestimate®

    Refinance and save

    $1,852/mo

    Est. payment

    Refinancing to a lower rate could help reduce your monthly payments and save thousands over the life of the loan.

    See today's rates

    $1,852/mo

    Est. payment

    Explore your selling options

    Work with a Zillow partner agent

    Leverage their expertise and Zillow's premium Showcase listings to get your home seen by more buyers.

    Get started

    List with your own agent

    Get your home in front of millions of buyers by listing it on Zillow.

    Learn how to do it

    Sell it yourself

    Take full control of how buyers see your home on Zillow by listing For Sale by Owner (FSBO).

    List your home

    What's special

    Looking for a move-in ready home that has tons up upgrades? This is the house for you! Pride of ownership shows when you enter this 4 bedroom, 3 bath home with approximately 2190 square feet of open living space. Absolutely beautiful wood looking floors in living room, carpet in the bedrooms, with tile in wet areas. The kitchen offers eye catching tile floors, updated stainless steel appliances, built-in microwave, updated granite counter tops and tile back splash. Also offering rock fireplace with beautiful mantel, neutral colors throughout, ceiling fans. Two of the minor bedrooms share Jack n Jill bath with dual sinks. Private master offers great master bath with large walk in closet, garden tub, separate shower and dual sinks. Abundance of storage and closet space. The family will love the neighborhood park and swimming pool. Great family neighborhood in Belton ISD. All measurements are approximate.

    This property is off market, which means it's not currently listed for sale or rent on Zillow. This may be different from what's available on other websites or public sources.

    Facts & features

    Interior

    Bedrooms & bathrooms
    • Bedrooms: 4
    • Bathrooms: 3
    • Full bathrooms: 3
    Heating
    • Forced air, Electric
    Cooling
    • Central
    Appliances
    • Included: Dishwasher, Garbage disposal, Microwave, Range / Oven
    • Laundry: Washer Hookup, Dryer Connection, Electric
    Features
    • Separate Shower, Garden Tub, Split Bedroom
    • Flooring: Tile, Carpet, Laminate
    • Attic: Partially Finished
    • Has fireplace: Yes
    Interior area
    • Structure area source: Appr Dist
    • Total interior livable area: 2,190 sqft

    Property

    Parking
    • Total spaces: 2
    • Parking features: Garage - Attached
    Features
    • Entry level: 1
    • Exterior features: Brick
    • Fencing: Privacy, Wood
    Lot
    • Size: 7,200 sqft
    • Features: Level, Cul-de-Sac
    • Topography: Level
    • Land development status: Completed
    Details
    • Parcel number: 409052

    Construction

    Type & style
    • Home type: SingleFamily
    • Architectural style: Traditional
    Materials
    • Roof: Composition
    Condition
    • New Construction
    • Year built: 2011
    Details
    • Builder name: Ashford Homes

    Utilities & green energy

    • Sewer: Public Sewer
    • Water: Public
    • Utilities for property: Water Connected, Sewer Connected

    Community & neighborhood

    Security
    • Security features: Smoke Detector(s)
    Location
    • Region: Temple

    HOA & financial

    HOA
    • Has HOA: Yes
    • HOA fee: $16 monthly

    Other

    Other facts
    • Sewer: Public Sewer
    • WaterSource: Public
    • Topography: Level
    • Appliances: Electric Water Heater
    • InteriorFeatures: Separate Shower, Garden Tub, Split Bedroom
    • Heating: 1 Unit
    • GarageYN: true
    • HeatingYN: true
    • CoolingYN: true
    • AssociationYN: 1
    • FoundationDetails: Slab
    • CommunityFeatures: Playground, Pool
    • RoomsTotal: 7
    • PropertyCondition: New Construction
    • StoriesTotal: 1
    • LotFeatures: Level, Cul-de-Sac
    • ArchitecturalStyle: Traditional
    • YearBuiltSource: Appraiser
    • Utilities: Water Connected, Sewer Connected
    • EntryLevel: 1
    • Fencing: Privacy, Wood
    • CoveredSpaces: 2
    • Cooling: 1 Unit
    • LaundryFeatures: Washer Hookup, Dryer Connection, Electric
    • DevelopmentStatus: Completed
    • StructureType: House
    • SecurityFeatures: Smoke Detector(s)
    • ParkingFeatures: Garage Door Opener, 2 Car Garage
    • Attic: Partially Finished
    • RoomKitchenFeatures: Granite Counters, Breakfast Bar, Disposal, Breakfast Area, Center Island
    • LotDimensionsSource: Appraiser
    • BuildingAreaSource: Appr Dist
    • LivingAreaSource: Appr Dist
    • YearBuiltDetails: The information about when the property was built
    • AssociationName: Windmill Farms HOA
    • BuilderName: Ashford Homes
    • RoadSurfaceType: Curbs
    • Road surface type: Curbs

    Price history

    DateEventPrice
    4/29/2019Sold--
    Source: Central Texas MLS #373462 Report a problem
    4/26/2019Listed for sale$187,900$86/sqft
    Source: Century 21 Randall Morris & Associates-Temple #373462 Report a problem
    4/1/2019Pending sale$187,900$86/sqft
    Source: CENTURY 21 Randall Morris & Associates #373462 Report a problem
    3/30/2019Listed for sale$187,900+18.3%$86/sqft
    Source: Century 21 Randall Morris & Associates-Temple #373462 Report a problem
    5/8/2015Sold--
    Source: Central Texas MLS #9107734 Report a problem
    12/25/2014Listed for sale$158,900-0.6%$73/sqft
    Source: Realty Executives of Killeen #194788 Report a problem
    3/30/2012Sold--
    Source: Agent Provided Report a problem
    10/21/2011Price change$159,900-1.3%$73/sqft
    Source: HB Sheppard Cen-Tex Properties #168700 Report a problem
    9/28/2011Listed for sale$162,000$74/sqft
    Source: HB Sheppard Cen-Tex Properties #168700 Report a problem

    Public tax history

    YearProperty taxesTax assessment
    2025$5,002 +5.4%$297,866 -3.2%
    2024$4,745 +17.8%$307,647 +23.6%
    2023$4,028 -41.3%$248,919 -8.9%
    2022$6,860 $273,183 +32.8%
    2021-- $205,718 +8.6%
    2020$5,017 -1%$189,501 +4.6%
    2019$5,066 -4.7%$181,085 +0%
    2018$5,316 +12.3%$181,081 +1.7%
    2017$4,736 $178,057 +4.4%
    2016$4,736 +17.7%$170,497 +0.8%
    2015$4,025 $169,062 +1.7%
    2014$4,025 $166,201 -0.8%
    2013-- $167,553

    Find assessor info on the county website

    Neighborhood: 76502

    Nearby schools

    GreatSchools rating
    Schools provided by the listing agent
    • Elementary: High Point Elementary
    • Middle: Belton Middle
    • High: Belton
    • District: Belton ISD

    Source: The MLS. This data may not be complete. We recommend contacting the local school district to confirm school assignments for this home.

    Get a cash offer in 3 minutes
    Find out how much your home could sell for in as little as 3 minutes with a no-obligation cash offer.
    Estimated market value
    $279,500
    Get a cash offer in 3 minutes
    Find out how much your home could sell for in as little as 3 minutes with a no-obligation cash offer.
    Estimated market value
    $279,500