Discover modern living at Meridian Village in Parker. Located in a vibrant community, this sleek, south-facing home offers an exceptional main-level living experience with a chic open floor plan designed for both style & comfort. Inside, sleek hardwood floors guide you through the space, beginning with the gourmet kitchen featuring granite countertops, a glass subway tile backsplash, pendant lighting, stainless-steel double oven, & a spacious island perfect for casual dining & entertaining. The adjacent family room is filled with natural light, creating an inviting atmosphere for relaxation & gatherings. Upstairs, a spacious loft provides versatile space for various activities. The primary suite serves as a tranquil retreat with a cozy seating area, designer closet, & luxurious en-suite bath featuring dual sinks, tile flooring, a walk-in shower with built-in seating, a sunken tub, & lighted mirrors. Three additional bedrooms, a full bath, & a convenient laundry room complete the upper level. The finished basement extends the living space with a modern wet bar opening to a family room with a projection screen, a recreational area with space for a pool table, gym area, & an additional bedroom with a full bath. Step outside to a backyard oasis featuring a built-in kitchen with ample storage, a mini fridge, & a sleek gas fireplace perfect for unwinding. Additional features include solar panels, a painted garage floor, & wall connectors for your EV.Meridian Village provides easy access to E-470, C-470, & I-25, as well as attractions like Meridian Golf Course, nearby parks, playgrounds, & trails. Immerse yourself in a lifestyle that blends modern elegance with suburban serenity in this remarkable community.
Sold for $919,900
$919,900
10020 Tall Oaks Street, Parker, CO 80134
5beds
5,351sqft
Single Family Residence
Built in 2016
8,059 Square Feet Lot
$920,600 Zestimate®
$172/sqft
$5,279 Estimated rent
Home value
$920,600
$875,000 - $967,000
$5,279/mo
Zestimate® history
Owner options
List your home for rent
$5,279/mo
Rent Zestimate®
Find your next renter with Zillow Rental Manager. Plus, with online applications, you can quickly screen prospective tenants – for free.
$5,279/mo
Rent Zestimate®
Refinance and save
$5,583/mo
Est. payment
Refinancing to a lower rate could help reduce your monthly payments and save thousands over the life of the loan.
$5,583/mo
Est. payment
Explore your selling options
Work with a Zillow partner agent
Leverage their expertise and Zillow's premium Showcase listings to get your home seen by more buyers.
Get startedList with your own agent
Get your home in front of millions of buyers by listing it on Zillow.
Learn how to do itSell it yourself
Take full control of how buyers see your home on Zillow by listing For Sale by Owner (FSBO).
List your homeWhat's special
Zillow last checked:
Listing updated:
Listed by:
Anne Dresser Kocur 303-893-3200 ADresser@LivSothebysRealty.com,
LIV Sotheby's International Realty
Bought with:
Nicole Wolf, 100054091
Coldwell Banker Realty 56
Source: REcolorado as distributed by MLS GRID,MLS#: 6361310
Facts & features
Interior
Bedrooms & bathrooms
- Bedrooms: 5
- Bathrooms: 4
- Full bathrooms: 3
- 1/2 bathrooms: 1
- Main level bathrooms: 1
Primary bedroom
- Description: Spacious Primary Retreat W/ Hardwood Floors
- Level: Upper
- Area: 315 Square Feet
- Dimensions: 21 x 15
Bedroom
- Description: Spacious Secondary Bedroom
- Level: Upper
- Area: 120 Square Feet
- Dimensions: 12 x 10
Bedroom
- Description: Spacious Secondary Bedroom
- Level: Upper
- Area: 120 Square Feet
- Dimensions: 10 x 12
Bedroom
- Description: Spacious Secondary Bedroom
- Level: Upper
- Area: 168 Square Feet
- Dimensions: 14 x 12
Bedroom
- Description: Ideal Guest Bedroom
- Level: Basement
- Area: 120 Square Feet
- Dimensions: 10 x 12
Primary bathroom
- Description: Luxurious Primary Suite With Custom Walk-In Closet And Floor To Ceiling Mirrors
- Level: Upper
Bathroom
- Level: Main
Bathroom
- Description: Shared Hallway Bath
- Level: Upper
Bathroom
- Level: Basement
Bonus room
- Description: Rec Room - Currently Has A Ping Pong Table!
- Level: Basement
- Area: 192 Square Feet
- Dimensions: 12 x 16
Dining room
- Description: Formal Dining Room - Ideal For Larger Gatherings
- Level: Main
- Area: 144 Square Feet
- Dimensions: 12 x 12
Family room
- Description: Modern Family Room With Vertically Tiled Fireplace And Lots Of Natural Light!
- Level: Main
- Area: 390 Square Feet
- Dimensions: 15 x 26
Family room
- Description: Amazing Entertainment Area With A Wet Bar And Theater Space
- Level: Basement
- Area: 260 Square Feet
- Dimensions: 13 x 20
Kitchen
- Description: Expansive Kitchen With 60 Sqft Center Island
- Level: Main
- Area: 280 Square Feet
- Dimensions: 20 x 14
Laundry
- Description: Convenient Upper Level Laundry With Utility Sink
- Level: Upper
- Area: 40 Square Feet
- Dimensions: 8 x 5
Loft
- Description: Multi-Functional Loft Space
- Level: Upper
Office
- Description: Delightful Main Floor Office - Perfect For The Remote Worker With 1gb Internet
- Level: Main
- Area: 90 Square Feet
- Dimensions: 10 x 9
Heating
- Forced Air
Cooling
- Central Air
Appliances
- Included: Cooktop, Dishwasher, Disposal, Double Oven, Dryer, Microwave, Refrigerator, Washer
Features
- Ceiling Fan(s), Eat-in Kitchen, Entrance Foyer, Five Piece Bath, Granite Counters, High Ceilings, Kitchen Island, Open Floorplan, Pantry, Primary Suite, Radon Mitigation System, Vaulted Ceiling(s), Walk-In Closet(s), Wet Bar
- Flooring: Carpet, Tile, Wood
- Basement: Partial
- Number of fireplaces: 1
- Fireplace features: Family Room, Gas
Interior area
- Total structure area: 5,351
- Total interior livable area: 5,351 sqft
- Finished area above ground: 3,662
- Finished area below ground: 1,292
Property
Parking
- Total spaces: 2
- Parking features: Garage - Attached
- Attached garage spaces: 2
Features
- Levels: Two
- Stories: 2
- Patio & porch: Covered, Deck, Patio
- Exterior features: Barbecue, Fire Pit
- Fencing: Full
- Has view: Yes
- View description: Plains
Lot
- Size: 8,059 Square Feet
- Features: Landscaped, Sprinklers In Front, Sprinklers In Rear
Details
- Parcel number: R0487115
- Special conditions: Standard
Construction
Type & style
- Home type: SingleFamily
- Property subtype: Single Family Residence
Materials
- Frame, Stone, Wood Siding
- Roof: Concrete
Condition
- Updated/Remodeled
- Year built: 2016
Utilities & green energy
- Sewer: Public Sewer
- Water: Public
- Utilities for property: Cable Available, Electricity Connected, Natural Gas Available
Community & HOA
Community
- Security: Security System, Smoke Detector(s), Video Doorbell
- Subdivision: Meridian Village
HOA
- Has HOA: Yes
- Amenities included: Park, Pool
- Services included: Maintenance Grounds, Recycling, Snow Removal, Trash
- HOA fee: $60 quarterly
- HOA name: Meridian Village North
- HOA phone: 303-482-2213
- Second HOA fee: $126 monthly
- Second HOA name: Meridian Village Vista
- Second HOA phone: 303-420-4433
Location
- Region: Parker
Financial & listing details
- Price per square foot: $172/sqft
- Tax assessed value: $1,008,894
- Annual tax amount: $7,726
- Date on market: 8/29/2024
- Listing terms: Cash,Conventional,FHA,Jumbo,Other,VA Loan
- Exclusions: High Power Wall Charger, All Window Coverings In The Basement, Garage Deep Freezer, Green Curtains On Slider Door In Living Room, Bose Receiver For Outdoor Sound System, Bose Outdoor Speakers, All Tvs And Mounts, Theater Projector, Unfinished Exercise Room Rubber Flooring System, Garage Storage Cabinets+drawer System, All Interior And Exterior Furniture Not Referenced In Inclusions, And Sellers Personal Property.
- Ownership: Individual
- Electric utility on property: Yes
- Road surface type: Paved
Price history
| Date | Event | Price |
|---|---|---|
| 12/20/2024 | Sold | $919,900$172/sqft |
Source:  REcolorado as distributed by MLS GRID #6361310 Report a problem REcolorado as distributed by MLS GRID #6361310 Report a problem | ||
| 11/23/2024 | Pending sale | $919,900$172/sqft |
Source: REcolorado as distributed by MLS GRID #6361310 Report a problem | ||
| 11/8/2024 | Price change | $919,900-0.4%$172/sqft |
Source: REcolorado as distributed by MLS GRID #6361310 Report a problem | ||
| 10/24/2024 | Price change | $924,000-0.5%$173/sqft |
Source: REcolorado as distributed by MLS GRID #6361310 Report a problem | ||
| 10/4/2024 | Price change | $929,000-2.2%$174/sqft |
Source: REcolorado as distributed by MLS GRID #6361310 Report a problem | ||
| 9/19/2024 | Price change | $950,000-2.6%$178/sqft |
Source: REcolorado as distributed by MLS GRID #6361310 Report a problem | ||
| 8/29/2024 | Listed for sale | $975,000+63%$182/sqft |
Source: REcolorado as distributed by MLS GRID #6361310 Report a problem | ||
| 2/9/2016 | Sold | $598,133$112/sqft |
Source: Public Record Report a problem | ||
Public tax history
| Year | Property taxes | Tax assessment |
|---|---|---|
| 2025 | $7,668 -0.8% | $63,060 -5.4% |
| 2024 | $7,726 +23.7% | $66,670 -1% |
| 2023 | $6,244 -3.3% | $67,310 +42.3% |
| 2022 | $6,459 | $47,290 -2.8% |
| 2021 | -- | $48,650 +4.2% |
| 2020 | $6,215 +1.1% | $46,680 |
| 2019 | $6,147 0% | $46,680 +6.2% |
| 2018 | $6,147 -2.8% | $43,960 |
| 2017 | $6,325 +48.3% | $43,960 +207.6% |
| 2016 | $4,265 +322.7% | $14,290 |
| 2015 | $1,009 | $14,290 |
Find assessor info on the county website
Neighborhood: Meridian Village
Nearby homes
- $669,7003 bd3 ba3.5k sqft10022 Tall Oaks St, Parker, CO 80134Off Market

- $745,0004 bd3 ba3.5k sqft10018 Tall Oaks St, Parker, CO 80134Sold

- $731,8004 bd3 ba3.1k sqft10068 Tall Oaks St, Parker, CO 80134Off Market
- $702,9004 bd3 ba3.3k sqft10072 Tall Oaks St, Parker, CO 80134Off Market
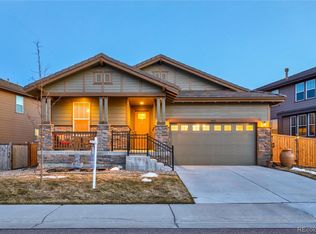
- $751,7004 bd3 ba3.8k sqft10028 Tall Oaks St, Parker, CO 80134Off Market
- $708,8004 bd3 ba3.3k sqft10064 Tall Oaks St, Parker, CO 80134Off Market
- $735,6003 bd2 ba3.1k sqft10076 Tall Oaks St, Parker, CO 80134Off Market
- $685,0004 bd4 ba3.1k sqft10062 Tall Oaks St, Parker, CO 80134Off Market
Nearby schools
GreatSchools rating
- 8/10Prairie Crossing Elementary SchoolGrades: PK-6Distance: 2.3 mi
- 4/10Sierra Middle SchoolGrades: 7-8Distance: 3.2 mi
- 8/10Chaparral High SchoolGrades: 9-12Distance: 1.2 mi
Schools provided by the listing agent
- Elementary: Prairie Crossing
- Middle: Sierra
- High: Chaparral
- District: Douglas RE-1
Source: REcolorado as distributed by MLS GRID. This data may not be complete. We recommend contacting the local school district to confirm school assignments for this home.
Get a cash offer in 3 minutes
Find out how much your home could sell for in as little as 3 minutes with a no-obligation cash offer.
Estimated market value
$920,600
Get a cash offer in 3 minutes
Find out how much your home could sell for in as little as 3 minutes with a no-obligation cash offer.
Estimated market value
$920,600
- Colorado
- Douglas County
- Parker
- 80134
- Meridian Village
- 10020 Tall Oaks Street
Nearby cities
Nearby neighborhoods
Nearby zip codes
Other Parker Topics
