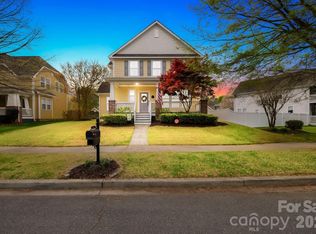
Charleston style dream home with double front Balcony's for relaxation in the heart of Huntersville, where comfort meets convenience, and everything Vermillion has to offer with all it's great amenities including it's own restaurant and bar. The recently painted exterior and full interior that gives this home a modern touch. While sitting on a spacious private fenced in corner lot. The charming kitchen offers all stainless steel appliances, new beautiful Quartz counter tops and backsplash. Enjoy your bright breakfast area that fills the home with natural light while looking out at your secluded back yard with beautiful landscaping. The upper level boasts a primary bedroom, with it's own private cozy covered balcony. Two additional bedrooms and conveniently located laundry on the upper level. Relax and entertain in your private backyard, complete with a fire pit, extended patio, and space for outdoor enjoyment. A detached 2-car garage provides space for vehicles and storage. Enjoy the community amenities featuring, 2 pools, sidewalks, greenway access, and the town square. Extra off street parking area within walking distance. New screens, custom shades, curtains & Rods. This home is move in ready!!
Closed
$530,000
10020 Vanguard Pkwy, Huntersville, NC 28078
3beds
1,918sqft
Single Family Residence
Built in 2007
0.19 Acres Lot
$529,500 Zestimate®
$276/sqft
$2,706 Estimated rent
Home value
$529,500
$492,000 - $567,000
$2,706/mo
Zestimate® history
Owner options
List your home for rent
$2,706/mo
Rent Zestimate®
Find your next renter with Zillow Rental Manager. Plus, with online applications, you can quickly screen prospective tenants – for free.
$2,706/mo
Rent Zestimate®
Refinance and save
$3,850/mo
Est. payment
Refinancing to a lower rate could help reduce your monthly payments and save thousands over the life of the loan.
$3,850/mo
Est. payment
Explore your selling options
Work with a Zillow partner agent
Leverage their expertise and Zillow's premium Showcase listings to get your home seen by more buyers.
Get startedList with your own agent
Get your home in front of millions of buyers by listing it on Zillow.
Learn how to do itSell it yourself
Take full control of how buyers see your home on Zillow by listing For Sale by Owner (FSBO).
List your homeWhat's special
Charming kitchenRecently painted exteriorTwo additional bedroomsAll stainless steel appliances
Zillow last checked:
Listing updated:
Listed by:
Peter Contastathes petercrealtor@aol.com,
Forward Realty Inc.
Bought with:
John Kelly
Corcoran HM Properties
Source: Canopy MLS as distributed by MLS GRID,MLS#: 4334178
Facts & features
Interior
Bedrooms & bathrooms
- Bedrooms: 3
- Bathrooms: 3
- Full bathrooms: 2
- 1/2 bathrooms: 1
Primary bedroom
- Level: Upper
Bedroom s
- Level: Upper
Bedroom s
- Level: Upper
Bathroom half
- Level: Main
Bathroom full
- Level: Upper
Bathroom full
- Level: Upper
Breakfast
- Level: Main
Dining room
- Level: Main
Family room
- Level: Main
Kitchen
- Level: Main
Laundry
- Level: Upper
Heating
- Forced Air
Cooling
- Central Air
Appliances
- Included: Dishwasher, Disposal, Electric Oven, Electric Range, Microwave
- Laundry: Electric Dryer Hookup, Upper Level, Washer Hookup
Features
- Pantry, Walk-In Closet(s), Walk-In Pantry
- Has basement: No
- Fireplace features: Bonus Room, Gas
Interior area
- Total structure area: 1,918
- Total interior livable area: 1,918 sqft
- Finished area above ground: 1,918
- Finished area below ground: 0
Property
Parking
- Total spaces: 2
- Parking features: Driveway, Detached Garage, Garage Door Opener, Garage on Main Level
- Garage spaces: 2
- Has uncovered spaces: Yes
- Details: Additional guest parking availability at corner stop sign across the street
Features
- Levels: Two
- Stories: 2
- Pool features: Community
- Fencing: Back Yard,Fenced,Privacy
Lot
- Size: 0.19 Acres
- Features: Corner Lot, Green Area, Level, Wooded
Details
- Parcel number: 01946121
- Zoning: NR(TND-O)
- Special conditions: Standard
Construction
Type & style
- Home type: SingleFamily
- Property subtype: Single Family Residence
Materials
- Hardboard Siding, Vinyl
- Foundation: Crawl Space
Condition
- New construction: No
- Year built: 2007
Utilities & green energy
- Sewer: Public Sewer
- Water: City
- Utilities for property: Cable Available
Community & HOA
Community
- Features: Clubhouse, Playground, Sidewalks, Street Lights, Walking Trails
- Subdivision: Vermillion
HOA
- Has HOA: Yes
- HOA fee: $700 annually
- HOA name: Kuester Management Group
- HOA phone: 888-352-7075
Location
- Region: Huntersville
Financial & listing details
- Price per square foot: $276/sqft
- Tax assessed value: $426,100
- Date on market: 1/10/2026
- Cumulative days on market: 27 days
- Listing terms: Cash,Conventional,FHA,Nonconforming Loan,VA Loan
- Road surface type: Concrete, Paved
Price history
| Date | Event | Price |
|---|---|---|
| 3/31/2026 | Sold | $530,000-3.6%$276/sqft |
Source:  Canopy MLS as distributed by MLS GRID #4334178 Report a problem Canopy MLS as distributed by MLS GRID #4334178 Report a problem | ||
| 1/10/2026 | Listed for sale | $549,900+12.2%$287/sqft |
Source: Canopy MLS as distributed by MLS GRID #4334178 Report a problem | ||
| 12/12/2024 | Sold | $490,000-2%$255/sqft |
Source: Canopy MLS as distributed by MLS GRID #4191077 Report a problem | ||
| 10/18/2024 | Listed for sale | $500,000+92.3%$261/sqft |
Source: Canopy MLS as distributed by MLS GRID #4191077 Report a problem | ||
| 4/14/2016 | Sold | $260,000$136/sqft |
Source: Canopy MLS as distributed by MLS GRID #3148150 Report a problem | ||
Public tax history
Tax history is unavailable.
Neighborhood: 28078
Nearby homes
- $530,0003 bd3 ba1.9k sqft10020 Vanguard Py, Huntersville, NC 28078Sold
- $570,0003 bd3 ba2.1k sqft11102 Harbert Rd, Huntersville, NC 28078Sold
- $445,5003 bd2 ba1.6k sqft11106 Harbert Rd, Huntersville, NC 28078Off Market
- $677,9003 bd3 ba3k sqft11109 Warfield Ave, Huntersville, NC 28078Off Market
- $736,9003 bd4 ba2.9k sqft11103 Warfield Ave, Huntersville, NC 28078Off Market
- $690,0004 bd3 ba3.1k sqft11115 Warfield Ave, Huntersville, NC 28078Off Market
- $517,7004 bd3 ba2.2k sqft11110 Harbert Rd, Huntersville, NC 28078Off Market
- $490,400-- bd-- ba-- sqft10015 Vanguard Pkwy, Huntersville, NC 28078Off Market
Nearby schools
GreatSchools rating
- 4/10Legette Blythe ElementaryGrades: PK-5Distance: 2.4 mi
- 2/10John M Alexander MiddleGrades: 6-8Distance: 2.4 mi
- 6/10North Mecklenburg HighGrades: 9-12Distance: 2.7 mi
Schools provided by the listing agent
- Elementary: Blythe
- Middle: Alexander
- High: North Mecklenburg
Source: Canopy MLS as distributed by MLS GRID. This data may not be complete. We recommend contacting the local school district to confirm school assignments for this home.
Get a cash offer in 3 minutes
Find out how much your home could sell for in as little as 3 minutes with a no-obligation cash offer.
Estimated market value
$529,500
Get a cash offer in 3 minutes
Find out how much your home could sell for in as little as 3 minutes with a no-obligation cash offer.
Estimated market value
$529,500
- North Carolina
- Mecklenburg County
- Huntersville
- 28078
- 10020 Vanguard Pkwy
Nearby cities
Nearby zip codes
Other Huntersville Topics
