Skip main navigation
Sold for $531,000
  • $531,000

    10021 Apollo Bay Way, Littleton, CO 80130

    3beds
    1,511sqft
    Single Family Residence
    Built in 1998
    6,578 Square Feet Lot
    $529,000 Zestimate®
    $351/sqft
    $2,898 Estimated rent

    Home value

    $529,000

    $503,000 - $555,000

    $2,898/mo

    Zestimate® history
    Loading
    Loading...

    Owner options

    List your home for rent

    $2,898/mo

    Rent Zestimate®

    Find your next renter with Zillow Rental Manager. Plus, with online applications, you can quickly screen prospective tenants – for free.

    Learn more

    $2,898/mo

    Rent Zestimate®

    Refinance and save

    $3,361/mo

    Est. payment

    Refinancing to a lower rate could help reduce your monthly payments and save thousands over the life of the loan.

    See today's rates

    $3,361/mo

    Est. payment

    Explore your selling options

    Work with a Zillow partner agent

    Leverage their expertise and Zillow's premium Showcase listings to get your home seen by more buyers.

    Get started

    List with your own agent

    Get your home in front of millions of buyers by listing it on Zillow.

    Learn how to do it

    Sell it yourself

    Take full control of how buyers see your home on Zillow by listing For Sale by Owner (FSBO).

    List your home

    What's special


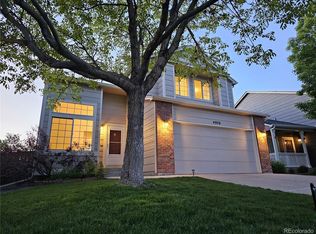
    Welcome to this beautifully cared for 2-story home in the heart of Highlands Ranch, offering the perfect blend of comfort, functionality, and timeless appeal. With 3 bedrooms, 2.5 bathrooms, and a thoughtfully designed layout, this home delivers bright, open living spaces and an unbeatable location. From the moment you step inside, you’re greeted by soaring vaulted ceilings, plantation shutters, and an abundance of natural light. The main living area features tile and rich hardwood floors, modern light fixtures, and a stone veneer gas fireplace that creates a warm and inviting focal point. The kitchen is equipped with stainless steel appliances and flows seamlessly into the dining and living spaces. Upstairs, all three bedrooms are conveniently located together, including the spacious primary bedroom complete with a walk-in closet and private en-suite bath. Two additional bedrooms and a full bath round out the upper level, while the main floor half bath adds convenience for guests. This home has seen thoughtful updates over the years that have been well maintained and features an upgraded HVAC system in 2023. Outside, the curb appeal shines with a lush green lawn, mature trees, fresh mulch and rock landscaping, and a private paved patio perfect for enjoying Colorado evenings. The attached 2-car garage provides plenty of storage and everyday practicality. Enjoy access to some of the area’s best community amenities, including four recreation centers featuring pools, fitness facilities, pickleball courts, batting cages, climbing walls, and more. Eastridge Rec Center is just minutes away, along with nearby parks, trails, and open space like Highland Heritage Park and Big Dry Creek Trail. With convenient access to shopping, dining, major highways, and light rail, this location offers the ideal balance of community, convenience, and Colorado lifestyle.

    Zillow last checked:

    Listing updated:

    Listed by:

    Chase Krause 720-724-3810 Chase@apollogroup.com,

    eXp Realty, LLC

    Bought with:

    Alonso Garcia, 100099581

    Keller Williams DTC

    Source: REcolorado as distributed by MLS GRID,MLS#: 8099486MLS Logo

    Facts & features

    Interior

    Bedrooms & bathrooms
    • Bedrooms: 3
    • Bathrooms: 3
    • Full bathrooms: 2
    • 1/2 bathrooms: 1
    • Main level bathrooms: 1
    Bedroom
    • Level: Upper
    Bedroom
    • Level: Upper
    Bedroom
    • Features: Primary Suite
    • Level: Upper
    Bathroom
    • Level: Upper
    Bathroom
    • Features: En Suite Bathroom
    • Level: Upper
    Bathroom
    • Level: Main
    Dining room
    • Level: Main
    Kitchen
    • Level: Main
    Laundry
    • Level: Main
    Heating
    • Forced Air
    Cooling
    • Central Air
    Appliances
    • Included: Dishwasher, Disposal, Dryer, Gas Water Heater, Microwave, Oven, Range, Refrigerator, Washer
    • Laundry: In Unit
    Features
    • Ceiling Fan(s)
    • Flooring: Carpet, Tile, Wood
    • Has basement: No
    • Number of fireplaces: 1
    • Fireplace features: Gas, Living Room
    Interior area
    • Total structure area: 1,511
    • Total interior livable area: 1,511 sqft
    • Finished area above ground: 1,511

    Property

    Parking
    • Total spaces: 2
    • Parking features: Garage - Attached
    • Attached garage spaces: 2
    Features
    • Levels: Two
    • Stories: 2
    • Entry location: Ground
    • Patio & porch: Patio
    • Fencing: Full
    Lot
    • Size: 6,578 Square Feet
    • Features: Landscaped, Sprinklers In Front, Sprinklers In Rear
    Details
    • Parcel number: R0392446
    • Zoning: PDU
    • Special conditions: Standard

    Construction

    Type & style
    • Home type: SingleFamily
    • Architectural style: Traditional
    • Property subtype: Single Family Residence
    Materials
    • Frame, Vinyl Siding
    • Foundation: Slab
    • Roof: Other
    Condition
    • Year built: 1998

    Utilities & green energy

    • Sewer: Public Sewer
    • Water: Public
    • Utilities for property: Cable Available, Electricity Connected, Internet Access (Wired), Natural Gas Connected

    Community & HOA

    Community
    • Security: Carbon Monoxide Detector(s), Smoke Detector(s)
    • Subdivision: Highlands Ranch
    HOA
    • Has HOA: Yes
    • Amenities included: Clubhouse, Fitness Center, Playground, Pool, Spa/Hot Tub, Tennis Court(s), Trail(s)
    • HOA fee: $174 quarterly
    • HOA name: Highlands Ranch Community Association
    • HOA phone: 303-791-2500
    Location
    • Region: Highlands Ranch

    Financial & listing details

    • Price per square foot: $351/sqft
    • Tax assessed value: $569,685
    • Annual tax amount: $3,726
    • Date on market: 6/24/2026
    • Listing terms: Cash,Conventional,FHA,VA Loan
    • Exclusions: Seller's Personal Property
    • Ownership: Individual
    • Electric utility on property: Yes
    • Road surface type: Paved

    Price history

    DateEventPrice
    7/17/2026Sold$531,000+1.1%$351/sqft
    Source: REcolorado as distributed by MLS GRID #8099486 Report a problem
    6/29/2026Pending sale$525,000$347/sqft
    Source: REcolorado as distributed by MLS GRID #8099486 Report a problem
    6/29/2026Contingent$525,000$347/sqft
    Source: eXp Realty #8099486 Report a problem
    6/25/2026Listed for sale$525,000+78%$347/sqft
    Source: REcolorado as distributed by MLS GRID #8099486 Report a problem
    12/3/2015Sold$295,000$195/sqft
    Source: Public Record Report a problem
    10/17/2015Pending sale$295,000$195/sqft
    Source: Kentwood Real Estate #6406106 Report a problem
    10/15/2015Listed for sale$295,000$195/sqft
    Source: Kentwood Real Estate #6406106 Report a problem
    10/11/2015Pending sale$295,000$195/sqft
    Source: Kentwood Real Estate #6406106 Report a problem
    10/6/2015Listed for sale$295,000+31.2%$195/sqft
    Source: Kentwood Real Estate #6406106 Report a problem
    9/2/2011Sold$224,900$149/sqft
    Source: Public Record Report a problem
    7/1/2011Price change$224,900-2.2%$149/sqft
    Source: RE/MAX UNLIMITED #986904 Report a problem
    6/25/2011Price change$229,900-2.1%$152/sqft
    Source: RE/MAX UNLIMITED #986904 Report a problem
    6/21/2011Price change$234,900-2.1%$155/sqft
    Source: RE/MAX UNLIMITED #986904 Report a problem
    4/26/2011Price change$239,900-1.2%$159/sqft
    Source: RE/MAX UNLIMITED #986904 Report a problem
    4/15/2011Listed for sale$242,900+8.4%$161/sqft
    Source: RE/MAX Unlimited, Inc. #986904 Report a problem
    11/16/2004Sold$224,000+58.2%$148/sqft
    Source: Public Record Report a problem
    3/9/1998Sold$141,635$94/sqft
    Source: Public Record Report a problem

    Public tax history

    YearProperty taxesTax assessment
    2025$3,482 +0.2%$35,600 -12.4%
    2024$3,475 +30.7%$40,620 -1%
    2023$2,660 -3.9%$41,020 +40.9%
    2022$2,766 $29,110 -2.8%
    2021-- $29,950 +6.2%
    2020$2,614 +16.4%$28,190
    2019$2,245 0%$28,190 +18.6%
    2018$2,246 +9.8%$23,760
    2017$2,045 +4.6%$23,760 +6.5%
    2016$1,955 -2.1%$22,300
    2015$1,997 +10.1%$22,300 +19.3%
    2014$1,813 $18,700
    2013-- $18,700 +2%
    2012-- $18,340
    2011-- $18,340 -0.9%
    2010-- $18,500 -3.3%
    2009$917 $19,140
    2008-- $19,140 +9.5%
    2007-- $17,480
    2006$1,628 +6.6%$17,480 +9.5%
    2004$1,528 -33.9%$15,970 -3.9%
    2003$2,313 $16,620
    2002-- $16,620 +19.9%
    2001$1,371 -2.3%$13,860 +0%
    2000$1,403 $13,858
    Find assessor info on the county website

    Neighborhood: 80130

    Nearby schools

    GreatSchools rating
    Schools provided by the listing agent
    • Elementary: Arrowwood
    • Middle: Cresthill
    • High: Highlands Ranch
    • District: Douglas RE-1

    Source: REcolorado as distributed by MLS GRID. This data may not be complete. We recommend contacting the local school district to confirm school assignments for this home.

    Get a cash offer in 3 minutes
    Find out how much your home could sell for in as little as 3 minutes with a no-obligation cash offer.
    Estimated market value
    $529,000
    Get a cash offer in 3 minutes
    Find out how much your home could sell for in as little as 3 minutes with a no-obligation cash offer.
    Estimated market value
    $529,000