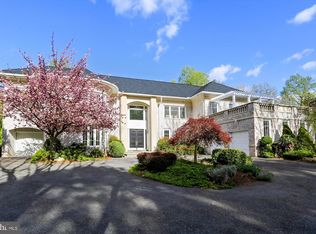
AT SELLERS REQUEST AGENTS DO NOT CALL SELLER TO RELIST. THIS SENSATIONAL ENGLISH MANOR ESTATE HOME FEATURING A STUCCO AND BRICK ELEVATION HAS BEEN DESIGNED AND CONSTRUCTED USING ONLY THE FINEST MATERIALS AND EXPERT WORKMANSHIP. THE CENTER HALL FLOOR PLAN IS IDEAL FOR BOTH FULL SCALE ENTERTAINING AS WELL AS COMFORTABLE LIVING AND IS HIGHLIGHTED WITH A DRAMATIC TWO-STORY ATRIUM SKYLIT CUSTOM MILLED CEILING. THE FORMAL EMBASSY SIZED LIVING AND DINING ROOMS FEATURE EXQUISITE CUSTOM CROWN, ORNAMENTAL AND CEILING MOLDINGS. FROM THE STUNNING GOURMET CHEF'S KITCHEN WITH U-SHAPED EXPANSIVE CENTER ISLAND AND EXOTIC STONE COUNTERTOPS TO THE ADJOINING STEP DOWN GATHERING ROOM WITH STONE FIREPLACE AND BUILT IN CABINETRY TO THE INCREDIBLE CONSERVATORY/SOLARIUM WITH VAULTED GLASS PANELED CEILING AND FULL PICTURE GLASS SURROUND, NO DETAIL HAS BEEN COMPROMISED IN THIS HOME OF DISTINCTION. THE UPPER LEVEL IS ADORNED WITH A DELUXE PRIMARY BEDROOM SUITE WITH VAULTED CEILING, FIREPLACE, LUXURY BATH AND HIS AND HER DRESSING ROOMS WHILE FIVE ADDITIONAL BEDROOMS AND FOUR BATHS COMPLEMENT THE SECOND FLOOR. FURTHER ENHANCING THE HOME'S APPEAL IS A FABULOUS WALK OUT LOWER LEVEL COMPLETE WITH RECREATION ROOM, GAME ROOM, FULL-SERVICE BAR AND SECONDARY KITCHEN, PROFESSIONAL HOME THEATER, EXERCISE ROOM, GUEST SUITE AND CABANA/BATH FACILITIES. AN EXPANSIVE STONE TERRACE WITH PRECAST STONE BALUSTERS OVERLOOKS A GORGEOUS HEATED SWIMMING POOL WITH SEPARATE SPA AND FABULOUS GARDENS/LAWN FEATURING A PLETHORA OF SPECIMEN PLANTINGS ALL OF WHICH IS FRAMED BY MATURE TREES AFFORDING TOTAL PRIVACY. LOCATED IN THE HIGHLY DESIRED AVENEL COMMUNITY WITH ITS MULTITUDE OF AMENITIES, THIS VERY SPECIAL HOME IS ONLY MINUTES TO POTOMAC VILLAGE, CAPITAL BELTWAY, TYSONS CORNER, C&O CANAL, CRESCENT BIKE TRAIL, THE VIBRANCY OF DOWNTOWN BETHESDA, GEORGETOWN AND TWO MAJOR AIRPORTS
Sold for $3,450,000
Street View
$3,450,000
10021 Avenel Farm Dr, Potomac, MD 20854
7beds
11,739sqft
SingleFamily
Built in 1996
2 Acres Lot
$3,396,300 Zestimate®
$294/sqft
$6,855 Estimated rent
Home value
$3,396,300
$3.09M - $3.74M
$6,855/mo
Zestimate® history
Owner options
List your home for rent
$6,855/mo
Rent Zestimate®
Find your next renter with Zillow Rental Manager. Plus, with online applications, you can quickly screen prospective tenants – for free.
$6,855/mo
Rent Zestimate®
Refinance and save
$21,173/mo
Est. payment
Refinancing to a lower rate could help reduce your monthly payments and save thousands over the life of the loan.
$21,173/mo
Est. payment
Explore your selling options
Work with a Zillow partner agent
Leverage their expertise and Zillow's premium Showcase listings to get your home seen by more buyers.
Get startedList with your own agent
Get your home in front of millions of buyers by listing it on Zillow.
Learn how to do itSell it yourself
Take full control of how buyers see your home on Zillow by listing For Sale by Owner (FSBO).
List your homeWhat's special
Facts & features
Interior
Bedrooms & bathrooms
- Bedrooms: 7
- Bathrooms: 10
- Full bathrooms: 7
- 1/2 bathrooms: 3
Heating
- Forced air
Cooling
- Central
Appliances
- Included: Dishwasher, Dryer, Freezer, Garbage disposal, Microwave, Range / Oven, Refrigerator, Washer
- Laundry: Laundry Chute
Features
- Kitchen Island, Window Treatments, Central Vacuum, Recessed Lighting, Walk-In Closet(s), Built-Ins, Crown Molding, Carpet, Skylight(s), Wood Floors, Bar, Butlers Pantry, 2nd Kitchen, Wet/Dry Bar, Wainscotting, Entry Level Bedroom, Formal/Separate Dining Room, Breakfast Area, Upgraded Countertops, Floor Plan - Traditional, Kitchen - Gourmet, Family Room Off Kitchen, Chair Railings, WhirlPool/HotTub, Double/Dual Staircase, Additional Stairway, Primary Bath(s)
- Flooring: Hardwood
- Basement: Finished
- Has fireplace: Yes
Interior area
- Total interior livable area: 11,739 sqft
- Finished area below ground: 4061
Property
Parking
- Total spaces: 3
- Parking features: Garage - Attached
Features
- Exterior features: Stucco, Brick
- Pool features: Private
- Has spa: Yes
Lot
- Size: 2 Acres
Details
- Parcel number: 1003136587
- Special conditions: Standard
Construction
Type & style
- Home type: SingleFamily
- Architectural style: Conventional
Materials
- Frame
- Roof: Shake / Shingle
Condition
- Year built: 1996
Community & HOA
HOA
- Has HOA: Yes
- HOA fee: $255 monthly
Location
- Region: Potomac
Financial & listing details
- Price per square foot: $294/sqft
- Tax assessed value: $3,891,700
- Annual tax amount: $45,630
Price history
| Date | Event | Price |
|---|---|---|
| 4/21/2025 | Sold | $3,450,000-6.7%$294/sqft |
Source: Public Record Report a problem | ||
| 3/7/2025 | Listing removed | $3,699,000$315/sqft |
Source:  Bright MLS #MDMC2151932 Report a problem Bright MLS #MDMC2151932 Report a problem | ||
| 3/3/2025 | Contingent | $3,699,000$315/sqft |
Source: Bright MLS #MDMC2151932 Report a problem | ||
| 1/2/2025 | Listed for sale | $3,699,000$315/sqft |
Source: Bright MLS #MDMC2151932 Report a problem | ||
| 12/23/2024 | Listing removed | $3,699,000$315/sqft |
Source: Bright MLS #MDMC2151932 Report a problem | ||
| 11/6/2024 | Price change | $3,699,000-5.2%$315/sqft |
Source: Bright MLS #MDMC2151932 Report a problem | ||
| 10/11/2024 | Listed for sale | $3,900,000$332/sqft |
Source: Bright MLS #MDMC2151932 Report a problem | ||
| 9/30/2024 | Listing removed | $3,900,000$332/sqft |
Source: Bright MLS #MDMC2144012 Report a problem | ||
| 9/14/2024 | Listed for sale | $3,900,000+34.5%$332/sqft |
Source: Bright MLS #MDMC2144012 Report a problem | ||
| 2/2/2021 | Sold | $2,900,000$247/sqft |
Source: Public Record Report a problem | ||
| 11/12/2020 | Pending sale | $2,900,000$247/sqft |
Source: Compass #MDMC697720 Report a problem | ||
| 2/28/2020 | Listed for sale | $2,900,000+114.8%$247/sqft |
Source: Compass #MDMC697720 Report a problem | ||
| 6/14/1996 | Sold | $1,350,000+264.9%$115/sqft |
Source: Public Record Report a problem | ||
| 10/29/1993 | Sold | $370,000$32/sqft |
Source: Public Record Report a problem | ||
Public tax history
| Year | Property taxes | Tax assessment |
|---|---|---|
| 2025 | $45,630 +12.5% | $3,891,700 +10.4% |
| 2024 | $40,568 +11.6% | $3,523,933 +11.7% |
| 2023 | $36,365 +18.2% | $3,156,167 +13.2% |
| 2022 | $30,770 +0.1% | $2,788,400 |
| 2021 | $30,742 -0.1% | $2,788,400 |
| 2020 | $30,762 -4.6% | $2,788,400 -5.2% |
| 2019 | $32,254 -0.2% | $2,940,800 +0.5% |
| 2018 | $32,312 -1.4% | $2,925,000 +0.5% |
| 2017 | $32,786 | $2,909,200 +0.5% |
| 2016 | -- | $2,893,400 +2.3% |
| 2015 | -- | $2,828,733 +2.3% |
| 2014 | -- | $2,764,067 +2.4% |
| 2013 | -- | $2,699,400 |
| 2012 | -- | $2,699,400 |
| 2011 | -- | $2,699,400 -13.3% |
| 2010 | -- | $3,114,890 +6.1% |
| 2009 | -- | $2,936,432 +6.5% |
| 2008 | -- | $2,757,976 +6.9% |
| 2007 | -- | $2,579,520 +12.4% |
| 2006 | -- | $2,295,770 +14.1% |
| 2005 | -- | $2,012,020 +16.4% |
| 2004 | -- | $1,728,270 |
| 2003 | -- | $1,728,270 +20.1% |
| 2002 | -- | $1,439,063 +11.2% |
| 2001 | -- | $1,294,460 |
Find assessor info on the county website
Neighborhood: 20854
Nearby homes
- $2,194,200-- bd7 ba5.3k sqft10016 Avenel Farm Dr, Potomac, MD 20854Off Market
- $2,606,2006 bd8 ba6.5k sqft10020 Avenel Farm Dr, Potomac, MD 20854Off Market
- $1,789,800-- bd4 ba4.6k sqft10044 Chartwell Manor Ct, Potomac, MD 20854Off Market
- $2,825,1007 bd8 ba9.9k sqft10024 Avenel Farm Dr, Potomac, MD 20854Off Market
- $2,169,600-- bd6 ba5.7k sqft10031 Avenel Farm Dr, Rockville, MD 20854Off Market
- $2,005,7005 bd5 ba7.5k sqft10042 Chartwell Manor Ct, Rockville, MD 20854Off Market
- $1,521,600-- bd3 ba3.4k sqft5 Oaklyn Ct, Potomac, MD 20854Off Market
- $1,777,2005 bd6 ba5.4k sqft10040 Chartwell Manor Ct, Potomac, MD 20854Off Market
Nearby schools
GreatSchools rating
- 10/10Seven Locks Elementary SchoolGrades: K-5Distance: 2.8 mi
- 9/10Cabin John Middle SchoolGrades: 6-8Distance: 3.1 mi
- 9/10Winston Churchill High SchoolGrades: 9-12Distance: 3.7 mi
Schools provided by the listing agent
- Elementary: SEVEN LOCKS
- Middle: CABIN JOHN
- High: WINSTON CHURCHILL
- District: MONTGOMERY COUNTY PUBLIC SCHOOLS
Source: The MLS. This data may not be complete. We recommend contacting the local school district to confirm school assignments for this home.
Get a cash offer in 3 minutes
Find out how much your home could sell for in as little as 3 minutes with a no-obligation cash offer.
Estimated market value
$3,396,300
Get a cash offer in 3 minutes
Find out how much your home could sell for in as little as 3 minutes with a no-obligation cash offer.
Estimated market value
$3,396,300
- Maryland
- Montgomery County
- Potomac
- 20854
- 10021 Avenel Farm Dr
Nearby cities
Nearby zip codes
Other Potomac Topics
