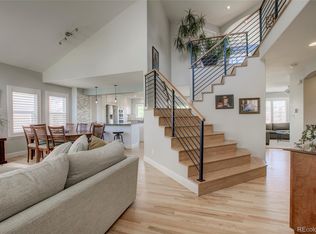
Welcome to this glorious Highlands Ranch Home that is situated in very quaint neighborhood BACKING TO BEAUTIFUL OPEN SPACE... which provides a Private Country type setting while having easy access to any amenity you could want within 5 minutes. Open and spacious with defined spaces that are private so one can enjoy quiet moments to read, work or just relax. Updated throughout with the finest of details including a master retreat with a recently renovated master bath with heated floors, custom tile, glass enclosed shower, custom lighting, newer vanity, and mirrors. Wide plank walnut flooring throughout the main level including the open stairway leading to the upstairs bedrooms. The kitchen offers nicely finished painted white cabinets, island, built-ins, and a sliding door that leads out to your private backyard oasis. The backyard is beautifully landscaped and was updated a year ago with zero maintenance Go Turf Natural Turf. The family room offers a gas fireplace with a high efficiency unit and blower surrounded by stack stone tile and a custom wood mantel. The fully finished basement with beautiful accents along with plenty of space for a mini theater room/entertainment area also offers an additional bedroom, another private office space with its own built on AC/Heating unit, wet bar, media area, ¾ bath with a rain shower and a sauna that is amazing year-round. The furnace and water heater were upgraded brand new in 2021…and of course more storage areas as well! The oversized 3 ½ car garage is insulated and gas heated and offers multiple loft areas for storage. This home has been upgraded over the years and well maintained. It is bound to offer years of pleasure and enjoyment to the new owners!
Sold for $1,000,000
$1,000,000
10021 Blackbird Circle, Highlands Ranch, CO 80130
4beds
3,537sqft
Single Family Residence
Built in 1996
6,098 Square Feet Lot
$958,700 Zestimate®
$283/sqft
$3,711 Estimated rent
Home value
$958,700
$911,000 - $1.01M
$3,711/mo
Zestimate® history
Owner options
List your home for rent
$3,711/mo
Rent Zestimate®
Find your next renter with Zillow Rental Manager. Plus, with online applications, you can quickly screen prospective tenants – for free.
$3,711/mo
Rent Zestimate®
Refinance and save
$6,026/mo
Est. payment
Refinancing to a lower rate could help reduce your monthly payments and save thousands over the life of the loan.
$6,026/mo
Est. payment
Explore your selling options
Work with a Zillow partner agent
Leverage their expertise and Zillow's premium Showcase listings to get your home seen by more buyers.
Get startedList with your own agent
Get your home in front of millions of buyers by listing it on Zillow.
Learn how to do itSell it yourself
Take full control of how buyers see your home on Zillow by listing For Sale by Owner (FSBO).
List your homeWhat's special
Zillow last checked:
Listing updated:
Listed by:
Chris Perkins 970-309-4111 christopher.r.perkins@gmail.com,
LoKation
Bought with:
Zach Zaleski, 100029737
Downtown Properties
Source: REcolorado as distributed by MLS GRID,MLS#: 7122840
Facts & features
Interior
Bedrooms & bathrooms
- Bedrooms: 4
- Bathrooms: 4
- Full bathrooms: 3
- 1/2 bathrooms: 1
- Main level bathrooms: 1
Primary bedroom
- Description: Picture Windows Looking Out On Open Space, Nice Lighting, Ceiling Fan, Sitting Area With Private Fireplace And Gas Fireplace
- Level: Upper
- Area: 240 Square Feet
- Dimensions: 15 x 16
Bedroom
- Description: Natural Light, Custom Paint, Neutral Carpet
- Level: Upper
- Area: 132 Square Feet
- Dimensions: 11 x 12
Bedroom
- Description: Large Windows Bring In Ample Natural Light
- Level: Upper
- Area: 120 Square Feet
- Dimensions: 12 x 10
Bedroom
- Description: 4th Bedroom With Egress Window, Ample Storage
- Level: Basement
- Area: 289 Square Feet
- Dimensions: 17 x 17
Bathroom
- Description: Guest Bath With Excellent Lighting - Vanity
- Level: Main
Bathroom
- Description: Custom Tile Throughout, Heated Floors, Glass Shower Surround, Custom Vanity And Lighting
- Level: Upper
- Area: 90 Square Feet
- Dimensions: 10 x 9
Bathroom
- Description: Redone With Tile, Neutral Paint And Lighting
- Level: Upper
Bathroom
- Description: Sauna!! Neutral Colors, Great Paint, Lighting
- Level: Basement
Bonus room
- Description: Great Second Office Or Flex Space
- Level: Basement
- Area: 182 Square Feet
- Dimensions: 14 x 13
Dining room
- Description: Wide Plank Walnut Flooring, Accent Paint, Custom Light Fixtures
- Level: Main
- Area: 136 Square Feet
- Dimensions: 8 x 17
Family room
- Description: Gas Fireplace W/ Blower, Custom Stack Stone Surround With Wood Mantel
- Level: Main
- Area: 342 Square Feet
- Dimensions: 19 x 18
Family room
- Description: Amazing Second Living Space
- Level: Basement
- Area: 360 Square Feet
- Dimensions: 15 x 24
Kitchen
- Description: Refinished Cabinets, Custom Backsplash, Nice Island, Built Ins, Stainless Steel Appliances
- Level: Main
- Area: 130 Square Feet
- Dimensions: 10 x 13
Laundry
- Description: New Tile Floors, Nice Cabinetry And Sink
- Level: Main
- Area: 66 Square Feet
- Dimensions: 6 x 11
Living room
- Description: Plank Walnut Flooring, Custom Accent Paint, Vaulted Ceilings
- Level: Main
- Area: 168 Square Feet
- Dimensions: 14 x 12
Loft
- Description: Additional Flex Living Space
- Level: Upper
- Area: 192 Square Feet
- Dimensions: 12 x 16
Office
- Description: French Doors Walking Out To Private Deck, Walnut Floors, Custom Built In Cabinets And Counters
- Level: Main
- Area: 110 Square Feet
- Dimensions: 10 x 11
Other
- Description: Wet Bar, Wonderful Wine Storage, Rock Accent Wal
- Level: Basement
Heating
- Forced Air, Radiant Floor
Cooling
- Central Air
Appliances
- Included: Convection Oven, Dishwasher, Disposal, Dryer, Microwave, Oven, Range, Refrigerator, Self Cleaning Oven, Washer, Wine Cooler
Features
- Ceiling Fan(s), Eat-in Kitchen, Entrance Foyer, Five Piece Bath, Granite Counters, High Ceilings, Kitchen Island, Open Floorplan, Primary Suite, Smoke Free, Walk-In Closet(s)
- Flooring: Carpet, Linoleum, Tile, Wood
- Windows: Double Pane Windows
- Basement: Finished,Full
- Number of fireplaces: 2
- Fireplace features: Family Room, Gas, Gas Log, Master Bedroom
Interior area
- Total structure area: 3,537
- Total interior livable area: 3,537 sqft
- Finished area above ground: 2,233
- Finished area below ground: 1,133
Property
Parking
- Total spaces: 3
- Parking features: Concrete, Heated Garage, Insulated Garage, Oversized, Storage, Tandem
- Attached garage spaces: 3
Features
- Levels: Two
- Stories: 2
- Patio & porch: Deck, Front Porch
- Exterior features: Balcony, Garden, Lighting, Private Yard, Smart Irrigation
- Has spa: Yes
- Spa features: Spa/Hot Tub
- Fencing: Full
- Has view: Yes
- View description: Meadow
Lot
- Size: 6,098 Square Feet
- Features: Irrigated, Landscaped, Meadow, Open Space
Details
- Parcel number: R0378547
- Special conditions: Standard
Construction
Type & style
- Home type: SingleFamily
- Architectural style: Traditional
- Property subtype: Single Family Residence
Materials
- Frame, Rock, Wood Siding
- Roof: Composition
Condition
- Updated/Remodeled
- Year built: 1996
Utilities & green energy
- Electric: 220 Volts in Garage
- Sewer: Public Sewer
- Water: Public
Community & HOA
Community
- Security: Carbon Monoxide Detector(s), Smoke Detector(s)
- Subdivision: Eastridge
HOA
- Has HOA: Yes
- Amenities included: Clubhouse, Fitness Center, Pool, Tennis Court(s)
- HOA fee: $168 quarterly
- HOA name: HRCA
- HOA phone: 303-791-2500
Location
- Region: Littleton
Financial & listing details
- Price per square foot: $283/sqft
- Tax assessed value: $928,947
- Annual tax amount: $5,456
- Date on market: 5/23/2024
- Listing terms: Cash,Conventional,Jumbo
- Exclusions: Seller Personal Property, Tvs
- Ownership: Individual
- Road surface type: Paved
Price history
| Date | Event | Price |
|---|---|---|
| 6/28/2024 | Sold | $1,000,000$283/sqft |
Source:  REcolorado as distributed by MLS GRID #7122840 Report a problem REcolorado as distributed by MLS GRID #7122840 Report a problem | ||
| 5/30/2024 | Pending sale | $1,000,000$283/sqft |
Source: REcolorado as distributed by MLS GRID #7122840 Report a problem | ||
| 5/23/2024 | Listed for sale | $1,000,000-6.6%$283/sqft |
Source: REcolorado as distributed by MLS GRID #7122840 Report a problem | ||
| 5/2/2022 | Sold | $1,071,000+108.8%$303/sqft |
Source: Public Record Report a problem | ||
| 7/8/2016 | Sold | $513,000+140.9%$145/sqft |
Source: Public Record Report a problem | ||
| 7/29/1996 | Sold | $212,959$60/sqft |
Source: Public Record Report a problem | ||
Public tax history
| Year | Property taxes | Tax assessment |
|---|---|---|
| 2025 | $5,466 +0.2% | $58,060 -5.9% |
| 2024 | $5,457 +42.8% | $61,680 -1% |
| 2023 | $3,823 -3.9% | $62,280 +48.9% |
| 2022 | $3,976 | $41,840 -2.8% |
| 2021 | -- | $43,050 +9.2% |
| 2020 | $3,658 +13.4% | $39,440 |
| 2019 | $3,225 | $39,440 +15.6% |
| 2018 | $3,225 +9.8% | $34,120 -3.9% |
| 2017 | $2,936 -4.2% | $35,520 +1.6% |
| 2016 | $3,066 -2.1% | $34,970 |
| 2015 | $3,132 +4.7% | $34,970 +13.4% |
| 2014 | $2,991 | $30,850 |
| 2013 | -- | $30,850 +1.9% |
| 2012 | -- | $30,280 |
| 2011 | -- | $30,280 +3.4% |
| 2010 | -- | $29,290 -3.9% |
| 2009 | $1,460 | $30,490 |
| 2008 | -- | $30,490 +15.6% |
| 2007 | -- | $26,370 |
| 2006 | $2,523 +2.5% | $26,370 +2.5% |
| 2004 | $2,462 -29.6% | $25,730 +2.4% |
| 2003 | $3,497 | $25,130 +1.8% |
| 2002 | -- | $24,680 +16.9% |
| 2001 | $2,088 -2.3% | $21,110 +0% |
| 2000 | $2,137 | $21,106 |
Find assessor info on the county website
Neighborhood: 80130
Nearby homes
- $750,0004 bd3 ba2.2k sqft10027 Blackbird Cir, Littleton, CO 80130Off Market
- $960,0004 bd4 ba3.7k sqft10015 Blackbird Cir, Littleton, CO 80130Sold

- $802,8004 bd3 ba3.3k sqft10033 Blackbird Cir, Littleton, CO 80130Off Market
- $709,8004 bd3 ba2.2k sqft10022 Blackbird Cir, Highlands Ranch, CO 80130Off Market
- $756,3003 bd3 ba3.1k sqft10016 Blackbird Cir, Highlands Ranch, CO 80130Off Market
- $882,4004 bd3 ba2.5k sqft10039 Blackbird Cir, Littleton, CO 80130Off Market
- $768,7004 bd4 ba2.5k sqft10028 Blackbird Cir, Highlands Ranch, CO 80130Off Market
- $889,0004 bd3 ba3.8k sqft10009 Blackbird Cir, Littleton, CO 80130Sold
Nearby schools
GreatSchools rating
- 7/10Wildcat Mountain Elementary SchoolGrades: PK-5Distance: 0.4 mi
- 8/10Rocky Heights Middle SchoolGrades: 6-8Distance: 1.3 mi
- 9/10Rock Canyon High SchoolGrades: 9-12Distance: 1 mi
Schools provided by the listing agent
- Elementary: Wildcat Mountain
- Middle: Rocky Heights
- High: Rock Canyon
- District: Douglas RE-1
Source: REcolorado as distributed by MLS GRID. This data may not be complete. We recommend contacting the local school district to confirm school assignments for this home.
Get a cash offer in 3 minutes
Find out how much your home could sell for in as little as 3 minutes with a no-obligation cash offer.
Estimated market value
$958,700
Get a cash offer in 3 minutes
Find out how much your home could sell for in as little as 3 minutes with a no-obligation cash offer.
Estimated market value
$958,700
- Colorado
- Douglas County
- Highlands Ranch
- 80130
- 10021 Blackbird Circle
Nearby cities
Nearby zip codes
Other Highlands Ranch Topics
