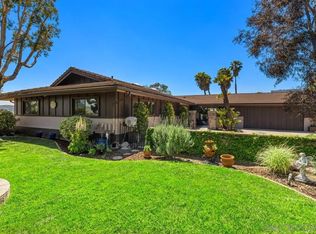
Nestled in the highly sought-after community of Mount Helix, this beautifully updated 4-bedroom, 2.5-bath residence offers an exceptional blend of timeless design, curated materials, and unobstructed southern views. With 2,176 square feet of refined living space on a generous 10,300 sq ft lot (.24 acre!), this 1968-built home has been thoughtfully renovated to maximize both its floor plan and its breathtaking setting.
Set among the rolling hills of Mount Helix, the property captures sweeping panoramic vistas, creating a daily backdrop that feels nothing short of extraordinary. The extensively remodeled backyard is a true showpiece — a custom concrete viewing deck, engineered retaining wall, and re-imagined pool entertainment area fully optimize the natural slope, setting this home apart from others that have yet to realize their lot’s full potential. Generous decking makes this a true poolside retreat designed for both relaxation and entertaining.
Inside, luxury is expressed through carefully curated, cohesive finishes. Custom-selected quartz/granite countertops flow seamlessly from the kitchen to the bathrooms and downstairs wet bar, rich engineered wood flooring, and striking 24-inch ceramic tile. The chef’s kitchen features a massive island with marble columns, positioned to capture hillside views, custom extra-deep dark coffee-stained cherry cabinetry with soft-close drawers and pull-outs, and desirable stainless steel appliances — combining functionality with sophisticated style.
The split-level layout offers both privacy and versatility. The main entry level hosts the kitchen, dining, and family room for effortless daily living and entertaining. A half-level down reveals a custom theater room complete with wet bar & wine rack, half bath and direct pool access; while a half-level up leads to four spacious bedrooms and two bathrooms. The primary suite enjoys its own private balcony, perfect for savoring peaceful morning sunrises.
Every detail has been elevated for comfort and efficiency, including upgraded Window Factory house armor windows, premium Toto toilets, and a finished three-car garage with drywall, overhead storage, and laundry facilities. Whole house water filtration system. An exterior security camera system with television monitoring conveys. Home and windows are set up for ADT monitoring. The front yard has been thoughtfully designed with low-maintenance, drought-resistant hardscape, reinforcing both beauty and practicality.
Sold for $1,202,000
Listed by: Premiere Real Estate • Denise McFarland • 951-551-4169
Bought with: Premiere Real Estate
$1,202,000
10021 Bonnie Vista Dr, La Mesa, CA 91941
4beds
2,176sqft
Single Family Residence
Built in 1968
10,300 Square Feet Lot
$1,195,700 Zestimate®
$552/sqft
$5,616 Estimated rent
Home value
$1,195,700
$1.10M - $1.30M
$5,616/mo
Zestimate® history
Owner options
List your home for rent
$5,616/mo
Rent Zestimate®
Find your next renter with Zillow Rental Manager. Plus, with online applications, you can quickly screen prospective tenants – for free.
$5,616/mo
Rent Zestimate®
Refinance and save
$7,620/mo
Est. payment
Refinancing to a lower rate could help reduce your monthly payments and save thousands over the life of the loan.
$7,620/mo
Est. payment
Explore your selling options
Work with a Zillow partner agent
Leverage their expertise and Zillow's premium Showcase listings to get your home seen by more buyers.
Get startedList with your own agent
Get your home in front of millions of buyers by listing it on Zillow.
Learn how to do itSell it yourself
Take full control of how buyers see your home on Zillow by listing For Sale by Owner (FSBO).
List your homeWhat's special
Re-imagined pool entertainment areaExtensively remodeled backyardCarefully curated cohesive finishesRich engineered wood flooringSweeping panoramic vistasPremium toto toiletsDesirable stainless steel appliances
Zillow last checked:
Listing updated:
Listed by:
Denise McFarland DRE #01424930 951-551-4169,
Premiere Real Estate
Bought with:
Denise McFarland, DRE #01424930
Premiere Real Estate
Source: CRMLS,MLS#: ND26037808 Originating MLS: California Regional MLS
Originating MLS: California Regional MLSFacts & features
Interior
Bedrooms & bathrooms
- Bedrooms: 4
- Bathrooms: 3
- Full bathrooms: 2
- 1/2 bathrooms: 1
Rooms
- Room types: Bedroom, Family Room, Other
Bedroom
- Features: All Bedrooms Up
Kitchen
- Features: Granite Counters, Kitchen Island, Kitchen/Family Room Combo, Quartz Counters, Remodeled, Self-closing Cabinet Doors, Self-closing Drawers, Updated Kitchen
Other
- Features: Walk-In Closet(s)
Heating
- Central, Forced Air, Fireplace(s)
Cooling
- Central Air
Appliances
- Included: Dishwasher, Free-Standing Range, Gas Water Heater, Microwave, Range Hood, Water Heater
- Laundry: Electric Dryer Hookup, Gas Dryer Hookup, In Garage
Features
- Wet Bar, Breakfast Bar, Balcony, Ceiling Fan(s), Granite Counters, Intercom, Living Room Deck Attached, Open Floorplan, Quartz Counters, Bar, All Bedrooms Up, Walk-In Closet(s)
- Doors: Double Door Entry, Panel Doors
- Windows: Bay Window(s), Double Pane Windows
- Has fireplace: Yes
- Fireplace features: Gas Starter, Living Room
- Common walls with other units/homes: No Common Walls
Interior area
- Total interior livable area: 2,176 sqft
Property
Parking
- Total spaces: 3
- Parking features: Door-Multi, Direct Access, Garage Faces Front, Garage
- Attached garage spaces: 3
Features
- Levels: Multi/Split
- Entry location: 2
- Patio & porch: Rear Porch, Concrete
- Exterior features: Rain Gutters
- Has private pool: Yes
- Pool features: Fenced, In Ground, Private
- Spa features: None
- Fencing: Chain Link,Vinyl,Wood
- Has view: Yes
- View description: City Lights, Hills
Lot
- Size: 10,300 Square Feet
- Features: Landscaped, Sprinkler System
Details
- Parcel number: 5013403100
- Special conditions: Standard
- Other equipment: Intercom
Construction
Type & style
- Home type: SingleFamily
- Property subtype: Single Family Residence
Materials
- Stucco
- Roof: Composition
Condition
- Turnkey
- New construction: No
- Year built: 1968
Utilities & green energy
- Sewer: Public Sewer
- Water: Public
- Utilities for property: Electricity Connected, Natural Gas Connected, Sewer Connected, Water Connected
Community & HOA
Community
- Features: Foothills, Suburban
- Security: Closed Circuit Camera(s), Carbon Monoxide Detector(s), Smoke Detector(s)
- Subdivision: Mount Helix
Location
- Region: La Mesa
Financial & listing details
- Price per square foot: $552/sqft
- Tax assessed value: $123,895
- Date on market: 2/24/2026
- Cumulative days on market: 8 days
- Listing terms: Submit
- Inclusions: Refrigerator, safe
- Exclusions: Washer/dryer
- Road surface type: Paved
Price history
| Date | Event | Price |
|---|---|---|
| 4/1/2026 | Sold | $1,202,000+2.3%$552/sqft |
Source:  CRMLS #ND26037808 Report a problem CRMLS #ND26037808 Report a problem | ||
| 3/5/2026 | Contingent | $1,175,000$540/sqft |
Source: CRMLS #ND26037808 Report a problem | ||
| 2/24/2026 | Listed for sale | $1,175,000$540/sqft |
Source: CRMLS #ND26037808 Report a problem | ||
Public tax history
| Year | Property taxes | Tax assessment |
|---|---|---|
| 2026 | -- | $123,895 +2% |
| 2025 | $2,055 +6.6% | $121,466 +2% |
| 2024 | $1,928 +3.9% | $119,086 +2% |
| 2023 | $1,856 +2.6% | $116,752 +2% |
| 2022 | $1,809 +0.9% | $114,464 +2% |
| 2021 | $1,792 +5.2% | $112,221 +1% |
| 2020 | $1,704 +44.5% | $111,072 +2% |
| 2019 | $1,179 -26.1% | $108,895 +2% |
| 2018 | $1,596 +4.1% | $106,761 +2% |
| 2017 | $1,532 +4.8% | $104,668 +2% |
| 2016 | $1,462 +0.6% | $102,616 +1.5% |
| 2015 | $1,453 +1.6% | $101,075 +2% |
| 2014 | $1,430 | $99,096 +0.5% |
| 2013 | -- | $98,649 +2% |
| 2012 | -- | $96,716 +2% |
| 2011 | -- | $94,821 +0.8% |
| 2010 | -- | $94,113 -0.2% |
| 2009 | -- | $94,337 +2% |
| 2008 | -- | $92,488 +2% |
| 2007 | -- | $90,676 +2% |
| 2006 | -- | $88,899 +2% |
| 2005 | -- | $87,157 +2% |
| 2004 | -- | $85,449 +1.9% |
| 2003 | -- | $83,883 +2% |
| 2002 | -- | $82,239 +2% |
| 2001 | -- | $80,627 |
Find assessor info on the county website
Neighborhood: 91941
Nearby homes
- $1,029,6003 bd2 ba2.1k sqft10017 Bonnie Vista Dr, La Mesa, CA 91941Off Market
- $1,306,5005 bd3 ba3.2k sqft10014 Helix Mont Cir, La Mesa, CA 91941Off Market

- $988,9003 bd2 ba1.9k sqft4342 Lomo Del Sur, La Mesa, CA 91941Off Market
- $1,191,7804 bd2 ba1.7k sqft4336 Lomo Del Sur, La Mesa, CA 91941Sold
- $1,106,900-- bd-- ba-- sqftHelix Mont Cir, La mesa, CA 91941Off Market
- $1,039,0004 bd2 ba1.6k sqft10013 Bonnie Vista Dr, La Mesa, CA 91941Off Market
- $1,040,0003 bd2 ba1.6k sqft10020 Bonnie Vista Dr, La Mesa, CA 91941Sold
- $1,324,8005 bd3 ba2.8k sqft10020 Helix Mont Cir, La Mesa, CA 91941Off Market
Nearby schools
GreatSchools rating
- 3/10Casa De Oro Elementary SchoolGrades: K-5Distance: 0.8 mi
- 3/10Spring Valley Middle SchoolGrades: 6-8Distance: 0.7 mi
- 6/10Monte Vista High SchoolGrades: 9-12Distance: 1.4 mi
Get a cash offer in 3 minutes
Find out how much your home could sell for in as little as 3 minutes with a no-obligation cash offer.
Estimated market value
$1,195,700
Get a cash offer in 3 minutes
Find out how much your home could sell for in as little as 3 minutes with a no-obligation cash offer.
Estimated market value
$1,195,700
- California
- San Diego County
- La Mesa
- 91941
- 10021 Bonnie Vista Dr
